Software
Houzz Logo Print
maryf5

Space for banquette?

11 years ago

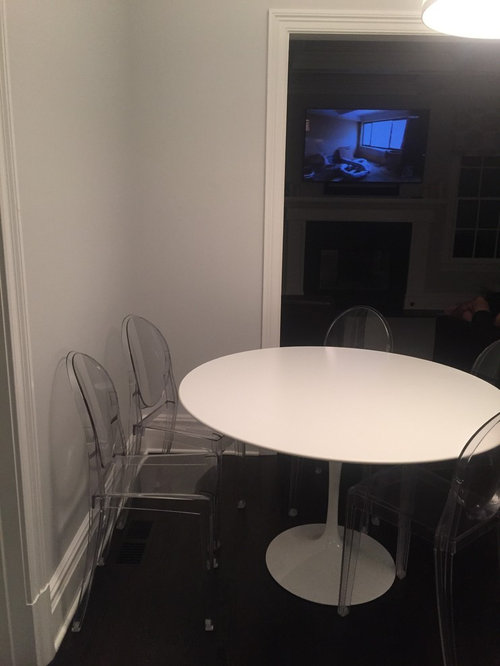
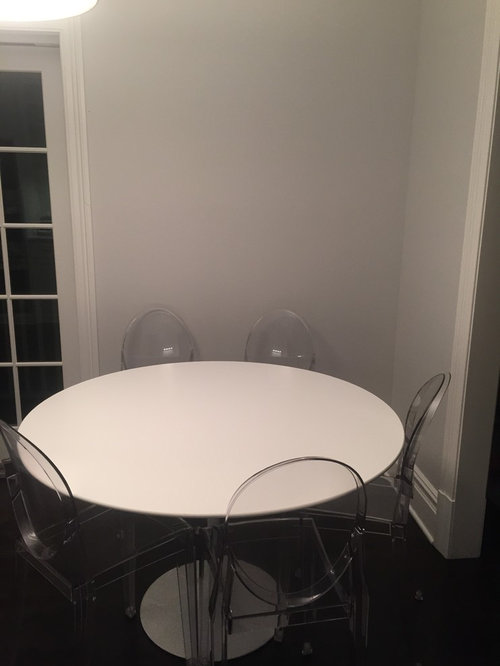
We are contemplating putting in a banquette bench or curved bench in our kitchen but not sure if we have the right space. Our long wall is 57" and short wall is 25". We currently have a round 48" table with chairs. Our kitchen is narrow so I thought a banquette would maximize space but want to make sure that we have the space and it will look okay. Please help!

Comments (35)

  • 11 years ago

    I don't see it working there. Too close to that entry to the living room. Table works better under that light: room to pull out chairs, walk around.

    Why do you want to move it?

  • 11 years ago

    Do you have a dining room?

    A counter with an overhang for stools?

  • 11 years ago
    It's next to the family room if it makes any difference. We can move the light fixture. When the table is pulled away from the walls, it's falling 1/2 between the glass doors and 1/2 wall and it just seems off. I like the banquette idea so we could make the kitchen feel more spacious. Yes, we have a separate dining room.
  • 11 years ago
    Also, yes, we have an island with stools but it only sits 3 people. There are 5 of us in our family.
  • 11 years ago
    last modified: 11 years ago

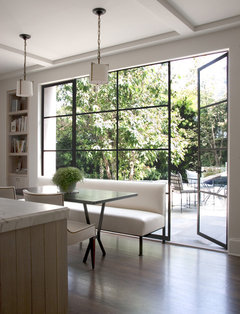

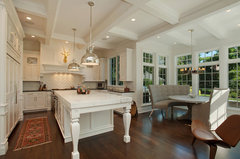
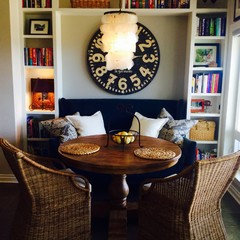
    Maybe something like this. It would help if you added french doors between the rooms for more separation.

    William Hefner Architecture Interiors & Landscape · More Info

    I don't see anyway to seat five in your space with a banquette. Sorry!

  • 11 years ago
    Beautiful doors and photo but we are constantly going from the kitchen to the family room. Our opening is about 7' wide - wide but not wide enough to put anything in front of the entrance. I have been struggling with our table placement for 10 months!
  • 11 years ago
    last modified: 11 years ago


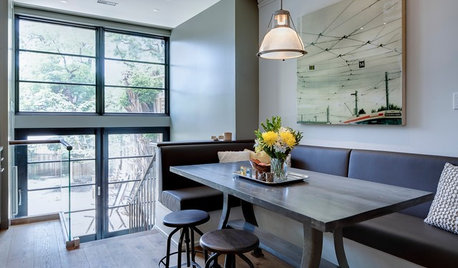
    You could try sitting up the table right at the end of the island.

    Post more photos of the space. Maybe there is some other creative solution out there!

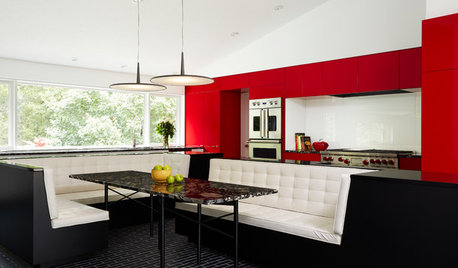
    Hale Aina By The Sea · More Info
    West Chop Residence Kitchen · More Info


  • 11 years ago
    I will post but I don't think a table could fit off our island. Our island is only 31 inches wide and clearance around are around 38 inches. It's even less next to the island as our stoves are there too. Will post tomorrow. Thank you!
  • 11 years ago
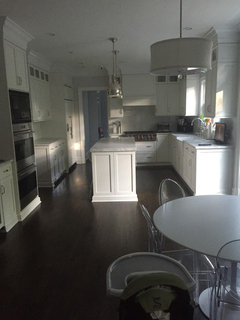
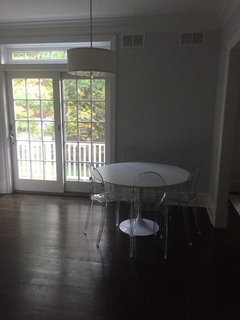
    Attached are two more photos from our kitchen. It's only 13' wide and we are trying to maximize space. Where the kitchen table is located right now is where we would move it if we had a banquette bench installed in the corner. Otherwise the table sits 1/2 in front of the glass door and 1/2 in front of the wall and just feels off to me. Thanks!
  • 11 years ago

    it sure is. Can you just move the whole shebang into the family room? put a cabinet or desk there? Otherwise a table with the sides that fold down. ikea might have some, or they were in style for a while there, where the chairs were underneath? Fold it out for dinner, have the bench or the chairs and store them in more than one place for the day?


  • 11 years ago
    The family room layout won't fit a table plus we have carpet. I have seen those tables but we just purchased our round table and we can't change it after 8 months. I even inquired about moving the sliding door over so it's centered with the space but the air conditioning pipes percent that. I think this area of the kitchen is the only area that works but just not sure on (1) exact kitchen table placement and (2) if a custom made bench in the corner would work for the space or look awkward as its right next to the family room.
  • 11 years ago
    Also, you can't see in the photos but the family room is 17' wide so it goes an additional three feet to the left.
  • 11 years ago
    last modified: 11 years ago

    Can you try putting the table straight out from the island right in the middle of the entry to the family room? Down close to the family room. Do that and post a photo.

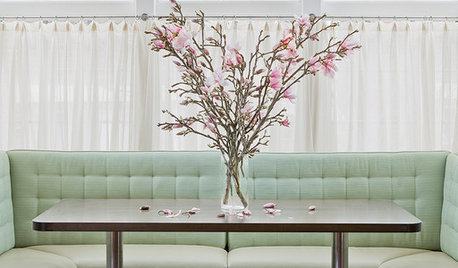
    Like in this photo, pretending that the window is the doorway to your family room.

    Kitchen · More Info


  • 11 years ago
    last modified: 11 years ago

    But with the traffic patterns, under the light is probably the best.

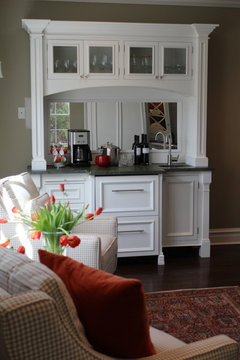
    It may feel "off" to you there because that corner needs something. You could set up up with some counter and cabinets to hold the coffee maker.

    You could have a cabinet maker in to create a piece. Add a frig drawer under to hold cream.

    Custom Kitchen by DPSheetz Designs · More Info


  • 11 years ago

    Just wondering....does it bug you to look at the back of the large brown recliner?

  • 11 years ago
    last modified: 11 years ago

    A large part of the problem might be your round table, which protrudes too far, but I think with a flat bench seat and narrow rectangle table it will be fine. Better to have a table for five and walk slightly around than nothing at all. When not in use, the table/chairs can also be pushed in further (just add felt pads to their bottoms).

    Lo-Hi Residence · More Info

  • 11 years ago

    Thank you. I will continue to move the table around. We contemplated a rectangle table when we purchased the home but went with round for softer corners and break up all the right angles in the kitchen but i can see from the photo posted above, it might fit better.

    Regarding the recliners, they are actually swivel chairs so we can turn the chairs in towards the kitchen when we have people over or face them forward when we are watching tv. We also have two parallel couches in the room to maximize seating.

  • 11 years ago
    last modified: 11 years ago

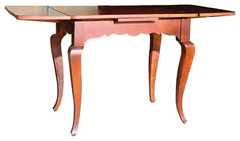
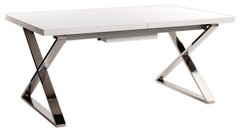
    If you do decide to change the table, you could look for a table that had some curves which will soften up the feeling of right angles. With pillows, your light fixture and the roundness of your chair backs, that will help as well. A drop leaft or extension table could be considerations as well, so when you have more people joining, more chairs can be added.

    2' Lx3' With Small French Draw-Leaf Table, Driftwood · More Info
    Cabello Extension Dining Table · More Info

  • 11 years ago

    See, knew someone with more vision would weigh in!

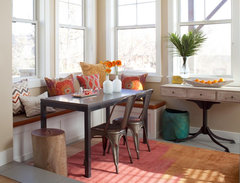
    Don't think you can wrap around the bench as the space is only 24 inches deep, but a built in bench the length of the space could hold two adults or maybe three kids. Then a couple of chairs (airy) on the other side, maybe another at the kitchen end...

    Traditional Kitchen · More Info


  • 11 years ago

    I'm no doubt being very impractical, but was thinking that down the road, for some $$$, you could push out and incorporate that deck area as part of the kitchen. Could do a full wrap around banquette there.

    315 Essex, Kenilworth · More Info


  • 11 years ago

    Thank you for your help and advice. I was hoping a curved bench would help soften the space and work with the existing table but maybe the 47' diameter would jet out too much with the space....no easy solution. I would LOVE to bump out the space but i think the house is maxed out for its FAR. This was a spec house that we purchased and i dont think the builder was very thoughtful in how he constructed the kitchen.

  • 11 years ago

    Try putting the table into the middle and posting a photo. Just thinking it may work???

  • 11 years ago


    Drop leaf table as already mentioned, would give you plenty of space for seating when you need it.

    The Little House on Cape Cod · More Info


  • 11 years ago
    last modified: 11 years ago

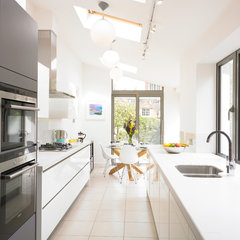
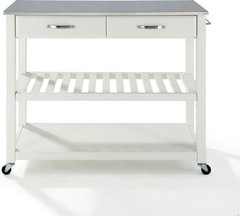
    Something that may help...tape out the width of a typical bench and also a rectangle table and you'll see how far it comes out. I really don't think it's a problem - there is still plenty of room to get into the other room. Your round table is throwing the space off off visually. I might even be tempted to just place in the middle of the room and let it become a focal and comfortable gathering place, vs being in the corner. On the left wall, you could then add a service cart and art above.

    Victorian Terrace House Kitchen · More Info

    KITCHEN CART/ISLAND WITH OPTIONAL STOOL STORAGE IN WHITE FINISH · More Info

  • 11 years ago

    Thanks. I'm going to do this tonight when I'm home. We drew out on paper so many table options before we purchased our round one but never considered a smaller rectangle table. I'm not sure what we would do with our sarrineen table if we had to buy a new one. The configuration is obviously not working for me.

  • PRO
    11 years ago

    There is enough room for a banquette. If you want help with this project or want a quote on a banquette feel free to call us at (773)335-0711 or send us an email at mail@citylivingdesign.com

    Family room thanked CityLiving Design,Custom Hospitality,Residential
  • 11 years ago
    Banquettes create room, it can be done! I managed one where I only had 11 1/2 inches between window and wall.
  • 11 years ago
    I'll try to send one.
  • 11 years ago
    That was a bare wall, and a very small kitchen nook.
  • 11 years ago
    I thing you would need a rectangular table, no legs on corners.
  • 11 years ago
    Thanks for the advice and the windows. I am going to tape out a rectangle table this evening to see how that would feel. We spent hours contemplating this table purchase before. So annoying I might need a new one.
  • 11 years ago

    If you end up buying a different table, bet you can use that one somewhere else in the house. Game table? End table? Bedside table? Or sell...

  • 11 years ago
    Thank you! These pics are inspiring! They are great. I really want a built in bench (even if it's one side) and can always change the table (and chairs) down the road
  • 7 years ago
    Hey! Know this is an old post, but wanted to see what you did in this space. We recently purchased a home with this almost exact layout and are trying to figure out the table situation too. Thanks!