Software
Houzz Logo Print
drdotts

Entryway design help needed

13 years ago
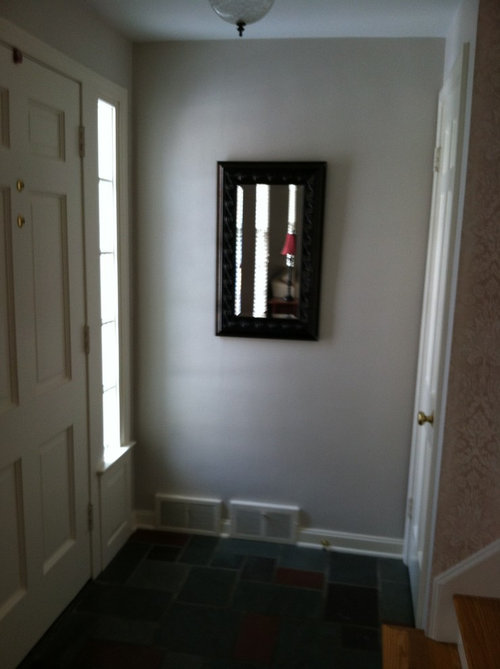
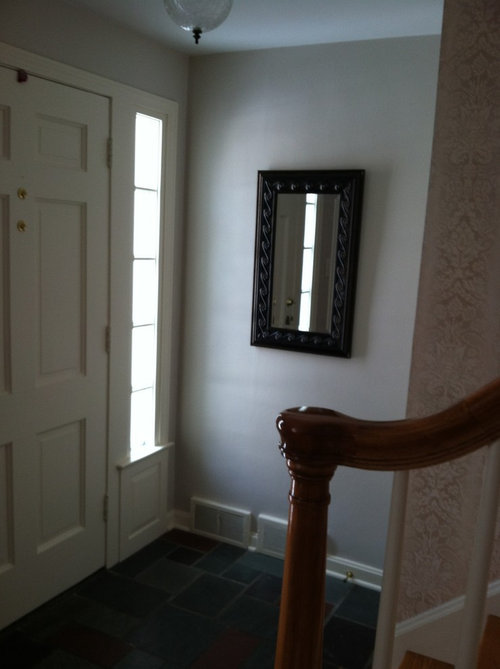
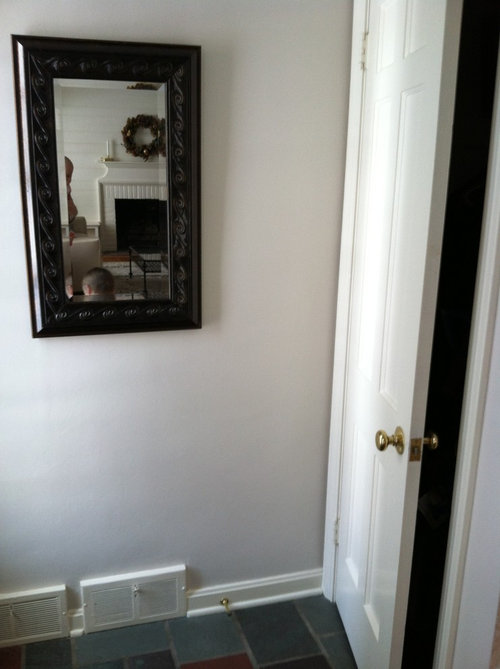
Please help! We recently moved into this 1960's Colonial home. The front door leads to a small entryway that has a closet directly across from the door. I am left with a small area that you can't place a table at due to the closet door. Does anyone have any alternative ideas that still match the traditional style of the home?

Comments (45)

  • 13 years ago
    If there is no room for any furniture pieces, you may want to consider a pretty, welcoming wallpaper....and where you currently have the mirror, a piece of artwork that compliments the wallpaper you choose.
  • 13 years ago
    A pretty paint color would also do the trick.....something that ties in with rest of the house.
  • 13 years ago
    l like the suggestion for painting or papering the wall. You could then find some unique hooks to put up that would hold purse, scarves hats,keys. Perhaps you could mount a mirror on the closet door. It would reflect light and give you somewhere to check your appearance before leaving the house.
  • PRO
    13 years ago

    Could you float a narrow shelf for keys, etc? 4-6"? directly below the existing mirror?
  • 13 years ago
    I'd try a spot of wainscoting - that way you'll have the feel of furniture without having to move it out of the way when opening the doors! Add a small ledge (demilune style if you need to accomodate the coat closet door) at chair rail height or higher for a key basket or space for a framed photo or vase of fresh flowers. Then paint the remaining wall... try your favorite color or something bold you wouldn't dare put anywhere else in the house. May want to consider a larger mirror... Anxious to see the result!
  • 13 years ago
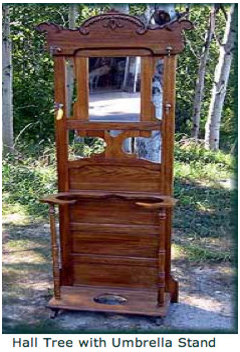
    An antique hall tree...
  • 13 years ago
    Be brave...you want it to tie in with rest of your house, but make it fun since it is the entry to your home...it looks like the front door will open to the wall where the mirror is hanging so you don't want to crowd the area. I like the idea of wainscoting as a possible way to make it interesting...I would paint the wood white and use the same color paint above it and below it. Area looks to small to use two different colors.
  • PRO
    13 years ago

    Yeah Darzy! You pulled the picture of exactly what I was thinking...and the flower pot in the corner helps keep the door from crashing into the table..ever!
  • PRO
    13 years ago
    Dear Drdotts,

    This space id small but needs a statement. I would go for a dramatic wall paper on the wall with the mirror. Get a larger mirror or group some same subject and frame artwork over a small floating shelf of very narrow console table. Underneath the open table put a garden stool or two to ground everything.
    Replace the ceiling mount chandelier with a lantern in oil rubbed bronze. Floor: whatever it is, needs to go. I would replace with wood you have on stairs to unify spaces. If you have no overlay color palette for that area of the house, you need one to tie rooms together. For more tips and trends in design go to my blog: www.ljacobsendesign.com
  • 13 years ago
    Thank you everyone! What great ideas. I will definitely keep you updated.
  • 13 years ago
    last modified: 13 years ago
    Showing my age, but I think I recognize your floor…Kent tile, which was guaranteed to last a lifetime…my dad's, mine, yours and your offspring. Obviously it has.

    Do you need that closet? if not, take off the door and put Darzy's suggestion in there. Your door will open against the wall, but you will have this welcoming area with a mirror, etc.
  • 13 years ago
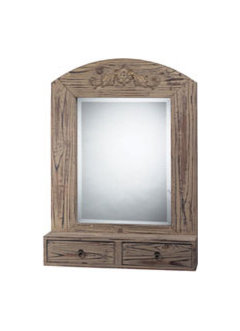
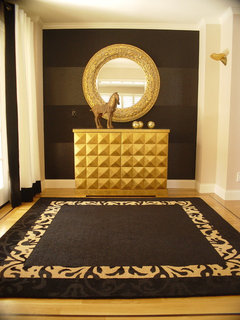
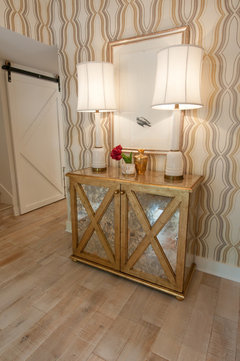
    I would get a nice big mirror with place for keys and stuff in drawer below. something like in picture below. Functional and practical! Like Darzy's picture as well! Paint wall as accent color or wallpaper as suggested. I think too little space for bench or table. but definitely bigger mirror. Good luck!
  • PRO
    13 years ago
    what is on the other side of the mirrored wall? Can it be removed?
  • 13 years ago
    I agree that painting an inviting color will do wonders. Also considerdoing a faux finish to soften a solid paint color and add dimension.
  • 13 years ago
    Mirror with hooks could replace the small closet, and suggest new door with lights or larger side lights or transom above to allow more natural light will make space appear larger than it actually is. For this or many more detail suggestion or consultation check out T. Johnson Collaboration Design Consultants at TJohnsonCollaboration.com
  • 13 years ago
    I like whats there and would only add a topper on window using one of colors in flooring which is easy enough changed when you may wish to chage out again.I like always lighter colors on walls and white window trims.
  • 13 years ago
    take closet door off and paint the inside a retro color ..and then add shelf which will be a table add lamp if there is a plug if not addsome pictures in older frames can put a lace cloth on the shelf giving the old feeling to it and ad some old crystal candy dishes were you can hide keys etc
  • 13 years ago
    last modified: 13 years ago
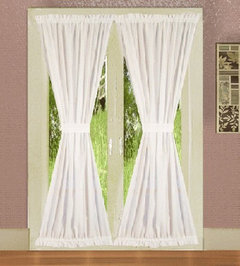
    A flattering wall color and crown moulding can enhance any room. Are you happy with the tiles? I would change that out as well. It seems to be too much color going on with the current flooring. Try adding a nice frosted cling for the windows as well or a sheer curtain that ties in the middle might help. A different light could help as well. http://www.lightinguniverse.com/foyer-lights_444.html

    It would be nice to have a small table but since your front door opens in as well as the closet door opening out might not work so well. The idea of a shelf as others have mentioned might do the trick. Good luck in your revamp of this space. I would like to know and see how it turns out.

    How about an oval or round mirror since the doors and windows have the rectangular look covered?
  • 13 years ago
    I would just consider a narrow shelf your current mirror can rest on, or this one from Pottery Barn that also has small cubbies under the shelf. Good luck
    http://www.potterybarn.com/products/entryway-wall-mount-cubby-organizer/?pkey=e%7Cwall%2Bmirror%2Bwith%2Bshelf%2Bwood%7C61%7Cbest%7C0%7C1%7C24%7C%7C17&cm_src=PRODUCTSEARCH||NoFacet-_-NoFacet-_-NoMerchRules-_-
  • 13 years ago
    I'd add a small, but sturdy, plant stand in front of the window with a pretty pothos plant (easy care). I also think painting the wall where the mirror hangs is a great idea.
  • 13 years ago
    i agree with dmerrill. Wainscoting with some great molding will break up the line, then you could add a picture shelf to add a photo arrangement and a place for keys, etc.
  • 13 years ago
    Wainscotting would look nice, but might be a hassle because of the vents at the base of the wall.
    Papering the lower half of the wall with a chair rail to divide, then faux paint the upper portion. If you removed the closet door, you could paint the inside a bolder, brighter color(since there is no light) and put a hall tree in the space. This would give you a space for guests to temporarily hang their coats and have a nice space when they leave.
  • 13 years ago
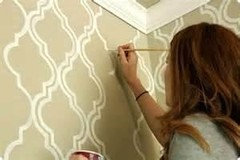
    Painting your wall is a nice option, either DYI or hire an artist.
  • 13 years ago
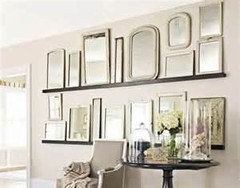
    Or a wall of mirrors or a larger mirror could also be a nice touch
  • 13 years ago
    How about a very special light fixture that can be the jewel topper in the space? Then coordinate the wall color and some simple art or mirror on the wall to pull it all together?
  • 13 years ago
    why dont u try just keep the very classical colonial style hall in its nice pale colour and remove the closet door You can use a curtain or a drapery with a decorative curtain rod .. to cover the closet if you want.Then you can have a console table wth a colonial style mirror maybe wth a gilded frame ? and maybe som appliques on the wall accentuate the bold colonial style room ? ;) or.... you can also remove the complete wallsection that is the closet now.. and open up along the stair.. if the construction allows it.. but that is a major remodelling.. / Pär Wallin
  • 13 years ago
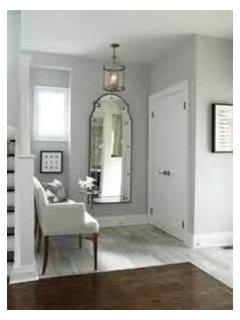
    Larger mirror a must - with a more subtle frame, oval or rounded. tjrenno1's long mirror pictured is perfect, along with a clear glass type of light fixture.
  • 13 years ago
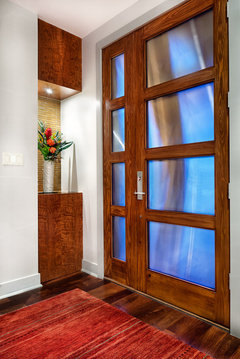
    A new front door with lots of leaded glass would open it up to more light...replace side light with accent to door. Remove closet door and add decorative shelves above with decorative drawers below. Gives look of elegant china closet. Paint the walls and behind the shelves the same color. Eliminate the mirror all together. Keep the wall uncluttered.
  • 13 years ago
    Board and Batten on the bottom with a picture ledge (you could also have hooks for coats on it) and then a pretty wallpaper and a mirror on top, the latter possibly flanked by sconces.
  • 13 years ago
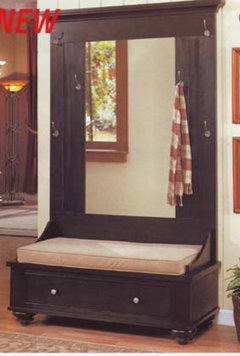
    A bench and a larger mirror would be useful http://www.furniturecreations.com/images/cst/CST900651.jpg
  • 13 years ago
    Hello everyone,

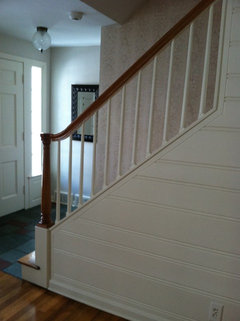
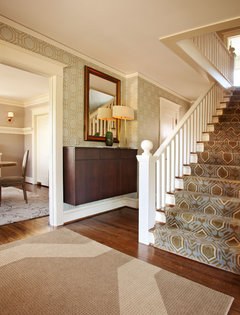
    Thank you for all of the different advice. I wanted to show you more of two adjacent walls to zero in on my options. The wall nearest to the entryway is wallpapered a cream/gold floral print (looks pink in pic). It is carried the entire length of the stairway and upstairs hallway. We have a quote for the removal of the paper, but it will not be done for at least 6 months due to other projects. The other wall under the staircase is already wainscoting. Would I need to continue with horizontal wainscoting on the mirrored wall and would it look strange? At this time our options need to be mostly cosmetic. Any more advice is greatly appreciated.
  • 13 years ago
    if you dont need the closet I would remove it to give you more space... you could do the sitting bench with mirror /baskets under to store "stuff" there or a nice arched alcove with lighting and table type shelf with a mirror behind it or a nice lamp (is the closet square or does it go under the stairwell with the angle)
  • 13 years ago
    reverse the closet door so it opens away from the wall. then add a low narrow shelf wiyh accent pieces paint wall a warm color
  • 13 years ago
    My original comment of needing a new mirror stands; it's the quickest, easiest option and it will look 100% better. Be on the lookout for a lovely urn (see Darzy's post) to go in front of the sidelight will help hide the vents and can be used for umbrella's or a Boston fern. Paint or wallpaper can come later.
  • PRO
    13 years ago
    Replace the door with a louver bifold door. You will gain the space for Darzy's plan which is great.
  • 13 years ago
    When you don't have room to add furniture, I think you need to rely on color and architechure to make the space interesting. You are going to remove the nearby wallpaper, so you will want to be sure any paint color in foyer co-ordinates with the other paint color.

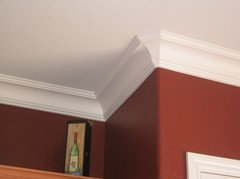
    I would add thick crown molding and if you like the nearby wainscot, you can replicate that in the foyer.
    I would choose a wall color that makes the crown molding ( and wainscoting if you use it) pop. That does not mean it has to be a dark color. example: white crown molding with BM Shaker beige on walls will make the crown molding more striking. I would replace the light fixture and add a decorative small carpet ( perhaps a small rectangle oriental type carpet) (or a more modern one if your taste goes in that direction).

    I am guessing that the coat closet is needed for coats. So I would hang a mirror with a small shelf as in the examples shown above.

    It's a small space so it won;t take much to bring it to life!
  • 13 years ago
    Why not change the door to the closet into double doors that meet in the middle so when opened it only reaches out about 15 inches into the hallway. Then go ahead with whatever table, etc you prefer.
  • 13 years ago


    if you don't need that closet door, look into the opportunity to remove it and incorporate that space into your new redesign of the foyer. Your horizontal planks would look extremely nice here although casual. The interior of the ex-closet can then become a bench seat with a mirror above, some interior hooks for purses, backpacks and daily used coats. So many options and I think you could be happy with any of them. I think removing that door is the key and finishing out the space accordingly.

    Consider some elegant clean and classic carpentry in the closet to make deep drawers to hold things; shoes on the bottom, purses or briefcases near the middle and top it off as a shelf to be styled and decorated, and a mirror above to reflect light. A spotlight or two inside can light the space as needed. The entry wall can reflect the style of this space with a matching floating shelf or even a matching floating bench seat, add some sconces, and large artwork that dresses up the space.


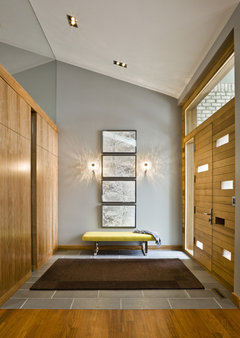
    Float a shelf and put up some impressive artwork on that wall with a sconce or two and sparkle and glam up the entry. It needs a major jolt. This space can go bold since anyone is in it for just a few seconds. A great space to "dress to impress". Good luck
    [houzz=
    Country Crib · More Info
    ]
    [houzz=
    shabby nest · More Info
    ]

    [houzz=
    Black & Gold Residence · More Info
    ]

    [houzz=
    Tyrol Hills Modern · More Info
    ]

    [houzz=
    Glamour Mirror from the 30's. Buena vista Deco · More Info
    ]


    [houzz=
    utopia projects · More Info
    ]

    [houzz=
    Moraga Residence · More Info
    ]

    [houzz=
    Classic Contemporary Residence · More Info
    ]


    [houzz=
    A House With Zip! · More Info
    ]

    [houzz=
    JonaCollins.com-Distinctive Details · More Info
    ]

    [houzz=
    Foyer · More Info
    ]


    [houzz=
    Entry · More Info

    [houzz=
    Transitional Entry · More Info
    ]
  • 13 years ago
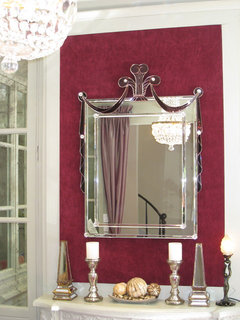
    I don't think you need to put wainscoting on the entry wall...I still believe that a large mirror would be classic, timeless and perfect for that entry.
  • 13 years ago
    The mirror should be large like in the photo I posted earlier. It doesn't have to be that style, go with whatever style you like it just needs to be large. I don't think you have space for too much more, you have a door on either side of the wall, something on the floor would just get in your way.
  • 13 years ago
    Go for a larger mirror. You can keep the coats and shoes in that closet can't you.
  • PRO
    13 years ago
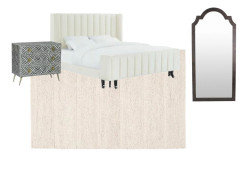
    A full length mirror with a thick frame that leans against the wall would make the space feel open. You can also change the ceiling light fixture to a semi-mount fixture that matches the style of the rest of the home. The wall behind can use a geometric wallpaper to bring interest to the space.
  • 13 years ago
    I agree with the full length mirror and heavy frame. I took my coat closet out and had an arched niche built in with lighting and a dimmer. It's a nice welcome and first thing guest see when they come through the door. I know it will look great no matter what you do :-)
  • PRO
    11 years ago
    I would replace the mirror with one with a larger scale and and flanking sconces.

    Next I would add a entry table that doesn't block the vents

    I have a great blog posts that may help.

    http://timothyriversinteriors.com/2014/12/06/make-a-statement-in-your-entryway/
Sponsored
Hope Restoration & General Contracting
Average rating: 4.7 out of 5 stars35 Reviews
Columbus Design-Build, Kitchen & Bath Remodeling, Historic Renovations