Software
Houzz Logo Print
andr23ea

Help with creative ideas for small master bath renovation

11 years ago
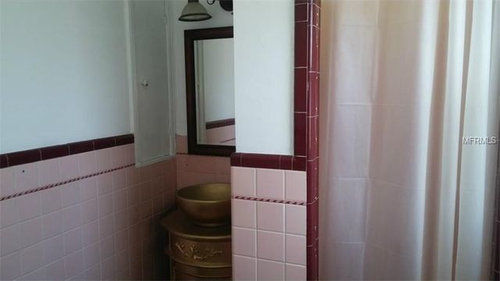
Hi all, we are buying a 2/2 1950s block house in Pinellas County, FL and want to do some updates before moving in. One priority is updating the small master bath, which is ~ 5'x6', quite grungy, and has a claustrophobic shower. We'd really appreciate any advice on creative layouts and design choices to best use the space we have and to give the bathroom a spa type feel. We are going for a simple, coastal chic look throughout the rest of the house.

Here is one picture of the current bathroom with the pink/burgundy mud set tiles and a partial view of the cave shower, which has the shower head and valve on the left side wall of the shower. The right side shower wall is an exterior, concrete block wall.


main bathroom · More Info


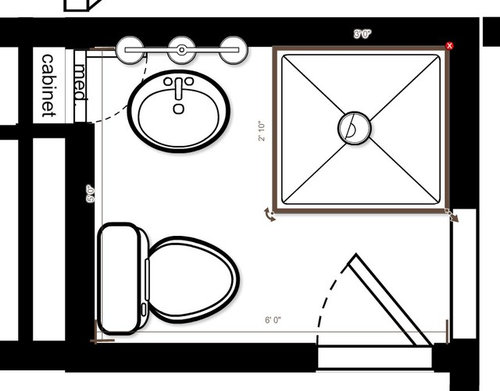
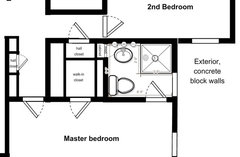
There is a window on the right side of the bathroom and the toilet is directly to your left when you walk in. Here is the current layout:


main bathroom · More Info



The main goal is to open up the shower with some glass panels and to maximize the shower space (we're both 6' tall!) but are not sure of the best options since the depth of the shower is limited by the location of the window (max of 34"), the width of the shower is limited by the need to pass by the toilet to get to the sink, and the location for shower plumbing is limited by the shower door location and the fact that the right shower wall is concrete block. We've thought about a neo-angle shower with pony walls on either side topped with glass panels, but I don't think we could have the door on the corner due to the toilet location.

Here's another thought we had for a possible shower configuration (with the door opening on the opposite side) but we're not sure if we have the space to make it work:


Horse Ranch · More Info


We're not set on a particular vanity at this point, but would like some storage for the essentials at least. The current medicine cabinet is ~1 ft deep and inset into the wall, but is in a weird location, so we were thinking maybe making it wider and adding some glass shelves?

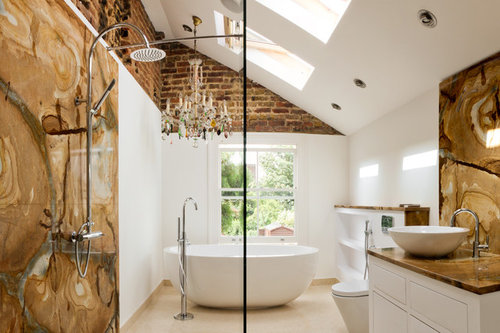
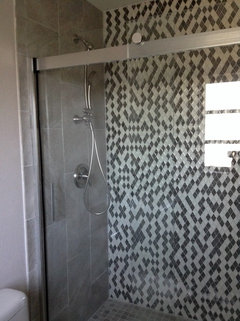
We're not looking to spend big $ on such a small space, but we would like to try and do some nice fixtures and finishes to up the appeal of the small bathroom. For example, a nice shower head something like below and a small, fold-up teak shower seat:


Oceanus Bathroom · More Info


Thanks for your help fellow Houzzers!!!!


Comments (16)

  • 11 years ago
    Maybe you could swap the location of the sink and the commode
  • 11 years ago
    This
    andr23ea thanked Brandi Nash Hicks
  • 11 years ago

    I don't see how you can do any of this without gutting. The cheapest is to install a clear shower door and put a bright light in the shower ceiling. I got a kitchen with similar space issues and it's kicking my butt.

    andr23ea thanked holly98
  • 11 years ago

    Thanks for the comments! Yes, it is very small and challenging, but I'm not ready to give up yet :) We are planning on gutting the walls/shower, but were trying not to move the drain lines for the shower and toilet since the house has a concrete slab foundation.


    I was hoping there was some creative design for expanding the length of the shower enclosure that would work.


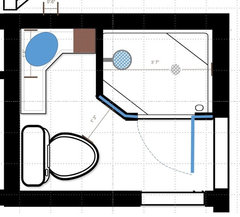
    Would something like this look weird or is it too crowded?


    I kept the shower 34" deep (limited by the window) then moved the left wall out about 10" and cut off the corner to keep a lane to the sink open. I'm thinking the same shape as photo 2 in my post, but with pony walls topped with glass to provide a place for a towel rack just outside the ~2 ft wide glass door. The left shower wall would be to the ceiling to allow for the shower head and plumbing.


    main bathroom · More Info


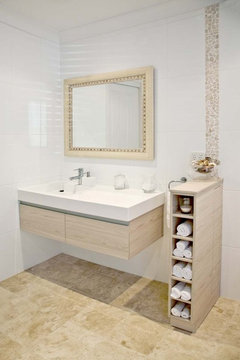
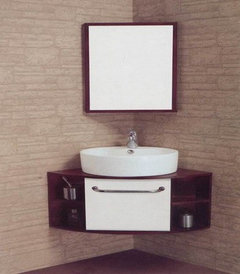
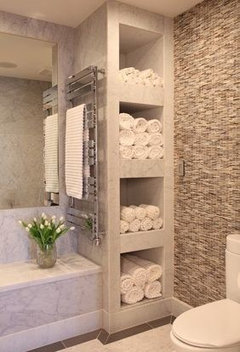
    For the sink I'm thinking a corner sink vanity with the countertops extended on either side to provide more counter space. Here, the sink extends out about 18 diagonally from the corner. Possibly open shelves where the brown square is in the drawing? Something like the shelves shown below but integrated into the vanity cabinet?


    Bathroom · More Info


  • 11 years ago
    Do not do a corner sink/vanity. It will be way too crowded. Just have a straight vanity against the inside wall. I think the idea of a floating vanity like you have pictured will give the illusion of more space. A frameless shower will open up the bathroom too.
    andr23ea thanked bunnyllg
  • 11 years ago
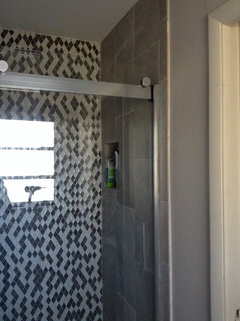
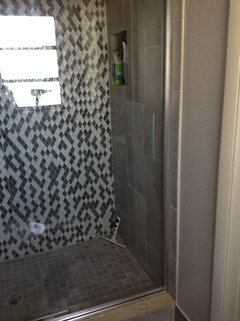
    Our house was built in 1968 and we have a small master bathroom. It's definitely an add on because I don't think they had en suites back then. We had our bathroom removed also because it was a mess. For a small bathroom you don't want to add big furniture. We had a floating sink installed; had a crystal clear frameless glass door installed; we had warm gray tiles installed on the floors and walls, but mosaic accent tiles in the middle of the shower area; light colored paint in the wall.
    andr23ea thanked CES
  • 11 years ago

    You could either have a shower with two walls out of glass or have a half wall as someone posted above and then the vanity that goes right into that half wall. I wouldn't do that corner vanity...It can look busy and dated. If you get extra space on one wall, you can do some shelving..or get a nice medicine cabinet above the vanity so you can add some storage.


    andr23ea thanked printesa
  • 11 years ago

    I just saw this article on yahoo, and the photo from the second idea looks like your layout https://homes.yahoo.com/blogs/spaces/10-ways-to-maximize-space-in-a-tiny-bathroom-181353534.html

    andr23ea thanked printesa
  • 11 years ago

    What's on the other sides of the three interior walls?


  • 11 years ago
    Add a pocket door also (if possible) rather that a swing door.
  • 11 years ago

    Thanks for the feedback about the corner sink, exactly what we need!

    I like the idea of a floating vanity. Do you wish you had more counter space around the sink pretty82? That's another thing I'm thinking about. Thanks also for the tip about the pocket door, I'd love to do that, not sure if it would be possible. If not, we'll at least change the bathroom door to swing out into the bedroom.

    Thanks for the link to the article printesa, some very good tips there! The second idea you pointed out is also the type of look we'll be going for.

    Any tips on shower head placement? Since the door will have to be on the front of the shower, I don't think we can have the shower head on the back wall. That only leaves either side. Would it be possible to do a half wall on the left side and put the shower controls there then have the shower head on the right side wall (which is exterior, concrete block), or maybe even just a rain head shower from the ceiling?

    Here is another drawing with more details about what's around the bathroom. The measurements of the closets and hallways aren't exact.

    There is a walk in closet to the left of the bathroom, but this is the only closet and the other three walls in the MBR have windows, so it would be difficult to fit a closet in somewhere else.


    main bathroom · More Info


    Thanks again for your help!!!


  • 11 years ago

    For the medicine cabinet, you can get one that has the door lift up so that you don't need any clearance. Check Robern medicine cabinets


  • 11 years ago

    If you go for a corner vanity, why not a matching cabinet? And the additional depth will provide a bit more storage space.


  • 11 years ago
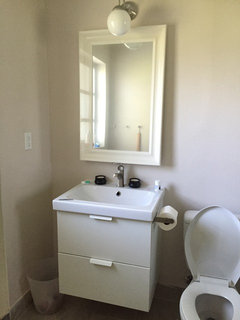
    Your welcome andr23ea. I sacrificed counter space for a more practical use of space in this tiny master bathroom. My husband and I are pretty simple and don't need much but the basics in here. If I need space (ex: when I'm doing my hair, putting on makeup,etc.,), I use my window sill, sink or even the top of my toilet. I plan on adding some wall shelves for decorate towels and candles. Aside from that I like a clutter free space. Unfortunately this small bathroom didn't come with a storage closet either, but the drawers on my floating sink are pretty deep and hold plenty. I also made sure my contractors installed a shower niche for my shampoo, conditioner, body wash, etc.,. Oh, luckily for us a pocket door was already there, but it's a good idea if your door opens into the bedroom also rather than in the bathroom.
  • 10 years ago

    Smart ideas · More Info

    Smart ideas · More Info

    Smart ideas · More Info