

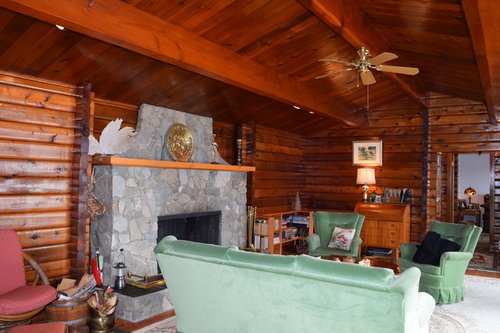
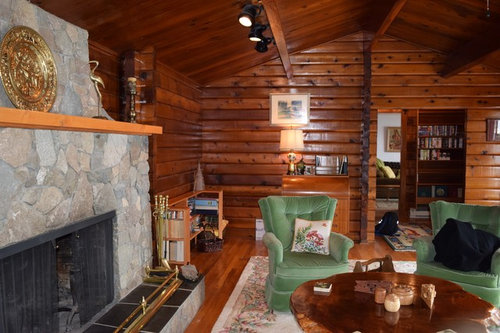
Living room in Recreational Cabin design
11 years ago
last modified: 11 years ago
Featured Answer
Sort by:Oldest
Comments (12)
 11 years ago
- 11 years ago
Related Professionals
Owensboro Interior Designers & Decorators · New London Interior Designers & Decorators · Williamsport Interior Designers & Decorators · Fort Collins Interior Designers & Decorators · Terre Haute Architects & Building Designers · West Plains Architects & Building Designers · Mason City Architects & Building Designers · Utica Architects & Building Designers · Sioux Falls Architects & Building Designers · Odessa Architects & Building Designers · Toms River Kitchen & Bathroom Designers · Fredericksburg Kitchen & Bathroom Designers · Lebanon Kitchen & Bathroom Designers · Dickinson Kitchen & Bathroom Designers · Provo Kitchen & Bathroom Designers- 11 years ago
 PRO11 years ago
- 11 years ago
- 11 years ago
 11 years ago
- 11 years ago
- 11 years ago
- 11 years ago



Related Stories
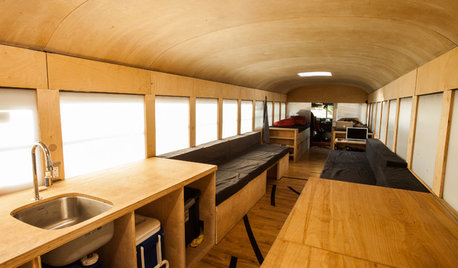
FUN HOUZZBuckle Up for a Modern Mobile Cabin in a Bus
See an innovative off-the-grid living space designed by an architecture student — with room for 6 and a sunbathing spot
Full Story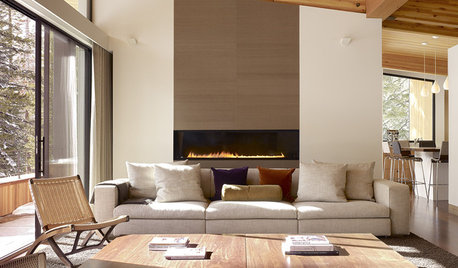
MORE ROOMSGreat Space: New Take on Cabin Chic
Textured wallpaper, linen and wood create a nature-inspired palette for modern Tahoe home
Full Story0

PATIOSA Modern Backyard Trumps the Texas Heat
New shaded areas offer a respite in an outdoor Houston living room, while a fire pit re-creates fond memories
Full Story
LIVING ROOMSHow to Decorate a Small Living Room
Arrange your compact living room to get the comfort, seating and style you need
Full Story
SMALL SPACESTiny Huts, Cabins and Modular Houses for Remote Living
City living got you down? Take shelter in the countryside in one of these latest designs fit for out-of-the-way living
Full Story
DECORATING GUIDESDesigner's Touch: 10 Amazing Basement Upgrades
Transform that haphazard, underutilized basement into a useful, stylish, recreation-ready room in your home with these pro tips
Full Story
RUSTIC STYLE10 Cabin Rental Basics for City Slickers
Stay warm, dry and safe while you’re enjoying winter cabin life with this valuable advice
Full Story
VACATION HOMES10 Ways to Get the Rustic Cabin Look
The homespun charm of your childhood cabin can translate to your home today with these ideas from an interior designer
Full Story
LIVING ROOMSNew This Week: 5 Living Rooms Designed Around the Fireplace
Overcome one of design’s top obstacles with tips and tricks from these living rooms uploaded recently to Houzz
Full Story
SMALL SPACES11 Design Ideas for Splendid Small Living Rooms
Boost a tiny living room's social skills with an appropriate furniture layout — and the right mind-set
Full Story





gtcircus