Software
Houzz Logo Print
j2_smith

Need Kitchen Layout Advice

11 years ago
First of all, thanks in advance for your feedback! I'm a frequent reader (first time poster) of GardenWeb/Houzz and have found the articles and comments very helpful as I wrestle with a new kitchen design.

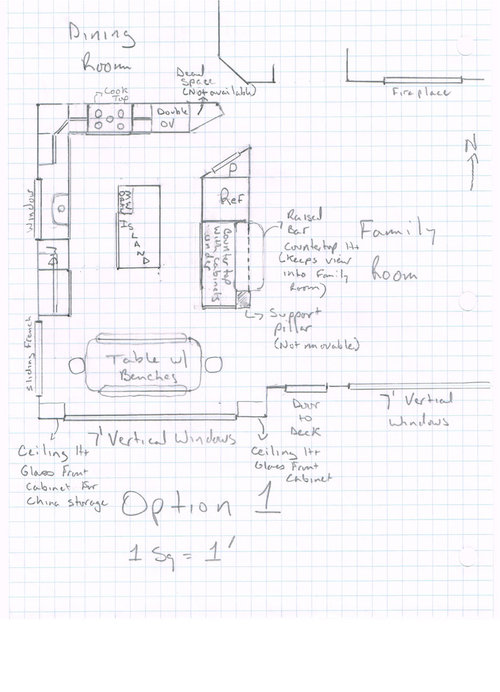
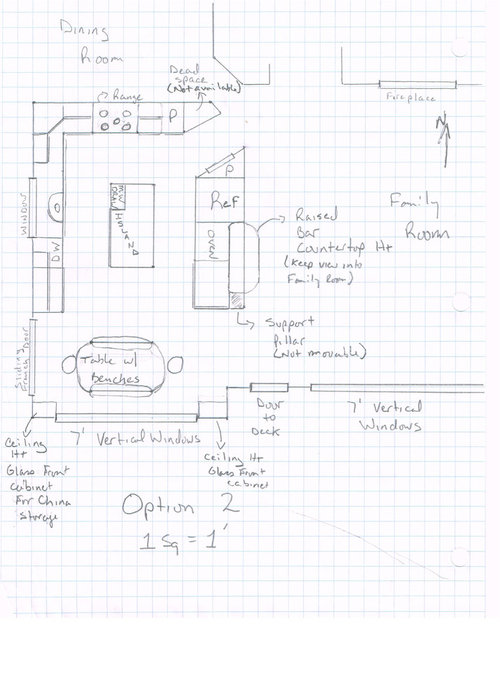
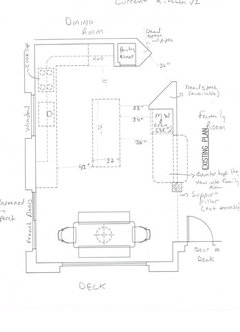
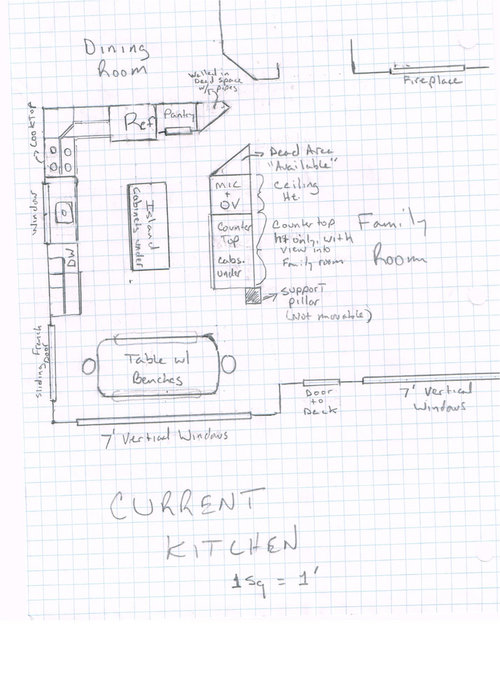
The drawing below is our kitchen as it currently is. After looking at several ideas, my husband and I have two options that we are considering. Both options preserve an open feeling by keeping the view into the family room with a countertop between the kitchen and family room.

Here are some "must haves" for me:

- No cooktop on the island

- Two ovens

- View into the family room

- Don't really want to move the sink from under the window

- Want to work within the current footprint

- FYI, we have 7 kids, 3 teenagers left in the house

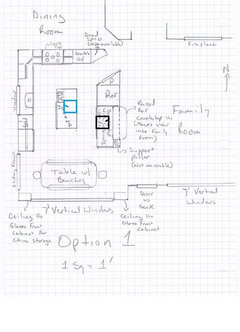
Option 1 - Puts a cooktop with a hood and a double oven on the north wall. The refrigerator is moved to the east wall. The dead space to the left of the current microwave/oven is reclaimed as a pantry. A microwave drawer is placed into the island. A raised bar top is put on the countertop between the family room and kitchen. This option keeps the cooking in one area and provides stacked ovens.


Option 2 - Puts a range and pantry cabinet on the the north wall. A second oven is placed under the countertop between the kitchen and the family room next to the refrigerator. The raised bar top is the same as in option 1 as in the microwave in the island. This option provides more pantry space.


Comments (8)

  • 11 years ago

    I like this version....but I think you need a prep sink, either by the fridge or on that side of the island.


    j2_smith thanked Lavender Lass
  • 11 years ago

    Thanks Mama Goose and Lavender_Lass. I use my center island for everything -- crafts, prep, baking, holiday buffet, etc. So I really want to keep it clear. We use the counter top between the family room and the kitchen as a "drop zone" and beverage station when we have guests. I'm okay with not having a prep sink since I'm the only cook. For my kitchen, I plan to go with a bigger sink, maybe Kohler "Stages". But I like apron front too.

    Currently, aisle width between the sink and the center island is 42", between refrigerator and island is 30", and between the microwave/oven and island is 36". When we put the refrigerator in the east wall between the family room and kitchen, we will likely build-out that wall into the family room a fwew inches to be even with the support pillar. That would enable a full-size refrigerator to be placed there with the effect of a counter-depth refrigerator.

    The entry to the kitchen is actually 36" wide.

    I'm undecided on the blind corner. I don't really like lazy susans. I'm thinking more of extendable pullout.

  • 11 years ago

    You need a minimum of 42" between counters between island and banks of cabinets. You won't even be able to open your refrigerator doors with less than 30" of aisle. And what is that pointed triangular thing? What is behind the refrigerator? Is there a wall there? How wide is the wall? My question is why do you want to keep this poorly designed footprint?

    j2_smith thanked cpartist
  • 11 years ago

    I was going to suggest option 1 for the cooktop location, if you were going to use a 36" lazy susan. That would leave more room on the other side of the cooktop. Have you researched super susans? I've read here that they are sturdier than lazy susans. Discussions on super susans. And for the upper corner: Discussions on easy-reach upper corners.

    I'd try to get the MW on the other side of the island, but on the opposite corner. That puts it out of your cleanup and prep spaces, but close to the fridge.

    You have my admiration for making a kitchen that size (with an island) function well with 7 kids. ;)


  • 11 years ago
    last modified: 11 years ago

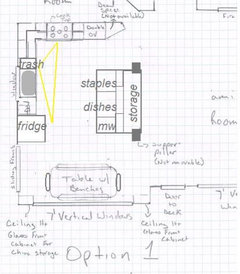
    Will you be replacing flooring? This plan gives you a generous island, with space to open all appliances. Prep follows functional flow from fridge-->sink-->cooktop. Dishes are stored in drawers in the island, across from the DW and under the MW. Since there's no tall pantry, staples and canned goods can be stored in drawers, and in pull-outs on the ends, with storage in cabinets on the FR side. There is plenty of room for projects on the island, it would be great for serving a buffet.

    ETA, I think this plan would work better with the blocked blind corner, and drawers on each leg. Can you access the corner from the DR?

  • 11 years ago

    Cpartist, I found a better drawing that my friend did that may make more sense of our current layout than my sketch. Behind the north wall is a combined dining room and formal living room. Behind the east wall is the family room. Our layout is flexible given our "must haves" but our west and south walls are exterior walls and we can't bump them out. I don't really want to have a "very open" kitchen because it's too noisy. But I do want a view into the family room.


  • 11 years ago

    You do not have enough room on your aisles. Your north aisle is only 31" between the island and the cooktop? Is that the width from the edge of the counter to the island's counter edge?

    the one thing that does work is your sink with the 42" aisle there.

    You don't have enough room on your aisle between your refrigerator and your island. You have 34" and that doesn't take into account the door opening and the handles. Not enough room!

    You have a pointed corner next to your pantry or double oven which is a great way to continually bruise your hip every time you bang into it.

    Your entry into the kitchen is only 36" which can work IF that 36" is from the edge of the counter to the edge of the counter. If it's from cabinet to cabinet, you do not have enough room.

    Personally if it was me, I'd get rid of the island because it's tight. I'd instead make a U shaped kitchen with a seating area on the south side. If you want you can then have a small moveable cart in the center. I would open it to the family room or if you don't want it open, I'd make that just a half wall or a wall with an opening.