Software
Houzz Logo Print
m_fabbro12

Living Room / family room Redo

11 years ago
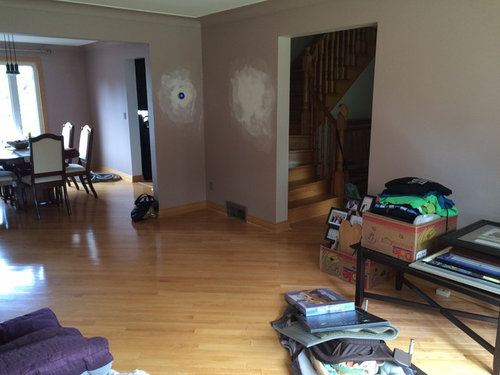
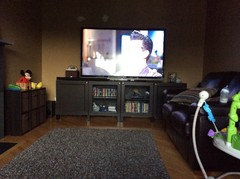
*** please disregard the mess!!! We recently moved in!

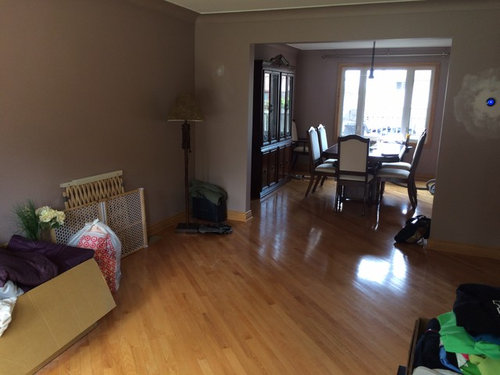
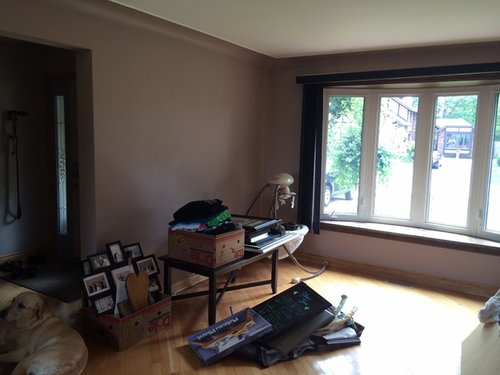
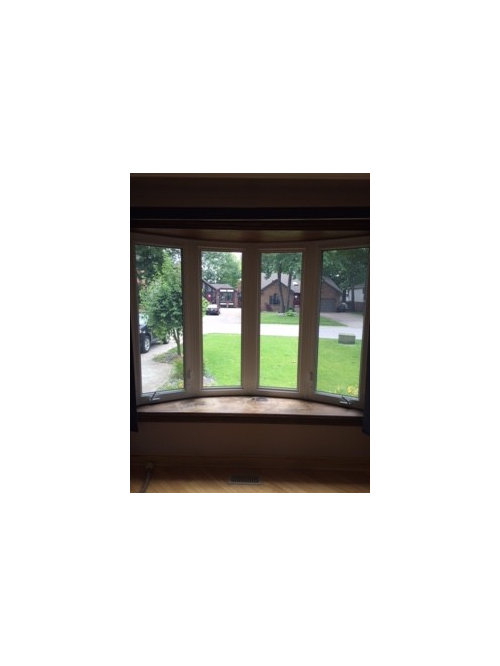
I need help deciding what do to / how to decorate this room. I want to keep the oak flooring and matching trim but not sure what to do about the bay window as it doesn't have the same finishes.

Please help me decide;

What to do about bay window
Window coverings
Placement of furniture
Placement of television

We have a 11 month old so it must function for him. Was thinking of the room that the dining room furniture is in to be a playroom... What do you guys think? Thanks in advance

Comments (25)

  • 11 years ago

    Need to know what furniture you have for the room or are you starting from scratch? If you want to post the dimensions of the room I can do a floor plan.

  • 11 years ago
    Currently I have chocolate brown leather but I'm considering getting neutral furniture. Yah that would be great!! I'll have to take measurements
  • 11 years ago

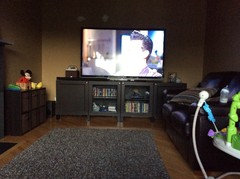
    TV? and how big?

  • 11 years ago
    60" plus furniture. Also have a mount so that's an option as well.
  • PRO
    11 years ago

    If the living room will be used as a family room, possibility a bit of playroom in dining room makes sense. If I was preparing an e-design for you, we'd pick out furnishings for living room first before deciding what to do with window and how to set up playroom so it would be a fun transition. Definitely don't paint before choosing furniture, please.

  • 11 years ago
    Bay window: remove curtain panels (looks dated and your child may pull on them); add relaxed roman shades instead

    Living room: define seating space with area rug; place sofa facing entrance and TV hanging on opposite wall (that way it's not first thing you see when you enter home); place round or oval coffee table so no dangerous corners with your child using space; swap floor lamp with tall plant to add "life" to the room; if you can add a reading chair and small side table to a corner that is a welcoming touch.
  • 11 years ago

    On the window issue, find the right curtains that will hide the different trim although you could reface the edgings if you want---put a pretty cushion on the seat and that would not really be noticed that it is not oak finish.

  • 11 years ago
    last modified: 11 years ago

    You might consider vertical blinds for the bay window. Wouldn't cover the floors w/rugs -- at least not for the summer -- it's easier to use dust mop or Swiffer, especially if you have children, to keep it clean. Rugs can define an area but also make it seem smaller.

    Before adding yet more furniture, I'd go ahead and paint the walls a light neutral tan (no pink hue) that will go with your current furniture and any furniture you choose later and use other means for adding color.

    For the corner between the stairs and dining area, which can be expected to be a high traffic area, I'd suggest a desk or table with an upscale comfortable executive desk chair w/wheels -- make sure the chair could be pushed under the table out of the way or turned around to face the living area for more seating as needed. Add overhead cabinet/shelves (preferably with glass doors) with the same finish as the table to display treasures -- maybe even consider having it built in as and with a corner cabinet .

    I'd keep the dining room as a dining room -- or you could end up with spoiled child "my space" withdrawal when you do change. Besides, throw a king sized sheet over the table = instant play tent. Just keep the living room family friendly instead. Consider a cloth covered bean bag chair for the child as a part of his/her special space. Small children love them, including at nap time.


    Edit to add: If you like that large of a television set, consider building in a wall of shelving on that end wall, creating a space in the center for it because, with that sized unit, that wall is the only practical space for it.

  • PRO
    11 years ago

    Check out our selection of unique throws/pillows by following
    the link:

    https://www.etsy.com/ca/shop/DcoraPillows

  • 11 years ago

    Hello Houzzers! I am a long time browser/lurker. Rarely have the opportunity to make comments, but enjoy the ideas and advise.

    No insult intended suezbell, but please help us all rid society of the propagation of hideous 1980’s “office industrial” vertical blinds. As a renter I’ve had to put up with these nightmarish clacking, plastic, grime collectors in nearly every apartment I’ve lived in Los Angeles. They are overcomplicated to operate, noisy, break easily, hard to keep clean, and don’t meld with any decor - they can make an otherwise great room look ugly. I write this as I stare (confounded, and wondering how I can ninja them off of my two story living room walls…) at four windows encased in awkward steel hardware and brittle plastic they call vertical blinds.

    Whew, off my soapbox.

    Back to m_fabbro12 :). Judging by the pic, it looks like those are vertical blinds. I would remove them to open up the bay window, and not worry about window coverings, or for privacy’s sake, cover only the bottom half. Not sure what you mean by “same finishes”… A custom cushion is a great idea!

    Pure white for the walls will create a blank slate for furnishings, fabric and artwork and will look wonderful with those great oak floors. Once you apply off white/greige (ubiquitous in apartments), tans or greys, your choices become limited and you start to decorate based on the wall color. Later you can add a color accent wall if the white gets boring.

    Definitely lighter colored sofa/chair, though with a toddler you’ve got a challenge. Less furniture, and less complicated pieces are best with a baby in the home, besides you won’t have time to clean and dust it all!

    Agree that the dining room should not be a playroom. You could partition off a corner of the living room for a play area with a “toy box” for storage that blends with your living room furnishings.

    Looking forward to seeing your living room furniture ideas - that will grease the creative cogs in the wheels of this wonderful Houzz community and the suggestions will come pouring in!

    If you haven't done so already, start an Idea Book - a big help when you don't know what to do, but you know what you like.

  • 11 years ago
    My only issue with not making a play room is I have another room off the kitchen that is currently being used as a family room and I have dining room furniture. What would I do with this space?
  • 11 years ago

    Keep the dining room a dining room. To make it kid friendly yet elegant, keep it upgraded casual like a ''Pottery Barn'' look. A distressed tressel table with a bench on one side makes a great coloring/craft space, easily accessible to toddlers but formal enough for dinner parties. Grommet topped drapes are an easy open-close. Bay window: Roman shades pull up during the day, no cord entanglement or fussiness for the child, and a coordinating or matching cushion for the seat. Again, ''pottery barn'' type of seating, already slipcovered casual sofas. Colors, a light/med neutral wall, white shades and drapes, happy colored area rugs and cushions for neutral couches. Most of all, Builtins with cabinet bottoms and shelving on top for hiding and storing toys. Remember, you live there too. The solution here is dual-use storage furniture.

  • 11 years ago

    m_fabbro, still waiting for the room dimensions. or have you arranged your room? Looks like everyone is anxious to get you settled :>)

  • 11 years ago

    What a lovely bay window! I would definitely use curtains and not blinds there however I would also change the current curtains and have them done till the floor in a different colour, blue is so corporate, it reminds me of an office. I also like the current paint colour on the walls, it appears to be a light gray which is lovely and very very versatile. It's the colour we chose as well and any furniture colour will fit in :) Blacks, whites taupe. The different colour of the bay window doesn't really bother me to be honest it gives it the idea of a different area, which you can utilise to relax, read and have a coffee in peace.

    With regards to the furnishings and colours depends really what kind of style you're going for, so if you could elaborate it would help.

  • 11 years ago
    Sorry it took so long Susan - measurements are 11ft, 4.5" wide by 16ft 10" deep.

    What do you think about painting around the bay window white ? Was thinking of a pillow but trim around the window doesn't match existing trim and I think I want placement of a sofa to be in front of the bay window.

    Also need help deciding on if I should paint the trim white throughout the house or leave the oak... I think it's unfinished... It was like that upon moving in.
  • 11 years ago

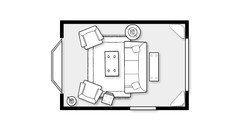
    I have the floor plan, you indicated that would like sofa to face bay window. I have added a sofa 2 chairs, a storage ottoman, stacked tables, rd table, lamp, floor lamp and 2 corner bookcases. Also a rug. Since you have a TV room, I don't think it is necessary to turn the dining area into a "playroom". Leave as is. Of course, how much furniture you put in here is up to you, but this is what will fit comfortably. and I don't know if you already have some pieces that will fit. The Bay window is great and many suggestions on how to add treatments. I would replace current curtains and add floor length, consider shades for each individual window. Have a window seat cushion made to measure and add some colorful pillows to match your colors in rug and LR accessories. I will do a second plan for another option. Hope this helps.


  • 11 years ago

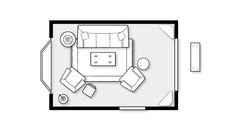
    Here is other plan, took out sofa table, added sm barrel chair. Both can be moved around a bit to accommodate your needs, but basic idea is starting point.


  • 11 years ago

    Taking a better look, I see there are vertical blinds on Bay window. Those need to be taken down asap. Once those are down, I think you will have a better idea about the trim. And also about what type of roman shade you want to put on windows. You could also attach curtain rod to the outside of window where vertical rod is now, extend to corner on each side and put a curtain panel on each end then sheers in front of them and when you close the sheers you will still have the curtain on the wall and sheers to pull shut. I think you can get rods up to 12'

    [https://www.houzz.com/photos/330-cherry-street-denver-colorado-transitional-living-room-denver-phvw-vp~10347835[(https://www.houzz.com/photos/330-cherry-street-denver-colorado-transitional-living-room-denver-phvw-vp~10347835)

    or just put panels on each side of bay window like this

    [https://www.houzz.com/photos/dining-spaces-transitional-dining-room-miami-phvw-vp~14617285[(https://www.houzz.com/photos/dining-spaces-transitional-dining-room-miami-phvw-vp~14617285)

    [https://www.houzz.com/photos/living-dining-room-reno-transitional-living-room-toronto-phvw-vp~1428539[(https://www.houzz.com/photos/living-dining-room-reno-transitional-living-room-toronto-phvw-vp~1428539)

    [https://www.houzz.com/photos/the-music-room-traditional-living-room-toronto-phvw-vp~1809761[(https://www.houzz.com/photos/the-music-room-traditional-living-room-toronto-phvw-vp~1809761)

  • 11 years ago

    Do we really need a coffee table? It really cuts down on the walking space. And we know baby will need a riding toy soon. If you decorate it then you'll have to move everything when the baby starts playing around it.


  • 11 years ago

    Actually teri. that is a storage ottoman for keeping baby's toys. Something he/she can use as play table and walk around.

  • 11 years ago

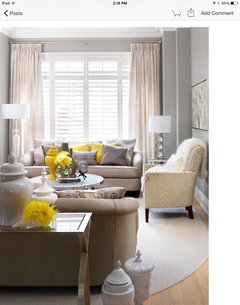
    Thanks for everyone's help - found a photo and hoping to recreate it as much as possible.


    I've decided because of the space of the house to make that toom a playroom as if we don't we will have an empty room or sitting room so why not make it a play room. It's also off our soon to be living room so I can see him play.


    Really appreciate everyone's feedback!

  • 11 years ago
    If you are going to make it a play area, get a hutch of some kind to hide toys when you have company. Having a small (not child size) casual table where children can play would look nice.
  • 11 years ago
    I love susan2494 first layout of the room. I agree with m_fabbro about the playroom. The ex dining room is attached to living room and should make an excellent area for growing baby.
  • 11 years ago
    This is the inspiration room m_fabbro is looking to replicate