

Criticize our floorplan
Hello,
My wife & I have been working on a house floorplan for a while. We are doing this ourselves, and hope to start the build in the next couple of months. We have reached the point where we are fairly satisfied with what we have done but it seems like there are a lot of knowledgeable people on this forum and perhaps someone may notice something we did that should be fixed or improved upon? So if you are so inclined, please criticize our floorplan.
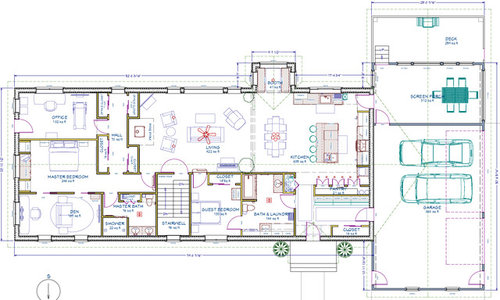
I will note as an overview that there is a main level with a walkout basement underneath. The south wall of the basement (on the top of the drawing) will be fully exposed, and that is where the kids bedrooms are. Some may point to one large bedroom downstairs being strange but we are designing it like that because our kids like to share a big room right now but we anticipate that the time may come when they no longer want to, and we designed it so it would be fairly easy to separate the room into 2 when the time comes.
The roof is a simple gable design.
We tried to make the main level as handicap accessible as we could for possible future parents (or us!)
One thing we have gone back and forth on is the living room layout, and I'm not sure we are totally satisfied. There are 3 focuses - the wood stove, the TV in the corner, and the view out the windows. We watch very little TV in a group setting so we decided to keep the focus mainly on the view and would require turning couches to change the focus to the TV, but we didn't really see a better way to arrange things.
Thanks for the advice!
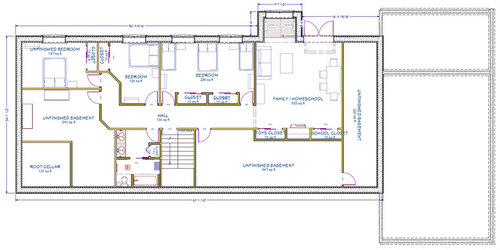
Followup:
I see that houzz resizes the images to be fairly small. If anyone wants to see a larger version you can go to:
http://i.imgur.com/0R4HZBr.png (Upstairs)
http://i.imgur.com/K009tcR.png (Downstairs)
Comments (44)
 11 years ago
So let me understand. You have a guest come over and they enter the house by walking past your laundry/bath, and your mudroom and the first room they walk into once they get past the mudroom is your kitchen?
then behind your living area you have a hallway that just ends with a window?
And to get to your master bath you have to walk outside the bedroom and past the den? Or is the office and the den part of the master suite and no one else will be using it?
And what happens when you have guests? Does that mean if you have guests over for several days, you won't be doing laundry since the laundry is in the guest bath?
Honestly, I don't think the flow of the house works very well. I see several areas that could be bottlenecks and dead ends. And honestly, I don't think it's very inviting to come into a house and see a bathroom/laundry area or a mud room area and then walk into the kitchen.
 11 years ago
I think you need to find an architect and don't even show him this plan personally.
Related Professionals
Owensboro Architects & Building Designers · Tucson Architects & Building Designers · Helena Architects & Building Designers · Minot Architects & Building Designers · Aiken Design-Build Firms · Huntington Design-Build Firms · Burlington Design-Build Firms · Rutland Design-Build Firms · San Jose Design-Build Firms · Stockton Design-Build Firms · Selma Home Builders · Clarksville Home Builders · Sioux City Home Builders · Lubbock Home Builders · Cowansville Home Builders 11 years agolast modified: 11 years ago
And do you have a site plan? Design should never stop at the exterior walls but at the property lines. Without the posting of the site plan it appears your thinking appears to do the former.
 11 years ago
I've got to be honest I really don't understand the flow of the plan. Like cpartist pointed out, it's really odd to not have an entry into the home. Also, there are two other rooms that are INSIDE the master suite? That's just ... odd.
And what I mean by odd is that it might make sense for you but if you ever want to sell this home, and you will at SOME point, it's going to be a really difficult sale.
My suggestions would be to:
Create a formal entry w/ a closet for guests... may I suggest that where the guest bedroom currently is would be nice.
Put the guest bedroom where the current bath / laundry is.
Put the bath / laundry as a mud-room, right next to the garage.
Move the master to the back of the house, to take advantage of the lovely views.
Master bath / closet where the master bed is.
Den / office on front of house, accessible directly from great room.ialm9 thanked Rachel (Zone 7A + wind) 11 years agolast modified: 11 years ago
Hello! We have the same software I believe you are using. However, we used it as just one tool to help us understand what we wanted, to evaluate the impact of various changes, and to be able to visualize in 3D. It was a really helpful tool. But because we are not professionals, we are taking our "planning drawings" to a professional to get advice, and they would be the ones to actually produce construction drawings. Even if you have a great explanation for the way you've done things in your plan, it would be beneficial to run it past a professional (small cost compared to the price of the build).

ialm9
Original Author11 years agoThank you for the responses so far. I guess I should explain a couple things that aren't making sense to people:
- We want an informal design. We personally find that formal entries are rarely used and friends always enter through the same entrance that the family does, near a mudroom. This may be different in your area, and others would have a different preference here. But whether there is one entrance or two we want them to go through the mudroom and be near a bathroom. So we just combined the two entrances like that.
- The office and den design are unusual but that is because I work from home and want the office to be as isolated as possible. I want some sort of buffer between the office and the living room, and don't want it to open directly to that space. So that is why the "master wing" concept. No one else would ordinarily go back there. I want the office on the south wall as that is where I will spend most of my time. 11 years agolast modified: 11 years ago
The dimensions of the master, den and exercise space are so shallow, I don't know if you can enter the exercise room without tripping past the treadmill.
Also, do you have the two doors, because you can't get past the loveseat/sofa in the den?
I'm also concerned you can't walk behind the two chairs by the living room fireplace....let alone access the bedroom wing.
Is there a reason the house is so long and narrow? Is this a row house?
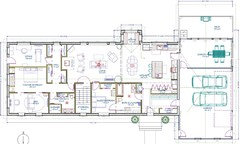
Here's just one example of what is wrong with the plan (sorry, but we're here to help) and that's the access to screened porch. Do you really want to walk into the side of the sink counter? Moving the entrance down (not perfect) at least gives you access through the kitchen....or course now, you're looking at the fridge as you walk in the front door.
 ialm9 thanked Lavender Lass
- 11 years ago
Is your wife satisfied with this design?
One thing is a practical/casual home and another one is an odd house.
You can have a simple foyer without any formality.
The guest bathroom/laundry combo is not a good idea.
You have the space, it just needs to be reworked.
My main suggestion is for you to be open to suggestions that will make your home pleasant. As is, it will not be pleasant.
- 11 years agolast modified: 11 years ago
additionally how will everyone get to the backyard?
This is not informal. informal implies casual where there is a flow within the home.. There is no flow. The rooms are all just pasted on, one next to another. I know it is difficult to hear especially since you obviously spent a lot of time working on it but there are better solutions than putting an office into a master bedroom suite or having guests walk past. a bathroom or putting the laundry room in a guest bath. Since you will need an architect to draw up construction plans anyway I strongly suggest you work with one now at the start.
Additionally you may wind up staying in the home forever, or you may not. If you don't, it will mean at some point in the future you will be selling. this plan is so odd it would be very difficult to sell.
- 11 years agolast modified: 11 years ago
An underground living home will never get a loan to be built. Bedrooms below grade generally don't count in the living space calculations either. Or if they do, they appraise much less than above grade space.
This house has no resale appeal, and wouldn't appraise well. So unless this is family owned land with you spending all cash to build, this would not likely achieve bank funding for a loan.
- 11 years ago
I agree with what others have said. The one comment you made in the original post about building a handicapped accessible has me scratching my head. This plan is very partitioned and closed off--not very wheelchair friendly!!
- 11 years ago
I'm with the majority: No love for this plan.
I agree that the biggest problem is that the house doesn't "flow". The connections between rooms seems forced rather than natural.
You may want an informal house, but it still needs some sense of "entry". It doesn't even have to be a separate room, but a guest's first view of the house shouldn't be "closet".
The kitchen is much too spread out for comfort. You'll take so many extra steps in this kitchen. And while I love a booth, where's the sense in placing it literally next to the table? Do you really need FOUR spots to sit and eat?
The bathrooms are poorly laid out. For example, in the master bath, you have to squeeze by the shower to reach the most oft-used item in the bathroom: The sink. It'd make much more sense to place the bulky shower at the back of the room. In the guest bath you've made the design as expensive as possible by requiring that plumbing will be required in all four walls; this also means all four walls must be thick enough to run water lines, and it increases your chances of leaks in the future.
I get the idea of needing your office to be private, but the master suite is a cramped, narrow place. You can have a private space without the too-small feeling this space would convey (and it's actually not small -- it's just poorly laid out).
I vote for a total re-do.
ialm9 thanked mrspete - PRO11 years ago
I know it's frustrating to hear such a negative response to your ideas. The positive takeaway from this is that it's only paper! Better to get a professional involved now at the design phase where you can use the help the most than to try to troubleshoot problems after you've actually started down the path. The "Find a Pro" tab at the top of the page can link you to several architects in your area that you can hire to assist you.
ialm9
Original Author11 years agoThanks for the comments. We continue to modify things. One design constraint that I didn't point out is that we want, on the first floor, the office, living and kitchen to all be on the south wall, and downstairs need the bedrooms and family room to also be on the south wall. This has obviously driven the design as you can't have that many things on the south wall without making the house long.
- 11 years ago
The length (or the depth to width ratio) of the house is not it's problem. That's simply a design constraint.
- 11 years agolast modified: 11 years ago
that's not the problem with them being on the south wall. A long house is not a problem. I've seen many homes with great layouts that are long. You don't say what you do for a living but if you don't have a design background, I would strongly suggest enlisting someone who does. As you're finding out, it's not as easy as it looks to create a well designed home that flows well and has no dead corners, pinch points etc.
I have a design background and at one point even had considered becoming an interior designer (until I realized I'd have to work with people, lol) yet when I was designing my home, I used all the resources I could, including the excellent advice from the professionals on this site and the draftsman I am working with. I posted the first time assuming that I probably had things I had missed, (I did) and things that needed changing and then made sure those changes were made.
Good luck. I look forward to seeing what with the help of a professional, what you come up with. :)
- 11 years ago
I love a front entrance - makes the home welcoming/inviting. a front entrance is like the center of bringing a good energy flow through the house and also a public space. A mudroom is a private space for family to unload bags from car, keys, mail. etc. An informal house has to do with a nice energy and flow throughout. Perhaps try again on a different plan. Good luck my friend!!
ialm9 thanked collfoster - 11 years ago
Ialm9- If you were working off this design, which for reasons mentioned has some very problematic areas, I would like to see your main entrance where your interior stairs are located. This would bring you directly into your living area while providing a foyer/drop zone which could be outfitted beautifully with furniture or builtins. Your den and office are redundant spaces. Looks like you have a bunch of kids, so I am guessing that den is a retreat. Move the headboard wall "south" and keep a sitting area (no walls) for watching TV, reading, etc. Your bedroom will feel much bigger and you will gain office space on the "north" side for storage.
Keep your other doorway as an auxilliary entrance and close off that "south" door to your intended drop, using that space for a laundry room. Let the guest room keep a smaller version of its bathroom, and use the extra space to format a functional laundry/ dirty drop zone. With kids, this is a very important area. I would like to see this accessible with a carport/driveway so you could pull up quick and dirty with groceries and car seats.
Hall space is eating up your kids' floor. If you reposition your interior stairs, you could get a lot more potential, usable space down there. I would try to get those stairs close to the auxilliary door. Again, grab and go... everybody into the car. Up the stairs and out.
I know there is a good plan out there for you. Whether it is a total reworking of this plan, or a brand new plan- it may be very much worth your while to explore the options available in your area for inspiration and/or professional help. Best wishes.
ialm9 thanked musicgale - 11 years ago
ialm9, I am reading an excellent book right now that I think might help you. I highly recommend it. It's called the not so big house. And it's not meant only for people building small houses, but anyone building to build a more efficient home that works for their family. She has homes in the book that are 1200 sq feet (and smaller) and some that are well over 3000+ square feet. It's an easy read and very enlightening.
ialm9 thanked cpartist - 11 years agolast modified: 11 years ago
I forgot to say that, in this case, is better to use semi open stairs as it is more inviting to go to the lower area where your kids will have their rooms.
Sorry I mislabeled the dining room, I did this is a hurry :) and I did not level the most closets and coat closet
ialm9 thanked marthaelena - 11 years ago
Martha, that is such a huge difference. Now that is a nice space that flows beautifully and takes into account the needs of ialm9. Well done!
ialm9
Original Author11 years agoHello All,
I want to thank those who have responded with suggestions. We are trying to take it all in and want to learn. Some of you had some very specific ideas for us to try and we really appreciate that.
I also want to thank marthaelena specifically. We can't express our thanks enough that you took the time to draw us a picture of what you were talking about, as it is so much of a help to visualize things. We want to really study your drawing in the next few days to try to understand why the design flows better than what we did. If this website let me push the "Thanks" button 10 times, I would. It is so kind of you to help some complete strangers.
I'd like to address some comments and explain some things.My wife designed most of the plan. She is a photographer and has great eye for detail but we realize that although photography is very design focused, architecture is different. I think, looking back, problems crept in as we had our initial layout but then started heavily designing each individual room with small elements. The program we are using allows control over small details and lets you see them in 3D which is nice (but most of that you don't see on the floorplan). So we ended up with some nicely detailed rooms but in the process, made adjustments to walls and such to accommodate what we were putting in the rooms but didn't really think about the repercussions on the rest of the house. I don't consider that wasted time, though, as even if we start from scratch with a new plan we have a much better idea how big each room needs to be and certain room constraints.
First of all, as far as professional help goes, we have a builder and he hires a draftsman to produce the actual plans. But he needs our idea to go by. I'm realizing that this may not give us the creative solution that would be desired, so I'm quite interested in hiring someone to provide help. Since the builder has someone capable of producing the actual construction drawings, it would seem like we are looking for an architectural designer? Someone to create a floorplan we can give to the builder and have him go from there. The problem is that we are in a very rural area. This would not be someone we would find locally. I'm wondering if such a person is available for consulting over the internet? It seems like we could explain our ideas quite easily over the phone or email and someone could do sketches like marthaelena did and just email them to us. Can anyone recommend someone that they know would be a good fit for us or point us towards a place to look for help? Or if you are reading this and think you could help us, feel free to contact us!
But regardless of what help we get, we want to really understand house design better and are trying to learn more.
I've already mentioned some of our constraints, mainly the rooms we want on the south wall. We talked it over and decided that we are willing to have the kitchen not on the south wall if that would help the design be better, as long as there is still a good view out the south windows while working in the kitchen. Having the kitchen on the south wall would still be our preference, but that would be what we would give up first.As mentioned by someone, we do have kids, and the den is intended to be an "away space" for my wife and I, somewhere we can go and relax before bed. We decided that it probably makes sense to combine the den and the office into one space. Even though I will be at work all day in the office, I think it will still be enough of an "away space" if it has some sort of nook where the couch can be, since I wouldn't be on the couch during the day.
We have read Sarah Susanka's books and she talks a lot about people having these "away spaces", so that is where this idea came from, even if it wasn't implemented the best in our design. So the den needs only to be accessible to us, as it is our private space, so that's why it was combined with the master bedroom in our floorplan.
Likewise, since I work from home and we have kids, I want the office to be a very private space. This is not an office for the kids to do homework in, we want a place where I can focus without the noise from the rest of the house, so that is why the door wasn't connected to the living room, and ideally there would be a buffer of some sort inbetween it and the living room, like a closet. I understand that some future buyer may be turned off by such an arrangement, but we plan that this will be our forever home (we know this can change) and I would rather build the house for us rather than some unknown future person. But there may be a way to lay things out so if this was really a problem in the future it wouldn't be very hard to change the access to the office by knocking down part of a wall and adding a section of wall somewhere else. I am of course willing to entertain other ideas but I guess I'll say that it is a high priority to me that this room be isolated as much as possible.
Let me also address one other thing that everyone pointed out -- the front entry. I want to explain first that we are in a very rural area, and the house is very rural. There are no neighbors the way that most people would think of neighbors. People aren't going to just walk over to the house randomly, they have to drive, and they would have a purpose in coming. This is also a very cold, snowy area. Our winters are 6+ months long. So if we have a family of 6 coming over, they would want to get in the door quickly and shut it and have somewhere to put boots, coats, etc. They also look for the nearest possible door from the house. Our lack of a traditional front entry in the plan comes from the fact that, when I think of all our friend's houses, I can only think of one house where people actually enter through the "front entry" -- every other house, everyone enters through the garage (which comes in to the mudroom).
In our current house, for instance, we have a mudroom attached to our garage, and everyone walks through our garage to get to that door. Someone comes to our front entrance (which is connected to our living room) about once every two years. And that person would only be some random stranger wanting to sell us something. I'm not joking. Some may say that this is because the front entrance is badly designed, and that's true. You have to walk farther to get to it than you have to walk to the garage, there is not enough space for more than 2 people to stand inside to take winter clothes off without leaving the door open, etc. Our thought in the design was that we don't want another front entrance that no one ever uses! And it seems a lot nicer to have an actual exterior door that people enter rather than them coming in through the garage, even if it goes through the mudroom!
So that is why we kind of combined the two spaces -- everyone in the area is used to coming through a mudroom anyway. I totally understand the desire to feel like you are really "entering" a home and would like that if it could be done in such a way that would allow for it to actually be used and wouldn't take up a huge amount of space. So that's why our goal was to kind of have an entry where the mudroom is off to the side so guests don't have to walk through it, but I understand the complaint about having to kind of walk through a hallway to get "in".
As far as the site is concerned, as I already said it is rural. There are no neighbors within sight. You can picture a field that gently slopes up about 10 feet above the main grade and the house will be placed at the top, cut into it so the downstairs is underground on 3 sides but the south wall is fully exposed (and the "floor" of the basement is just a little bit above the rest of the land going further south). This kind of walkout basement is extremely common in the area. Actually the last time we went to a tour of homes, 100% of houses we toured had a walkout basement with a family room and bedrooms (which may be hard for people in the south to understand, but that's just the way things are here).Looking south from the house overlooks a field, about 100 feet from the house there will be a pond, beyond that more field and if you keep going, trees.
The site will need earthworks done so things can be arranged pretty easily to accommodate any shape of house. There is no limitations of lot lines or anything that you get in non-rural areas, so it is very flexible in that regard.
We kept the house shaped like a rectangle for a couple of reasons. One is that we wanted a number of things on the south wall. The main constraint probably is the kid's bedrooms downstairs. There are basically 4 bedrooms down there plus a common space so that kind of makes the space long. We also are trying to keep the build fairly "simple" as the house is already quite large and we don't want the added expense of a complicated roof and all that. Of course we would be OK with changing the shape and this would be a question of ours -- would a different shape allow a better "feel" and yet accommodate the rooms we desire on the south wall? Or is the shape not really our problem? We aren't looking for fancy but would tend towards simplicity.
Thanks to anyone who managed to read all of this!- 11 years agolast modified: 11 years ago
MarthaElena's design is a big step forward! Much improvement!
Don't worry about receiving criticism here. It's been good advice, and it's free! Building and regretting is very expensive! We've been working on our plan for about two years, and I'm just starting to feel that "we've got it". We've gone through lots of plans, and we've solidified the things we really want. Don't hurry. Pay attention to details everywhere. Start carrying a tape measure and a memo pad; you never know when you'll find small inspiring ideas. For example, not long ago I stayed in a hotel room that felt nice and spacious, yet the tape measure told me that the wall was only 3' from my side of the bed -- just like at home. So I studied on it 'til I figured out WHY that area felt spacious, while my bedroom feels cramped. You want right, not fast.
I don't think having all your "main rooms" face South is a big deal at all. That's just proper attention to your specific building area. And a long house isn't a problem. The problem is that you're lacking flow -- and I do agree with you that you may've been focusing on the rooms and ignoring their relationship to one another.
I don't think simplicity is the problem -- my taste leans toward simple more than the average Garden Web user. A simple rectangle is practical because it's inexpensive to build -- I don't really have a house budget, but I do demand good value for the dollar; however, I do think you may've gone overboard with simple. I live in a neighborhood of large 1960-70s ranch houses, and MANY of them are simple rectangles (and the ones that aren't simple footprints mostly have had additions). As I walk my dog, I've put effort into noticing which ones make a rectangle "interesting" and which ones are just kind of sad. The nicest ones have a bit of a gable to break up the long, simple roofline and/or they have a nice front porch with a gable. In your case, I'd suggest bringing the master suite "forward" a couple feet -- you need the space back there, and it would add some mass to balance the garage ... AND add a front porch BOTH for looks AND to direct guests to the door /protect them from the weather.
I read the entire Not So Big House series; I'm pretty sure all those books are piled by my bed right now. Great reading. I also enjoyed M. Ferguson's Better Houses, Better Living. And something about Patterns for Living. And so many others! Take your time and study these books!
You're emphasizing that you want "informal". Cool. But "informal" is more about the finishings you choose (a denim sofa instead of white claw-foot high-back chairs, a farmhouse table with benches on the side instead of a shiny cherry dining set). Right now you're at the layout stage, and it's about size, shape, and connections.
I don't see any problem with your concept of "master suite", encompassing bedroom, den, office, bath and closet -- it's more space than I am devoting to my master, but my needs aren't the same as yours. I just don't think your specific master layout was good. Things I'd suggest for this end of the house:
- Rename the den "sitting area". "Den" conjures up the idea of the old, shabby sofa, the kids' TV, and a cozy, comfortable place for family where it's okay to put your feet on the furniture. In contrast, seating area /sitting area in a master bedroom suggests a nook rather than a room, a place for just two people to sit and read or watch TV.
- A friend of mine has a great nook in her master bedroom; it's an upstairs room, and it's set apart in a large dormer. She has just a loveseat and a TV, but it's nice because it's physically set apart from the rest of the room at a 90 degree angle; though it's probably 5x8', it has the feel of a whole other room. Another good idea might be to divide your seating area from the main bedroom with double pocket doors; that'd allow you to make this part of the bedroom when it suits you, or to close it off when you please.
- You seem kind of "stuck" on the idea that the three parts of this master suite should be three equal-length rooms all in a line -- rooms in a line are dull. Consider this quick layout:
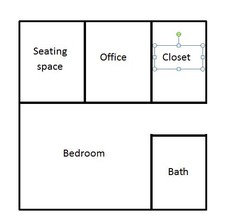
- You can connect these rooms in multiple ways: You could put the office in the corner and make it very private by opening it through the sitting area. You could connect all the rooms with double pocket doors (or maybe curtains on ceiling tracks?) to give yourself versatility.
- Consider placing a TV on the wall in the sitting area ... but arrange it so you can see that TV from your office when the connecting door is open. Again, it's all about making good connections and designing rooms that'll do double duty for you.
On to the entryway ... do you watch The Big Bang Theory? You know how sometimes Sheldon just "doesn't get" something that everyone else understands, and Leonard says to him, "It's a non-negotiable social expectation", and Sheldon says, "Okay, I don't get it, but I see that it's necessary" ? Well, make it architecture, and that's what an entryway is. A necessity. Even if you personally don't "get it", you need some type of entry to your house. Note that everyone else is saying, "Yeah, you've gotta have it." Everyone. If you're planning to borrow for this house, I wouldn't be surprised if the bank balked at lack of an entryway.
Analogies: Even if you never cook, you should include a minimal kitchen in your house. Even a single guy who owns a dozen items of clothing should include a modest closet in his master bedroom. Even if you never go outside, you should still have a door leading to the back yard. An entryway falls in the same category: It's something no house should be without.
I'm also from the sticks, so I totally understand how the country works ... but I'm still not buying the idea of NO nice entry into the house.
Keep in mind that the way you design your parking and entryway will control HOW guests enter your home. In the house we're planning, I want to encourage people go to my front door ... so I'm planning a parking area towards the front /side of the house (parking is a big part of a house's entryway) ... a gabled front porch with wide steps will make the front door obvious ... a person leaving his car will have a clear view of the front door but NOT the back door. This will "funnel" people towards the entrance I want them to use.
Having said that, I love the idea of your entryway and your garage entry "emptying" into the same spot. Consider this type of layout:
This is a good layout because it allows a small but separate entry for your front-door guests, AND it also brings your family through a functional mudroom. The pocket door allows you to close off the mudroom, which may be messy sometimes, when it suits your needs. You'd have space for a coat rack or a bench or whatever you might want in your entryway.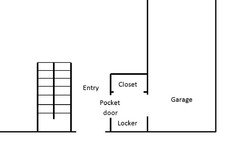
Consider, too, that no one has suggested you need a large, spacious, formal entryway -- you can go minimal on this, but you can't leave it out. It'll feel "off".
Consider as well that you may be able to work in a purpose for your entryway. For example, in my house we love books. I added an extra 1' to the width of my rather minimal entryway so we can include a large floor-to-ceiling bookcase (it'll be cabinets on the bottom, book shelves on the top) in the entryway. This makes the entryway a mini-library; this is very much in the spirit of the Not So Big House books; it's making a space do double duty, and it's very "us". I have a friend who has a rather large entryway with an L-shaped staircase. She has a small antique desk "tucked into" that "L", and she uses it for her personal correspondence and sorting mail for the family. She keeps it nice and neat -- that one wouldn't work for me. Perhaps you could consider making the entryway just wide enough for a pair of armchairs, and this could be a small "away space" or reading nook. If you give the entryway a second purpose, perhaps it won't feel like wasted space.
Finally, keep in mind that your entryway will probably require about as much square footage as the kids' bathroom. In the grand scheme of things, the space is not a big deal.
ialm9 thanked mrspete - 11 years ago
So that is why we kind of combined the two spaces -- everyone in the area is used to coming through a mudroom anyway
Actually Sarah Susanka talks about just this in her book. How if you can, (and you can) design your mud room near your main entry so that those of you entering from the garage enter the mud room and then enter into the foyer, or entry of the house. She mentions that it's a way to "treat" yourselves, about how we shouldn't save the best just for company. So why not add the mudroom entry that then spills onto a "guest" foyer/entry. Actually Sarah says that if you can't put your foyer near your mudroom, then your mudroom should open onto a view; either a window or the view of the great room, etc.
Additionally, I do understand about the away space and think the way martha did your private areas was very good. Notice you have your private spaces, but they now flow well throughout.
Keeping the house a rectangle is a wise move. Less angles, jut outs etc help to keep costs lower.
It's good that you and your wife are open to learning and starting by reading and posting here is a great way to start. You don't say what state you're in so others might be able to recommend someone. How far are you from a city? Might be worth finding someone from your nearest city and sitting down with him/her for a few hours and then doing the rest by email/phone.
ialm9 thanked cpartist ialm9
Original Author11 years agoThank you mrspete and cpartist for your nice comments. I am printing this off and will show my wife your thoughts later today!
 11 years ago
Marthaelena's plan looks good, but I'm with you, ialm, on the entry. With marthaelena's layout, use that "entry" to scoot the guest room over for a larger laundry or mudroom, especially lockers or space you could close off if the queen ever does decide to drop in lol. That way you have more useful use of the space. When you or guests come in, the straight-on view isn't the kitchen, but the porch, and when you turn the corner you are facing the LR.
ialm9 thanked bpath- 11 years ago
How about something like this which takes into account what both MrsPete and I were saying about having the entry near the mudroom/garage. What I did was use what Martha had come up with but I switched the public rooms around to account for walking into an open space with a view (the great room) and not the kitchen. Yes it's a few more steps from garage to kitchen. I moved the door to your private spaces down so the den is now behind the door too, but otherwise didn't touch the private space since I think Martha's version works very well. Now when you come into the mud room, after shedding the boots etc, you walk into the foyer and then the great room. In the mudroom are a door to the screened porch as Martha had drawn it, and a window to the front porch. Walk through to the foyer, and there's the front door under a covered porch for friends and guests, and it's right next to the mudroom so guests can shed their coats and put it in the closet right there, and take their boots off and leave them in the mudroom.
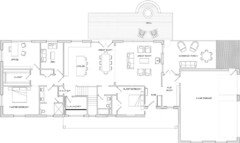 ialm9 thanked cpartist
 ialm9
Original Author11 years agoThank you both for your comments. It seems like several people have similar ideas about the entry and it seems like a good idea. And thank you so much cpartist for the modified drawing as it really helps me understand the idea! We are going out of town soon to visit family for the 4th of July weekend so I probably won't see responses until next week. We hope to go through all these comments and post a new drawing next week to see if if people think we are understanding things, and will likely have questions as well. Thank you all for your help, your patience, and happy Independence Day for all those in the States!
 11 years ago
Do you have survey of the site or aerial image with contours by any chance? Knowing potential views, site conditions, and the location of your driveway/approach would be very helpful.
- 11 years ago
I very much like the idea of the entryway leading to the living room rather than the kitchen. It makes a better first impression, both for you and for guests. Well, maybe I'm thinking of how messy my own kitchen is much of the time.
The negative is that you have to carry groceries farther, but that may be "the cost" of your other non-negotiables. Every house will have some negative.
 11 years ago
A few thoughts-
Move the guest bedroom to the basement. This would increase privacy for your guests and get rid of a rarely used space on the main level.
Remove the Den and use the space to make the living area/master suite larger. Or if you are really wanting a den, then you could put it where the guest bedroom is currently.
Combine the Laundry and mud room into an open space. DO NOT put the bathroom in this space. You can have access to the bathroom, but it should not share the laundry area. The should either be moved or have good soundproofing (no one wants to hear people going to the bathroom while eating).
Consider putting the wood burning stove in between the dining and living areas. This would allow you to have a door directly to your office, so you can remove the awkward hallway that is messing up the flow of things.
Lots of work to be done to make this flow... In general, I would focus on opening up the rooms and removing hallways.
- 11 years ago
IS this a cash build? Basement bedrooms need egress windows, which will incease the expense, and underground space does not count the same as above ground space. This will direct affect your ability to get a loan to build. So, again, is this a cash build?
- 11 years ago
I share some of your views about having a "formal" main entry. My criticism is that if it's my house, I would rather enter my house by the nicest entrance. So when we started working with an architect on the house we recently finished, I said that I wanted an entryway that was shared by the front door and the door to the garage. The end result was a shape very much like yours. On one side we have a closet, where yours is, and the other side, we have a suspended bench. Our house will be mainly just my husband and myself, as it will be our retirement house someday (it's our weekend house until then), so we have less need to store stuff. And our house is on an upward sloping lot, so the entryway leads to a half-set of stairs, which then makes a turn, another half-set, then you're in our main living area, so the whole area doesn't end up in our kitchen.
Oh, and we have a "long" house too. But smaller than yours, so our house is one room deep, basically, so we have lots of natural light from both sides of the house.
- 11 years agolast modified: 11 years ago
Not to get into too much design school design theory mumbo jumbo here but how we feel and think about a building (house or otherwise) is strongly influenced by how we arrive at it and the arrival sequence, good or not so good. If it's the latter, no matter how great and stunning the building becomes later that never seems to make up for a poor experience in those few critical minutes arriving at and entering the building.
Also, I asked that you post a site plan a while back. Many reasons for that but one of them is (and not to get into design theory again!!) a building comes off best when it has an indentifyable, easily seen entry. Us humans have a thing about knowing where we are headed and feel most comfortable when we are doing that. Without a site plan I don't know where the drive is headed but you want to see the front door when driving up to the house.
- 11 years ago
Basement bedrooms need egress windows, which will incease the expense
Why would these windows be any more expensive than if the bedrooms were on any other floor? The bedrooms are going to be on the south side of the walk-out basement and that side is going to be at ground level, so I don't see a problem there.
What I see missing is that you need to think about how the children will get to the backyard. Will they be going down the inside stairs or do you need outside stairs? And I am not a fan of the L shaped stairs shown about because when walking down them you are walking toward a wall.
ialm9
Original Author11 years agoHello,
We're back with another draft of a layout. We took many of your suggestions into account and have also been reading more theory in some books. We've only done the upper level for now: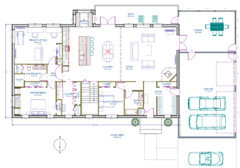
If that is too small to see, here is the big version.
For anyone who did not read the earlier post, we have as a design goal to maximize certain rooms on the south wall (for the view) and also keep the shape fairly simple to reduce construction costs.
Assuming I'm understanding things correctly, it seemed like the original design had 4 problems that everyone disliked. I've tried to address these as follows:- Things didn't "flow" as they should have. As I've been reading about this it seems like it is key to have a clearly defined path that you can walk to from the entrance to any space, without walking through another room, but rather walking around it. We've kept this central axis that marthaelena first diagrammed to act as a kind of virtual hallway. We also like the little access hallway that she drew to have semi-private access to the guest bedroom and bath.
- We previously had to walk through the master bedroom to get to the office. We still have the office in the master wing as, as I've previously explained, this is designed to be a private office, not used by others, but it is kind of a compromise in that you could close the door to the master bedroom and leave the master wing hallway door open and have it feel like you can almost go to the office from the common area. In practice I would probably mainly close the door to the master wing hallway and leave the office door open. We put that door on a 180 degree swing so it could function either way and stay out of the way. I know that looks like a lot of doors there but in reality not all would be closed at once. I've thought about a pocket there instead and am curious what people would say about that.
- The den was clunky. I think some misunderstood it as we intended it as a private sitting area, not a public space, but we decided now to combine it with the office and I think that will work well for us. It will no longer be a "sitting area" for the master bedroom but will still be an away space and I'm hoping that will be good.
- The main entry wasn't previously as nice as it could have been. I've followed the suggestions of others here and have combined it with the mudroom, but they are still somewhat separated so I think a guest coming in the main door would feel more welcome as it leads right into the living room and you can see out the south windows from the entryway. We have an entry stoop with a small gable over the door and some guest parking that you can see (that was actually on the old drawing but was cut off before). My understanding is that for a good entry you want to be able to see the front door while you are driving your car up. I still need to sketch out the site plan but I believe we should be able to do this -- the driveway will approach from the north-east.
Additional things we like a lot more about this design:- The booth seems to be in a better spot.
- The living room feels better on the side of the house near the screen porch. We were initially resistant because of the bringing-in-the-groceries idea, but I think it is worth it to get it over there. The living room seems more connected to the outdoors with it by the screen porch.
- The deck being on the south side of the house also helps connect the inside with the outside more.
- The living room furniture arrangement allows focus on the wood stove, the TV, the piano, the south windows, and each other.
What we dislike:- There is a lot of whitespace in the dining area. It seems like this space could probably be better used but I'm not exactly sure how.
That's all I can think of for the moment. I greatly appreciate all you who read and commented before and would greatly appreciate any suggestions as we continue to learn! Thanks!- 11 years ago
I don't have a lot of time right now but I would say that you do have white space at the ends of the table but there is also a door and hallway at each so that it probably for the best. You could put bookshelves, shallow cabinets or a buffet along the wall between the guest room and stairs as well. You don't have tons of storage in the living area.
If you don't plan on using the door to the office often I would definitely replace it with a pocket door.
ialm9 thanked chelwa - 11 years ago
I think you are making progress! I would just think long and hard to make sure you are ok with the kitchen being that far from the garage. It seems like a pretty big hassle for unloading groceries. I have also noticed that in my current house the kitchen seems to serve as a staging area to get out of the house (grab a snack or bottled drink, mail waiting on the counter to be dropped in box, trash ready to go to the curb), but that might just be because I don't have much of a mud room. I'm not saying what you have laid out won't work, I would just think about it a while to make sure it will really be ok for you.
ialm9 thanked aec2013 - 11 years ago
This is way better that the original plan.
I am with aec on this one, the thing I like the least, is the distance between garage and kitchen. There are a few little things that can be fine tuned.
RE dining empty space, I would not worry about it. I prefer the French doors to swing in and you probably will need to place a buffet or china cabinet adjacent to the guest bedroom closet.
ialm9 thanked marthaelena - 11 years ago
While not ideal, I think for your purposes and what you were trying to do with the mudroom as the entry and then listening about having the entry connect to the mudroom, it is fine.
As for the empty space, I have found that while it always appears empty in a room plan, in reality it's not quite as empty looking. I agree about the pocket door, although my thought would be to put the pocket door into the hallway door to the master sanctuary area. Overall, I think it looks very good now. Congrats.
ialm9 thanked cpartist ialm9
Original Author11 years agoThank you all so much for your responses. This is very encouraging as we feel like we are understanding things better and so it is good to hear confirmation from others that we aren't completely off. Of course we have many of you to thank for your guidance in getting to this place. So thank you!
As far as the distance from the garage to the kitchen goes, yes, we have thought about that and will continue to think about unloading groceries. It definitely isn't ideal but I think we will be OK with it as it seems like the act of getting the groceries from the garage to the inside of the entry door is 80% of the effort, especially in winter. I think we would set the bags in the mudroom and have the kids bring them from there to the kitchen. All things being equal it would be nice to have it closer but it seems like there are compromises and it seems like an acceptable compromise to make in order to have the living area more connected to the outdoors, unless there is another better option that presents itself.
Thank you for the encouragement about the white space. Yes, it does seem like it will get filled. I would love to be able to shrink the footprint of the house somewhat but I'm not sure how much we really can with all the stuff we want in it. We also tried changing the swing on the french doors to swing in, now that we have space, and I do think we would probably want to go that way as it probably makes more sense.
The one question I can think of right now is -- some of you suggest that we may want to put something like a shallow china cabinet along the wall to the other side of the guest bedroom closet. We were thinking that that wall kind of functioned as a virtual hallway, or gallery is the term I've seen in a book, to connect the house. Would putting a piece of furniture along that wall kind of break up the flow, or if it is a shallow enough piece of furniture would it feel OK?
Thanks for the continued help and suggestions!- 11 years ago
If it's a shallow piece of furniture, say under 21" deep you'll be fine. If you want to further define the "walkway" you can drop the ceiling in some way or give the illusion of a dropped ceiling to show it's separated from the rest of the space.
ialm9 thanked cpartist









marthaelena