

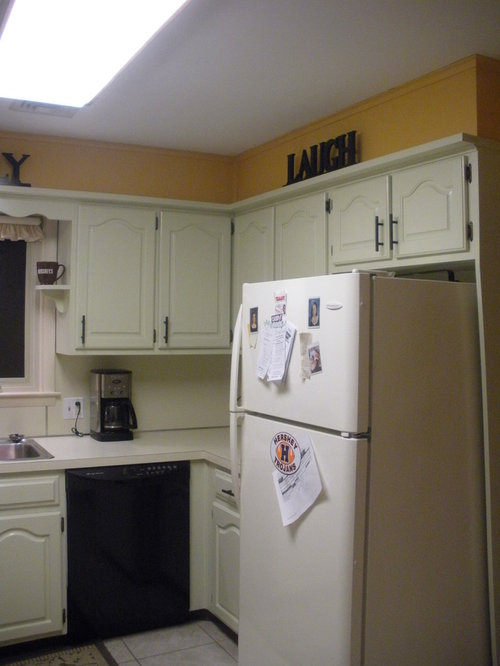
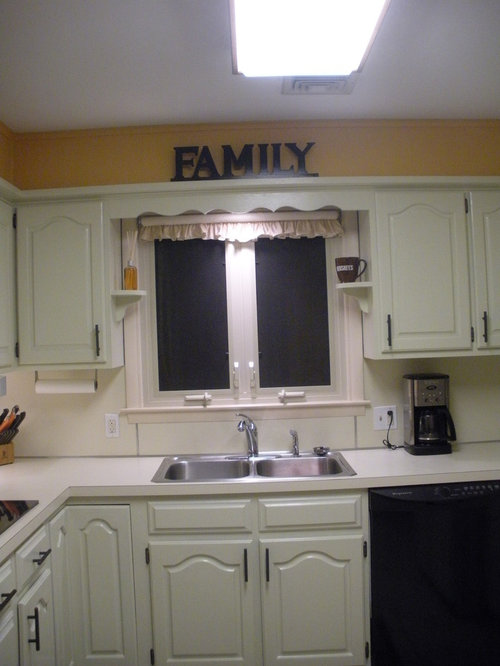
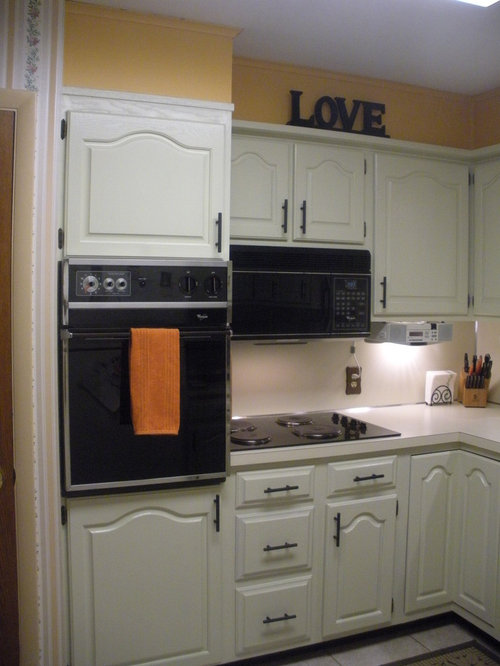
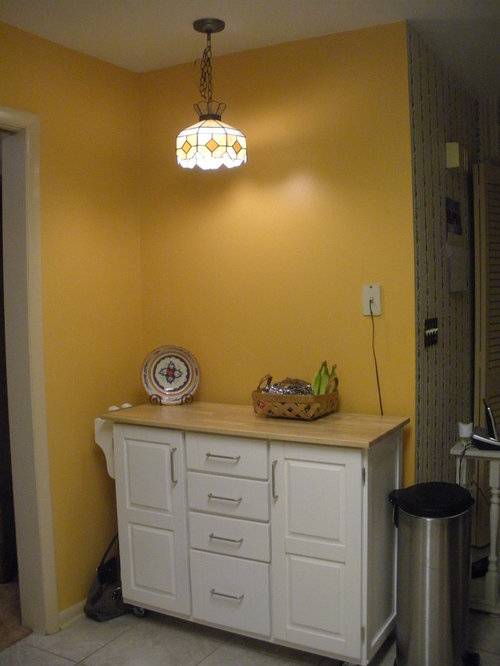
Need ideas for kitchen/dining area - keeping costs in mind!
13 years ago
Sort by:Oldest
Comments (4)
Related Stories
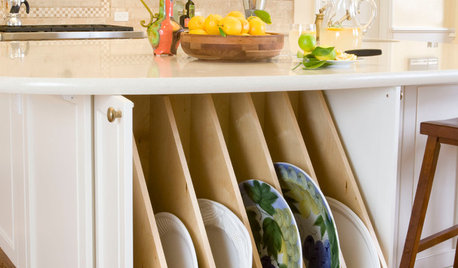
KITCHEN STORAGE13 Popular Kitchen Storage Ideas and What They Cost
Corner drawers, appliance garages, platter storage and in-counter knife slots are a few details you may not want to leave out
Full Story
KITCHEN DESIGNKitchen Remodel Costs: 3 Budgets, 3 Kitchens
What you can expect from a kitchen remodel with a budget from $20,000 to $100,000
Full Story
KITCHEN DESIGNHow Much Does a Kitchen Makeover Cost?
See what upgrades you can expect in 3 budget ranges, from basic swap-outs to full-on overhauls
Full Story
INSIDE HOUZZHouzz Survey: See the Latest Benchmarks on Remodeling Costs and More
The annual Houzz & Home survey reveals what you can expect to pay for a renovation project and how long it may take
Full Story
GREAT HOME PROJECTS25 Great Home Projects and What They Cost
Get the closet of your dreams, add a secret doorway and more. Learn the ins and outs of projects that will make your home better
Full Story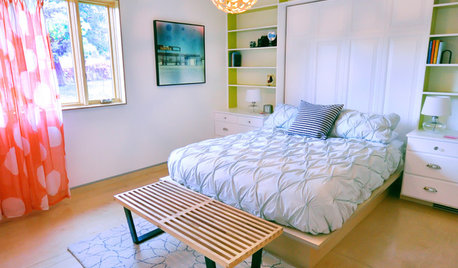
WOODTry DIY Plywood Flooring for High Gloss, Low Cost
Yup, you heard right. Laid down and shined up, plywood can run with the big flooring boys at an affordable price
Full Story
DECORATING GUIDESBudget Decorator: 15 No-Cost Ways to Invigorate Your Space
Changing your home's look with what you have can be as invigorating as buying something new — with feeling resourceful as a bonus
Full Story
INSIDE HOUZZHow Much Does a Remodel Cost, and How Long Does It Take?
The 2016 Houzz & Home survey asked 120,000 Houzzers about their renovation projects. Here’s what they said
Full Story
SELLING YOUR HOUSE10 Low-Cost Tweaks to Help Your Home Sell
Put these inexpensive but invaluable fixes on your to-do list before you put your home on the market
Full Story
MOST POPULARDecorating 101: How Much Is This Going to Cost Me?
Learn what you might spend on DIY decorating, plus where it’s good to splurge or scrimp
Full Story




decoenthusiaste
Granite Transformations
Related Professionals
Tallahassee Interior Designers & Decorators · Evansville Interior Designers & Decorators · Toms River Interior Designers & Decorators · Nashua Interior Designers & Decorators · Florence Architects & Building Designers · Burlington Architects & Building Designers · Barnstable Architects & Building Designers · Grand Forks Architects & Building Designers · Lima Architects & Building Designers · North Platte Architects & Building Designers · Victoria Architects & Building Designers · Dayton Kitchen & Bathroom Designers · Hilton Head Island Kitchen & Bathroom Designers · Augusta Kitchen & Bathroom Designers · Yuma Kitchen & Bathroom DesignersloripookyOriginal Author
Susan Jablon Mosaics