

Advice on attaching wood face to interior steel ibeam
11 years ago
Featured Answer
Sort by:Oldest
Comments (12)
 11 years ago
- 11 years ago
Related Professionals
Panama City Home Remodeling · Topeka Home Remodeling · Shreveport Home Remodeling · Knoxville Home Remodeling · Green Bay Home Remodeling · Orange County Home Remodeling · Santa Fe Home Remodeling · Baton Rouge Kitchen Remodelers · Anderson Kitchen Remodelers · New Haven Kitchen Remodelers · Newport Kitchen Remodelers · Houma Bathroom Remodelers · Abilene Bathroom Remodelers · Virginia Beach Bathroom Remodelers · Hackettstown Bathroom Remodelers- 11 years ago
- 11 years ago
 PRO11 years ago
 PRO11 years ago
- 11 years ago
- PRO11 years ago
- 11 years ago
- PRO11 years ago
- 11 years ago
Related Stories
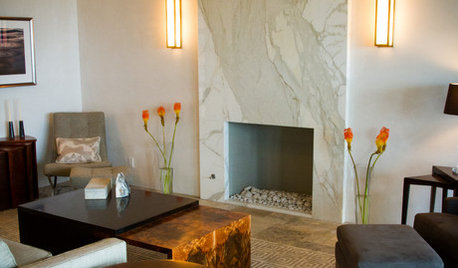
FIREPLACES12 Hot Ideas for Fireplace Facing
From traditional brick to industrial steel, there’s a fireplace cladding here to light up your design
Full Story
HEALTHY HOMEHow to Childproof Your Home: Expert Advice
Safety strategies, Part 1: Get the lowdown from the pros on which areas of the home need locks, lids, gates and more
Full Story
DECORATING GUIDES10 Design Tips Learned From the Worst Advice Ever
If these Houzzers’ tales don’t bolster the courage of your design convictions, nothing will
Full Story
KITCHEN STORAGEKnife Shopping and Storage: Advice From a Kitchen Pro
Get your kitchen holiday ready by choosing the right knives and storing them safely and efficiently
Full Story
REMODELING GUIDESContractor Tips: Advice for Laundry Room Design
Thinking ahead when installing or moving a washer and dryer can prevent frustration and damage down the road
Full Story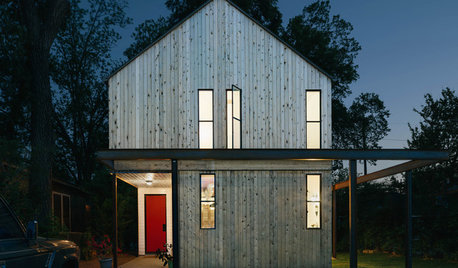
MOST POPULARHouzz Tour: Elbow Grease and Steel Create a Modern Texas Farmhouse
Talk about DIY. This couple acted as architect, interior designer and general contractor to build a one-of-a-kind home on a budget
Full Story
WINDOWSSteel-Framed Windows Leap Forward Into Modern Designs
With a mild-mannered profile but super strength, steel-framed windows are champions of design freedom
Full Story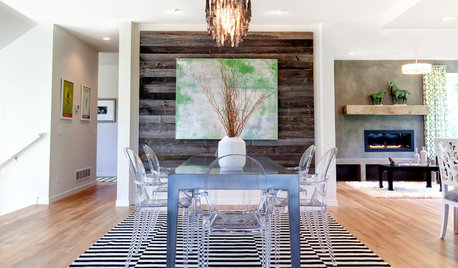
GREAT HOME PROJECTSWhat to Know About Adding a Reclaimed-Wood Wall
Here’s advice on where to put it, how to find and select wood, what it might cost and how to get it done
Full Story
CURB APPEALClues to Finding the Right Color for Your House
Waffling over the rainbow of color options for your home's face? This advice from an architect can help
Full Story




Charles Ross Homes