Software
Houzz Logo Print
jayd17

Bar Height or Counter Height peninsula

11 years ago
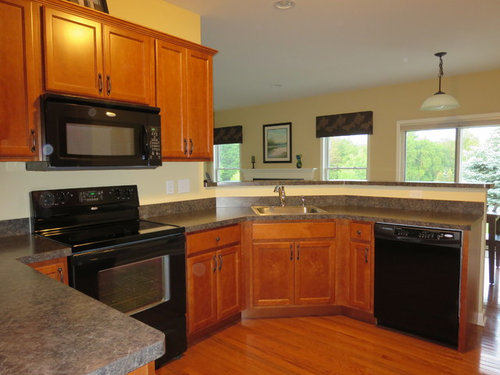
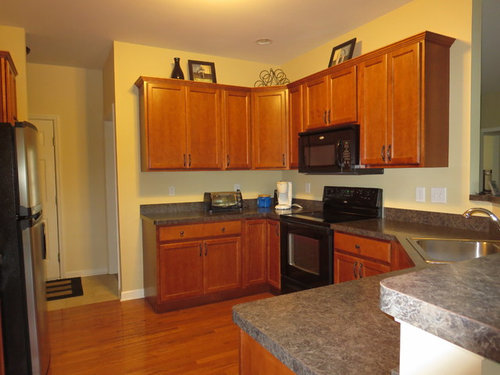
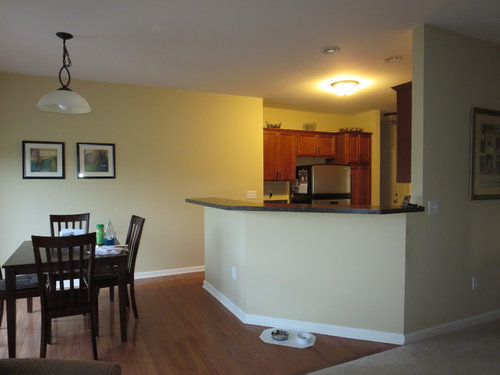
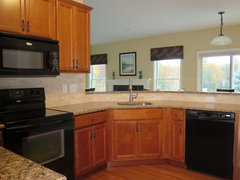
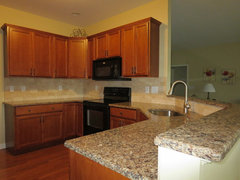
I am replacing my countertops with quartz and doing a new backsplash. (No other configuration changes.) The existing breakfast bar is too high and will be cut down to either the standard 42" finished or to a flat counter height. There will no longer be an eating area at the bar - it has never been usable as the table dining area is way too small (about 9.5' w x 10' L) and I constantly bump into it. If I do 42", I will cap it with the quartz and am considering about a 3" overhang. The kitchen area is small at only about 10 x 12. I am torn as I can't picture if a flat counter will look OK with this configuration. The LR is off to the left, but it is considered an open floor plan. I am also stumped on a faucet - if 42" wall, will a high arc pull down look ridiculous towering over the wall?

Comments (23)

  • 11 years ago

    I'd go with the lower, flat look.

  • 11 years ago

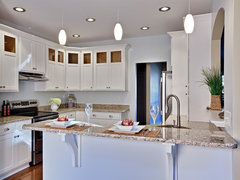

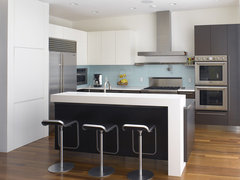
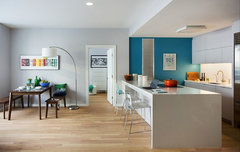

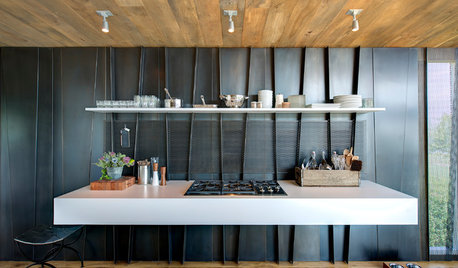
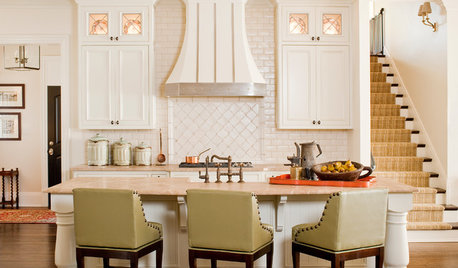
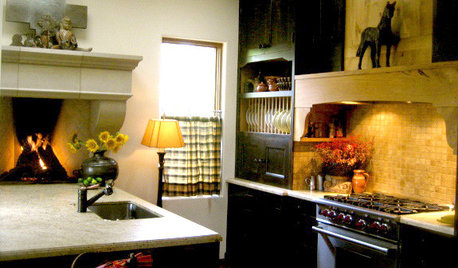
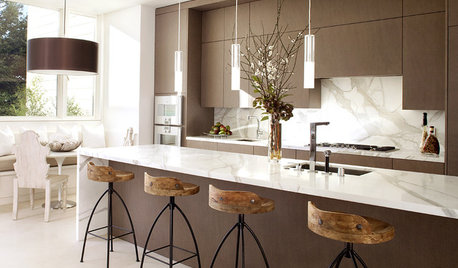
    Tried to find some photo examples. I really like the waterfall edge in the last photo, the quartz wraps down the end of the peninsula. The 3rd photo shows a waterfall edge on the bar height portion. Nice detail. I agree with Angel18432, don't do the 3 inch backsplash in quartz, take it all the way up as a backsplash or use another material.

    Teri Turan · More Info


    White Kitchen · More Info


    Randal St · More Info


    Causeway Condominium · More Info


  • PRO
    11 years ago

    Do you currently use the taller surface to place serving dishes, bread baskets, large salad bowls, etc. while you are sitting at the table? If so, then reducing the surface area of the 42" knee wall will eliminate, if not greatly reduce this possibility. Is the table your only sit down dining area?

  • 11 years ago

    Angel18432 and Bette P -I will not be doing the little backsplash, it will be deck top with new backsplash all the way down; Scott Design-the bar top now becomes a drop for papers and other 'stuff', rarely used for serving dishes. The flat top would suffice and if I do the 42", the depth would be 9" to make it somewhat useful for smaller dishes. I also have a formal dining room.

  • 11 years ago
    My vote is for flat w counter, with as much overhang as you can practically accommodate in the eating area. My concern is if too little overhang will look awkward from the viewpoint of where you stood to take pic 2. I think a larger/higher faucet than current one will look good.
  • PRO
    11 years ago

    If you do a flat counter height surface, will there be enough room to the rear of the faucet to keep the inevitable faucet drips from flowing over to the nook side? If you're skipping seating, skip doing counter height and do bar height instead.

  • 11 years ago

    ProSource, the pony wall is 4.75" thick so, flat counter, with minimum 1" overhang (and I may do more but I think 3" is my limit or I will still have the bumping problem when walking behind a pulled out chair) and a few inches on sink side, I'm guessing no less than 7" behind faucet. Don't know if that is enough to prevent spills.

  • 11 years ago

    PS - not afraid of high arc faucet with flat counter; only concerned if bar height ... opinions?

  • 11 years ago

    the counter is the only way to go. (and I am always right :) ) it is more useable and kids or older adults or too much beer enabled friends have a harder time having a plate or glass go over the edge. not to mention the "look" . I put it this way.. watch million dollar listings, or luxury home tv, and 5% of the time is there a 2 height counter... but what do I know...:). and... you haven't invited me over for dinner in weeks .

  • 11 years ago

    Complete Design - love your "sensibility". Oh, and I'm on the other coast, stop in anytime.

  • 11 years ago

    Jay - so what are your feelings about it.

  • 11 years ago

    Counter height. So much better unless you are a complete slob and need to hide the dishes. And do consider an overhang for stools, even if it means changing the rectangular table to a round one to accommodate it. You will not reget the decision.

  • 11 years ago

    Advira, stools are not an option, there is just not enough room even with a round table. Angel, I have about a month before I have to make a final decision. Still on the fence. If the sink was not where it is, I would definitely do flat counter. Moving plumbing is not an option. Anyone know how much space is adequate behind faucet to avoid a mess on the other side?

  • 10 years ago

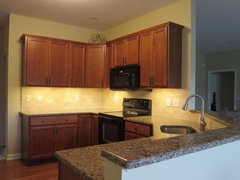
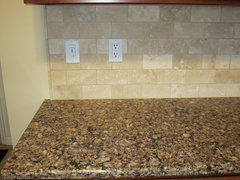
    Kitchen finally completed. Cambria Canterbury, Ivory honed travertine backsplash, Moen Arbor faucet, LED Under-cabinet tape lights. Kept raised knee wall but took off 4". I don't think the countertops photograph as pretty as they are-warm in person especially with the cherry stain

    Completed kitchen · More Info

    Completed kitchen · More Info

    Completed kitchen · More Info

    Completed kitchen · More Info

    .

  • 8 years ago

    My kitchen looks similar to yours. The bar top is on an angle. I want to lower the bar height and make it counter top height. Did you lower your bar?

  • 8 years ago

    For a number of reasons, I did not lower it to one level counter height. Now a few years later, I have become more in favor of it and if I had it to do over, I would have.

  • PRO
    8 years ago

    I get calls to cut bars down regularly. I've never gotten a call to build one up.

  • 8 years ago

    My kitchen is very similar to the above kitchen. Can you send me a picture of a remodel with the bar cut to counter height?

  • 8 years ago
    If you do keep a dividing wall ("pony wall") above counter height, just cap it without an overhang of more than 1/2" on each side. It looks more finished, and a 3" overhang has no purpose.
  • 8 years ago
    I would go with counter height and a gorgeous faucet can be decoration not an eyesore. I don’t get the waterfall sides. I suspect nothing is going to scream more 2018 than the waterfall counter, think avocado fridge, shag carpet, shabby chic everything, and now waterfall counters. But that’s just me...if you love it go for it!
  • PRO
    8 years ago

    hpcasale:


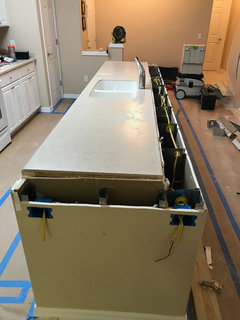
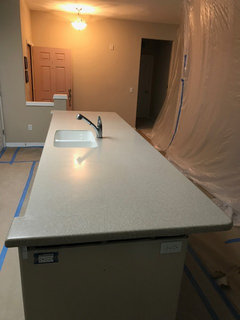
    Sorry, no before picture, the handymen had already done the deed:


  • 8 years ago

    Thank you going with counter height.