

Small kitchen - Take 3
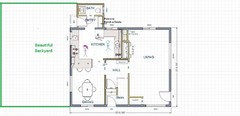
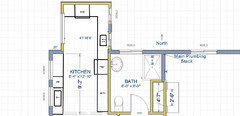
Currently 2 person household, nearing retirement. House was built in 1917, two-storey, and is about 1600 sf gross with half-basement. Assessor has it at 1470ish sf. Chief Architect has the main floor at 756 sf. Here is our current layout:
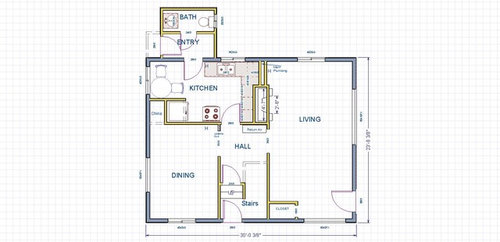
As you can see, it's less than ideal. After over two years, I came up with this kitchen layout as the best solution to what we both wanted: Me: To keep the kitchen in it's current footprint. Her: To prevent someone from interrupting her when cooking when walking through the kitchen to reach the back door or bathroom. So, here is what I arrived at with much help from so many people here at Houzz/GW:
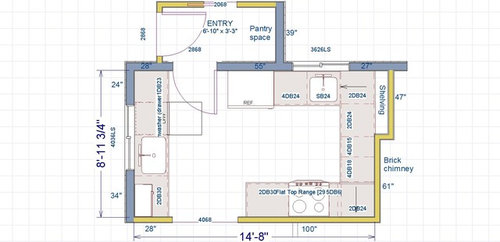
Wife has now decided she does not like this because she can't see out the left side window (view to back yard) while she is cooking and wants something else. Yet, it gives her what I thought was the most important thing and that is to keep the cooking area out of the traffic. Sigh.
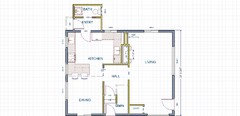
So, I started over from scratch and thought of everything anybody has suggested for us, including friends, family, wife, and myself covering how we live, aging in place, and budget. My main limitations are budget and the fact the north side of the house (the top of the plans) sits over legal setbacks now. I can't move or add to anything on that wall. In response to all this, here is my initial layout.
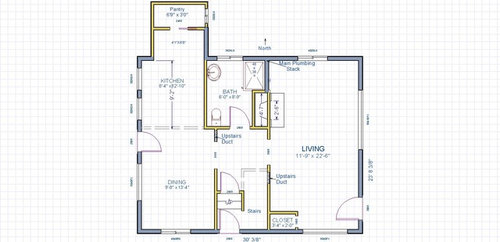
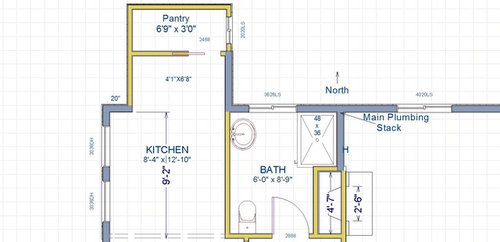
Here's a closeup: (The pantry door can be moved anywhere on that wall. I can steal about 6 inches from the bathroom if needed)
Comments (66)
 11 years ago
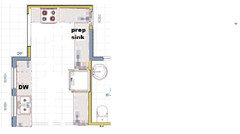
Well, I even took out the pantry so the range and prep sink can really be back where nobody would be walking through it. And I gave her a nice big window towards the view. This is REALLY rough. I truly don't see how she will get her work space so separated from potential walk through traffic as long as the pantry is back there. Someone more clever than me will probably think of something.
If you did your idea of prep/cook on left, clean-up on right, with fridge on back well, wouldn't that mean someone is walking through the cooking space? Although if that would work for her, it would be nice to keep that pantry space.
Here's what it would look like...again, very rough. And, yeah, the windows would need to be moved unless your area allows a cooktop in front of a non-opening window. Which is actually pretty cool, imho, but then I'd want a 30" deep counter and this would then crowd the aisle and make traffic in her space more likely.
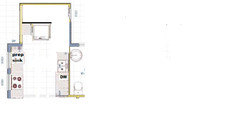
StinkyFunky is inclined to say that she should be designing this project or at least partaking in the discussions. You're a super-nice husband! :)Related Professionals
Hilton Head Island Kitchen & Bathroom Designers · Erie Kitchen & Bathroom Designers · San Luis Obispo Kitchen & Bathroom Designers · Santa Maria Kitchen & Bathroom Designers · San Angelo Kitchen & Bathroom Designers · Palm Bay Kitchen Remodelers · Elkton Kitchen Remodelers · Joplin Kitchen Remodelers · Elmira Kitchen Remodelers · Pine Bluff Custom Countertops · Burlington Custom Countertops · Kearney Custom Countertops · Youngstown Custom Countertops · Erie Custom Countertops · Clearlake Custom Countertops
rmtdoug
Original Author11 years agolast modified: 11 years agoStinky (Lol!) Thank you for the kind words. When I first showed her this new layout, she eventually mentioned the pantry way in the back and how dumb that was, so point taken. She does want a pantry space, though. What to do?
The plan with the stove at the end probably wouldn't work, but I'll put it up for consideration. I think the sink would have to be on the west wall under the window. She apparently has to have a view window over the prep sink.
- 11 years agolast modified: 11 years ago
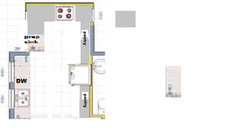
Yeah, I do get wanting window views. I am a window lover, too. How about this? If you could steal a few inches from the bathroom, you could recess the fridge. To be honest, if it was my home, I wouldn't see a reason to have a shower downstairs when all the bedrooms are upstairs. So I'd rather change the bathroom layout and recess that fridge. It would make your small kitchen so much roomier. While I think this layout could use a bit of tweaking, I actually think it would be pleasant to work in.
The only real disadvantage I see would be that if you use pantry cabinetry, your costs will really escalate. I'll throw out this idea if saving a few bucks would be helpful. I had a friend who had a long pantry wall. They simply built it like a bedroom closet with adjustable shelves inside. I think it was about 14-16" deep. Most would recommend keeping the pantry to no more than about 14". Anyway, they put bedroom closet sliding doors on the pantry. The doors were a style that complimented her cabinets and stained to match. It really looked quite stunning. And she had tons of very accessible storage.
StinkyFunky, signing out! :) Hope this helps.
 11 years ago
You could do a barn type door for the pantries and build it like a regular closet. I like what you did funky. Only thing is I might continue the counter rounded
 11 years ago
Have you considered swapping the dining room with the kitchen? This would get the kitchen down in the corner so that it's out of the walk-paths.
rmtdoug
Original Author11 years agolast modified: 11 years agoFunky, cpartist - Yes, thank you for those ideas. I think I see something presentable along with LL's plan. I am not worried about the cost of pantry storage per se. I'm quite capable of building anything needed. I just need to find a solution that my wife can live with. She is sorely testing my patience.
I did another thread on the Home Decorating and Design forum asking about the full bath and the entire main floor layout and it was pretty much discouraged as it 1) took up too much space from the kitchen, 2) was visible from the front door, and 3) would be too noisy surrounded by public rooms.
laughable - That is one design I cannot do. My office sits directly under the DR and the cost of plumbing and raising the windows and gutting my office for plumbing and mechanicals during construction would be prohibitive.
- 11 years ago
I like Lavender's idea, too. I didn't think it would work for your wife as people would be walking through the cooking area to access the back door, pantry and bathroom. But if she likes it, go for it! Hope this works out for you both.
 11 years agolast modified: 11 years ago
People are walking through the kitchen....but not through the cooking area. Hopefully, that will be okay.
This artistically (LOL) shows your wife happily cooking...and looking out the window, while you do the dishes. What a nice guy :)
- 11 years agolast modified: 11 years ago
I tried putting trees in the backyard, but they looked like green monsters! LOL
Oops! I think I just created a scullery for Doug....but at least there would be a window.
If you put the microwave over there, it would also make a nice snack area. My husband would probably use that side of the kitchen for his BBQ prep space!
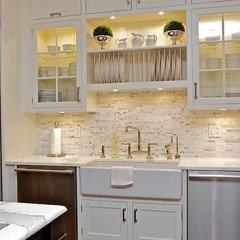
rmtdoug
Original Author11 years agolast modified: 11 years agoLol! LL, you are reading her mind. She does want a plate rack, seriously.
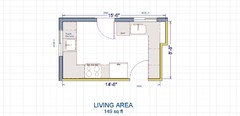
When I threw up my hands in disgust and told her to come up with something herself, this is what I drew based on what she described. To me, it's boring, and those are 20 inch deep counters on the right wall, so a cleanup sink or DW can't fit there, and I can't move the door because there is HVAC blocking and the wall with the archway into the dining room. Neither of us wants to lose that arch.
- 11 years agolast modified: 11 years ago
Move the prep sink farther up on the drawing, with the trash almost next to the top wall so that there is more prep space between the sink and stove. Make the 20" deep space look like a hutch original to the house. Either put the plate rack above the dw, or in the hutch. The base of the hutch could hold some of the pantry items in drawers. The deeper area to the right of the cleanup sink could hold items like the toaster and blender, maybe behind doors to keep the lines unfussy.
I don't know, it might have potential... : )
- 11 years ago
I'm confused. is the door you are showing here the archway into the dining room that you both want to keep? You had your door on the other side of that wall in the previous plan. If you do end up having to move it, is it possible to recreate it? If it has nice moldings, could they be removed and reinstalled in a different location?
I actually think that's a pretty good plan. Except for the fact that the range is in-between the range and prep sink, that is. But, hey, it's only an extra step or two and it sounds like she does most of the cooking so she has her space and you have yours, you SculleryMaid, you. So this, really, should work just fine. And the fridge is near the door to the DR so it will be easy for someone to grab a drink or snack without crowding the cook.
I would put the plate rail on that deeper section of wall to the right of the clean-up sink. Unless you think you'd want the 20" deep counter for something, like maybe a coffee bar, I think I'd make that a floor to ceiling pantry area. If you have a section where you will be storing items nice enough to display, you could have glass doors in a portion of it with interior lights.
Oh, I think I'd want the trash in-between the range and prep sink because trash is sometimes generated while cooking, too, not just when prepping. You will want a small garbage for scraping dishes. Even if you have a GD, some things shouldn't go down one, like bones. I think one of those small ones that hangs on the inside door of the sink and holds a Safeway-type plastic bag should be big enough there. At least that's all I use for that type of stuff. Or scrape into a dirty bowl and dump it in your wife's trash.
Oh, after all that work on the other plan, too! Oh, well.....lol.
rmtdoug
Original Author11 years agoThanks laughable. It has potential. I would have moved the prep sink eventually, and the rest you mention is pretty much how I was thinking as well. I thought maybe a pass-through behind the stove would add some character, but I first want to try LL's design and something along the lines of funkycamper's to see what I can come up with. I still have a month or so before 'the boss' wants to discuss this again.
- 11 years ago
X-posting with Laughable. I like her idea for the built-in hutch look. A lot.
Doug, I just wanted to say that a functional kitchen should look boring on the floor plan. That means there isn't fancy frou-frou in the way of function! Your colors, finishes, hardware, counters, and other decorating flourishes will be the things that make it not-boring.
rmtdoug
Original Author11 years agoFunky - Yeah, the archway is in the wall separating the stairwell and the dining room. You can see that wall in my first layout at the top of this thread and notice how it crowds the doorway into the kitchen. It's also a load bearing wall. Actually, all the interior doorways on the main floor are arched, even the doorway into the kitchen. I do plan to maintain all arched doorways throughout the house regardless of where they ultimately end up.
- 11 years agolast modified: 11 years ago
So....what did your wife think of the other plans? An armoire fridge would be great in this location! I don't know what you're planning to use, but just an idea :)
If she doesn't want stools/seating, maybe just a half wall?
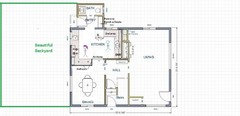
Maybe add shallow storage for dining room side?
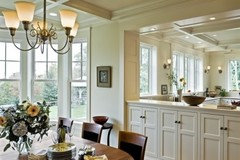
- 11 years ago
Personally I prefer what funky did. the first version. then the area that is to the right of the fridge could be pantry. Put a window in front of the prep sink and she has the view out the back while cooking and cleanup and the view out the side while prepping. It works well too by not having anyone walking through the kitchen.
rmtdoug
Original Author11 years agoLavender - I have not showed her your idea yet. I need to pick the right time (one of those marriage dynamics things :) I drew up your plan last night. Everything fits, so that's a good start. When I took a 3D look at it, it looked really big in the space. It seems to me the peninsula overwhelms the dining room. Maybe it's just the stools I have? Hard to say for me. I'm not a good interior designer.
I also worked on funky's suggestions. This one is really tough and I ran out of time, but here are the two plans I came up with so far:
LL's layout:
New half bath layout: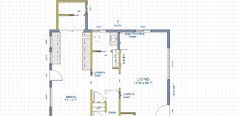
The kitchen is now wider by a foot or so and the half bath door is set back far enough to not be visible from the front door. Plus there is unused space outside the bath door. I'm still thinking prep sink and cooktop on the left wall. Fridge and cleanup on the right wall. Could a wall oven fit in the corner in front of the pantry? That would allow just a cooktop on the window side, but I would then have to get really creative with a hood, wouldn't I?
- 11 years ago
I like LL's plan a lot. I had the chance to use a peninsula kitchen on vacation a few years ago, and still fondly remember having the peninsula near the stove. I liked having the peninsula for the prep near the stove like that, as it was pleasurable for cooking and interacting with others since they were off to my side while at the stove, rather than directly behind me like my own kitchen. It felt much easier to be social while cooking in the cottage kitchen.
If you did do the bottom plan, it looks like you'd have room enough to do 30" deep counters, at least on the prep side. This would give you some nice counters for prepping. Oldbat2be has 30" deep counters and extols their virtues.
- 11 years ago
I assume in funky's you haven't put in the fridge yet since it's on the left wall in her first plan?
- 11 years agolast modified: 11 years ago
It's nice to have more room between prep sink and range...but I moved the range hood over to almost the edge of the window trim, trying to keep dining room area as large as possible. Again, stools/overhang are optional.
Funky's kitchen is nice, too :)
I just couldn't figure out how to access backyard....so the door would move to the dining room area?
 11 years ago
I think one of the problems with the plan that you came up with based on your wife's description is that there isn't a place to sit down in the kitchen.
LL's plan really opens the space up more and provides a sociable bar seating area. But what are the chances of your wife still not liking it because it has traffic going through her path from her prep area to the refrigerator? In her plan the stove, fridge and prep sink were all on one side of the kitchen.
Before you present LL's plan, you might ask her the following questions:
1. Do you want a bar/counter spot to sit in/next to the kitchen?
2. Do you want the kitchen open to the dining room?
3. Would you rather have no traffic through the kitchen at all? Or is traffic going through the kitchen but not your prep/cooking zone acceptable?
4. Does the refrigerator need to be in your prep/cooking zone or can it be centrally located?
5. Would you rather have the entry to the back yard from the kitchen or the dining room?
- 11 years agolast modified: 11 years ago
And don't forget to mention you'd have your own prep/scullery area (LOL) that might go a long way towards 'selling' whichever plan you prefer :)
Seriously, I hope these plans help! And FWIW, I'd love to have a scullery...if only I could fit my farmhouse sink into my laundry/pantry area.
 11 years agolast modified: 11 years ago
Hey Doug, Oh boy, you are starting over? How fun... :-/
Ok, this is very quick and sloppy because I just erased the drawing I did before of your kitchen.
I needed to clear my mind from my own project for a minute so this literally just popped into my head. I have not thought it though, so take it for what it's worth. Probably not much! :-)
I thought it gave all the nice view to the prep/cook. (Wife's space) Still open to dining for her to interact with guests. No one getting into her space to annoy her going to the loo. Scullery Man (haha aka Doug) also gets a nice view cleaning up. A secondary prep under the other window. Fridge gets recessed into wasted space behind.
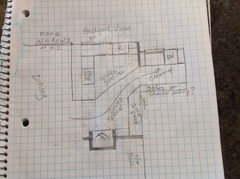
ETA : oops yeah didn't think through did I!!! I got confused maybe there isn't space behind and I'm combining plans. Oh well it was a fun distraction! Sorry please ignore me now. Lol!
- 11 years agolast modified: 11 years ago
I like that plan!
Maybe an arch over the prep sink, looking out to the dining room? Scullery boy (LOL) sorry, Doug :)
rmtdoug
Original Author11 years agoLooks like I'll never live this thread down. Scullery boy is how I feel right now. I am making progress. Good things always come out of adversity if you keep the right attitude.
Here's what I am looking at using funky's ideas. Of course everything is in the wrong place probably, but it all fits:
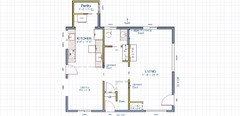
rebunky, thanks. I see what you mean. Good plan, but I think we do need some sort of a bathroom. I keep hammering on this new layout with moving the bath because I kind of like it, not whether it will actually work, however, but it feels balanced to me.- 11 years ago
Thanks lavender, I liked it to until it I realized I made a mistake using the old dimensions before adding the half bath.
Oh and I edited my wording above because I just realized it might have sounded offensive and I didn't mean it like that! Sorry Doug.
rmtdoug
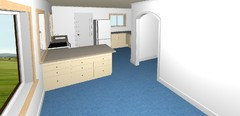
Original Author11 years agoHere's both layouts in camera view. LL's is hard to capture and the materials are all wrong. Try to imagine an archway into the kitchen, no blue carpet, and wood cabinets :)
LL's layout:
New design layout (funky's ideas). There will be an archway into where the oven is and probably at the start of the kitchen space, too. The program won't let me place them: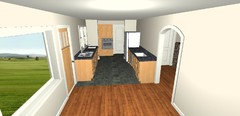
- 11 years ago
I thought I liked the LL layout better, but now the Funky layout looks better. Or is it just the blue carpet... ;-)
- 11 years ago
Doug that isn't funky's layout at all. I was talking about this one. And the area to the right of the fridge would become your pantry area. It's just two of you, so do you really need so much pantry space?
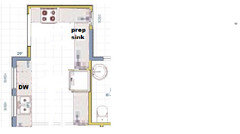
- 11 years ago
Yeah, I had several plans.
Doug, I really like LL's plan and a few of the other one's here, including my own, but I have a feeling your wife won't. The plan you showed her had the prep sink and range off to the side in it's own area. The only thing in it that others might need to access while she is cooking would be the fridge. And she didn't like it. Did she only not like it because of the lack of the window to your view area? Or was the lack of privacy for cooking an issue as well?
If she has an ultra-extreme need for the cooking area to be even more separated than most of us would need, I think this plan is the one that would give her that PLUS that view.
Yellow line could be ALL window. If she wants more windows and light, you could even make large parts of the pink walls windows as well. And Scullery Doug can enjoy the view, too. Double-win.
I recessed the fridge since you are now doing just a powder room instead of a fuller-bath. Good idea! And I do think that powder room placement is superior to walking through the kitchen to get to it, both for guests and for just the two of you. I read some of the discussion you had in the Decorating forum and I really didn't get the negativity about placing it in the hall. That's a pretty common location to place one, right? I do understand the concern if the bathroom door doesn't get closed since you could sit in the DR or LR and potentially see the toilet if the door is only partially closed. I would put an automatic-door-shutter-thingie-soft-close-thingamajig on it. I obviously have no idea what they're called.
The green lines at the bottom of the cooking area and then the bottom of the kitchen indicate where those archways can go. The archway discussion is really what prompted me to play with this some more. The odd green/pink drawing to the right is my very poor attempt to draw double-archways. Imagine the smaller one to the cooking area and then the bigger one to the kitchen itself. If these could be lined up so that you can see the big one from the DR and then the slightly smaller one to the cooking area beyond, I think it would look quite stunning.
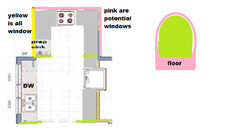
Although, really, I think you need to have a big discussion with Non-Scullery Wife starting with the excellent list of questions ediblekitchen gave you before you spend all that much more time on planning this so you really understand her wants and needs and hope you can make them mesh with your own in a functional, attractive way. rmtdoug
Original Author11 years agolast modified: 11 years agoediblekitchen - Thank you for the list of questions. I'll certainly use them as best I can.
cpartist - funkycamper did have several plans. I took elements from all of them and put together one plan. The thing with the pantry is that Pantry = No Upper Cabinets. We hates them :) Eventually, I will try all the variations of the layouts, but using actual cabinets and clearances takes at least an hour per layout.
Right now, I'm a little gunshy about putting any of the prep on the inside wall. That's what started this whole blowup.
rmtdoug
Original Author11 years agoFunky - You outlined the issues very well. Yes, it was the not being able to prep and cook while looking out over the back yard that caused her to reject my plan. If I could tear off that back porch and half bath and extend it west to get rid of that jog in the west wall, I would do it in a second. Problem solved, but I can't due to property setbacks. It's a tough, tough space to utilize.
- 11 years agolast modified: 11 years ago
Okay, I was going to ask....why do I get stuck with the blue carpet??? Then I remembered the scullery comments. I guess we're even :)
Funky- "I would put an automatic-door-shutter-thingie-soft-close-thingamajig on it. I obviously have no idea what they're called."
Where do you find those? My mom would love that!
- 11 years ago
I don't know, Lavender. Since they have 'em on doors in commercial establishments, I know they make 'em. But I haven't really investigated any doors with them to see what they look like or how they work or know anything more about 'em.
Well, Scullery Doug (hey, you might as well change your GW user name at this point, lol). I actually really like the last plan I just did to meet your wife's needs. I just think that large archway into the kitchen would be so cool looking. Especially if you do the cabinets from the fridge to archway in a hutch-like design so everything looks original to the house. Wow. A second smaller arch into the cooking area would be super-cool, too, but I think even just one arch between DR and kitchen would be enough to "Wow!". It would also give you a wall so you could stand at your scullery and do some clean-up while still talking to friends at the DR table but they wouldn't necessarily see much of the mess on the counter.
I think it would be an easy kitchen to work in and that you would have a lot of storage along that fridge wall of cabinets. You could have uppers and lowers along the whole wall or throw in a couple of pantry cabinets.
If you're worried about storage, I think if you do all lower drawers you'll be fine. I am still shocked about how much more drawers hold. I literally moved the entire contents of a 4-foot length of uppers into a 4-drawer stack, 21" wide. So that's 12-feet of items on shelves in 84" of draw space. I know, it doesn't make sense but it's different storage and it just works better for so many things. Of course, you will need to assess the size and types of things you would be storing in your pantry to determine if all drawers or some lower shelves would work best for you.
I'm not trying to sell you on my particular design as I really like Mama Goose's as well. But I wanted to give both scullery and cook the views. I think after all the time and effort you've put into designing this and will put into building it that you deserve a view, too! :)
- 11 years agolast modified: 11 years ago
Funky- That is a nice plan!
I wanted to try one more, with bathroom moved to hall. It might be a good idea to leave the kitchen door (if possible) for hauling garbage out, access, etc.
No stick figures this time....but I did include plants :)
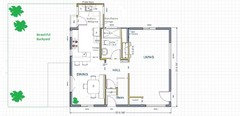
- 11 years ago
And now we have plants. There's the Lavender we know and love.
I know, I really like the idea of a door off the kitchen, too. I do like that you are able to keep it. But I think I'm really in love with a nice big arch instead of a little one. I don't know why. It just grabs my fancy.
I could work happily in that kitchen but I think the key is finding out if the Mrs wants more isolation and privacy while cooking or would be fine with visitors so close to her cooking area and talking with her while she cooks. That's the key, I think, now that we've both given her windows. :)
- 11 years agolast modified: 11 years ago
Thank you for the nice comments!
Doug- I hope you're showing your wife all of our ideas and pictures. It will make it easier for her to say what she likes and doesn't like :)I've always thought this arch was very nice....
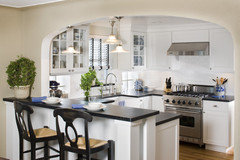
Here's one with peninsula all one height....
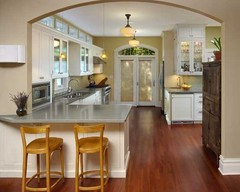
And from kitchen side, with a little more separation....
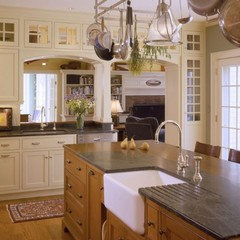
- 11 years ago
Oh, wow! I was imagining a small arch somehow squished into the walkway, not across the peninsula. Thanks for sharing those photos. I hope The Wife loves this look and the layout. Simply beautiful.
rmtdoug
Original Author11 years agoI tried today to show her all five plans, including one she decided on just last week. She refused to even look at them because they were not on big enough paper. She insists I need to print them at blueprint size before she would even look at them. When I informed her that the blueprint comes after the layout is decided upon, she got really upset. At that point, I decided that there will be no end to this, so I said whatever and walked away. There will be no main floor plan coming from me anytime soon.
I'm so sorry, everyone. I tried to work through this, I really did, but this is something I will have to deal with privately from now on. I only share this much because of all the hard work and suggestions and support everyone has given me.
- 11 years ago
Doug- I'm sorry it's not going better for you both.
Maybe wait a few weeks and then try again? Instead of redoing the plans, can you show them to her on the computer? Maybe save them to your downloads and then make them bigger?For now, just enjoy the summer and walk away from it for awhile. You both might just need a break. Sometimes, when you concentrate on something else, things just work out on their own :)
- 11 years agolast modified: 11 years ago
I'm sorry, Doug. Especially since you've really gone above and beyond, imho. Is it possible she doesn't want the kitchen remodeled so this is a stall tactic? If I'm remembering your kitchen photos correctly, I think this is unlikely but that doesn't mean it isn't possible.
I think you've earned a break from kitchen planning. If you want to take this up again in a few weeks and if you feel like bigger printouts would help your discussion progress, places like Staples will print 11x17 for a relatively inexpensive price. It might be money well spent to get some resolution on the matter.
Best wishes!
ETA: Just because we've worked up some plans and suggestions for you, you don't owe us anything. Zip, zilch, nada. We're TKO. This is what we do. So no guilt, OK?








rmtdougOriginal Author