

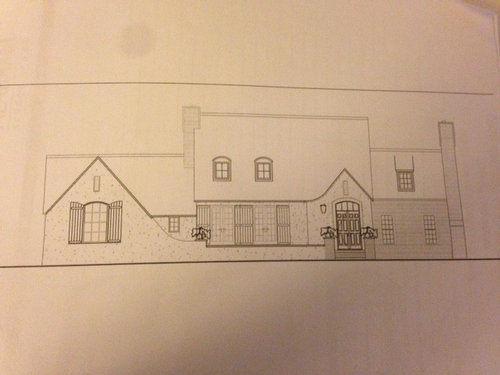
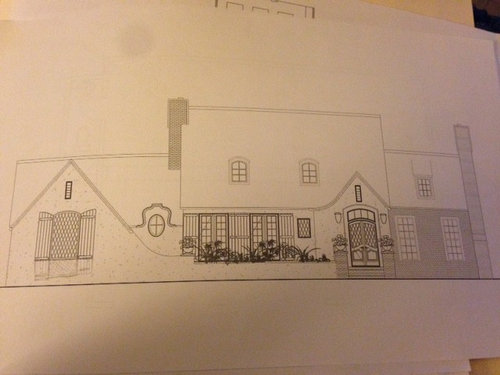
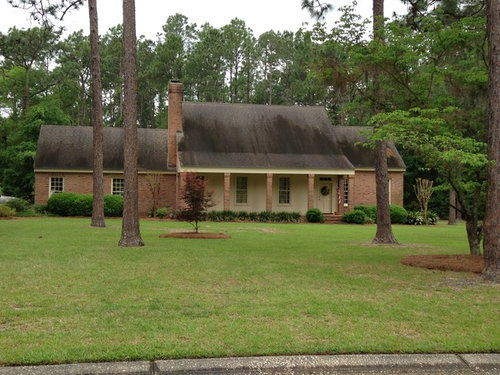
Need architectural advice on dormer windows
11 years ago
Sort by:Oldest
Comments (5)
Related Stories
REMODELING GUIDESWiden Your Space Options With a Dormer Window
Small wonders: Bump out your upper floor with a doghouse, shed or eyebrow dormer — we give you the benefits and budget tips
Full Story
THE ART OF ARCHITECTURESound Advice for Designing a Home Music Studio
How to unleash your inner guitar hero without antagonizing the neighbors
Full Story
REMODELING GUIDESRenovation Detail: The Eyebrow Dormer
Breaking up a straight roofline with curvy appeal, eyebrow dormer windows add a dramatic touch to a home's exterior architecture
Full Story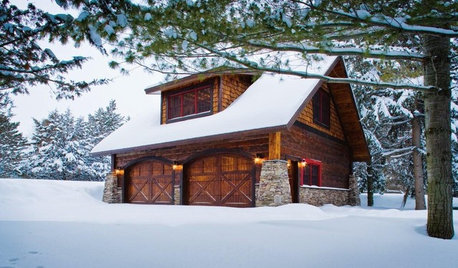
REMODELING GUIDESRenovation Detail: The Shed Dormer
To expand living space and maximize light at the top of a home, consider adding a shed dormer to the architecture
Full Story
DECORATING GUIDES10 Design Tips Learned From the Worst Advice Ever
If these Houzzers’ tales don’t bolster the courage of your design convictions, nothing will
Full Story
KITCHEN DESIGNSmart Investments in Kitchen Cabinetry — a Realtor's Advice
Get expert info on what cabinet features are worth the money, for both you and potential buyers of your home
Full Story
HEALTHY HOMEHow to Childproof Your Home: Expert Advice
Safety strategies, Part 1: Get the lowdown from the pros on which areas of the home need locks, lids, gates and more
Full Story
TASTEMAKERSBook to Know: Design Advice in Greg Natale’s ‘The Tailored Interior’
The interior designer shares the 9 steps he uses to create cohesive, pleasing rooms
Full Story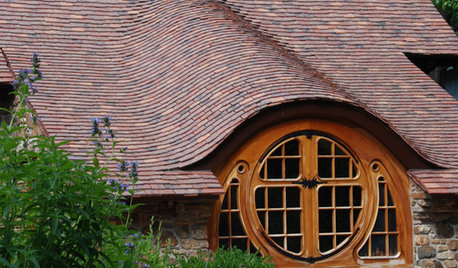
DESIGN DICTIONARYEyebrow Dormer
This well-named window lifts a facade and brings light and air to the space inside
Full Story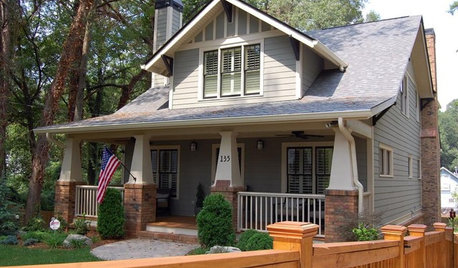
CRAFTSMAN DESIGNGabled Dormers Put Homes at Their Peak
Boosting space and light on a second story and appearance overall, gabled dormers can also increase a home's value
Full Story



Bette P
M Rene Designs
Related Professionals
Miami Interior Designers & Decorators · Lawton Interior Designers & Decorators · Gillette Interior Designers & Decorators · Jackson Architects & Building Designers · Hilton Head Island Architects & Building Designers · North Adams Architects & Building Designers · Grand Island Architects & Building Designers · Santa Maria Architects & Building Designers · Evansville Kitchen & Bathroom Designers · Knoxville Kitchen & Bathroom Designers · Huron Kitchen & Bathroom Designers · Green Bay Kitchen & Bathroom Designers · Denver Kitchen & Bathroom Designers · Liberal Kitchen & Bathroom Designers · Tacoma Kitchen & Bathroom DesignersBette P
leelee
Judy Mishkin