Software
Houzz Logo Print
julia_loeb

Two sided sink

11 years ago
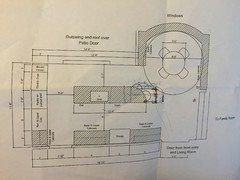
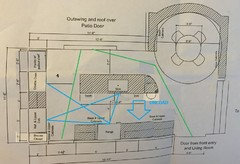
We will have a narrow island (24") in our new kitchen with a blanco silgranit single bowl sink. I was thinking of putting the faucet off to the corner of the sink so the sink could be accessed from both sides of the island. I haven't seen very many photos of this. Is it a good idea? The main work aisle side of the island is 48". The other side is 37" so that would just give a second person access to the sink for glass of water or to wash something off. It wouldn't be for cleaning or prep. We do not have room for a separate prep sink.

Comments (16)

  • 11 years ago
    last modified: 11 years ago

    A 48 by 24 inch island isn't very large. I wouldn't add a sink.

    This photo looks more like 5 by 2 feet. I still wouldn't have the sink. Isn't that hard to walk to the main one. But that is my preference.

    Traditional lake home. · More Info


  • 11 years ago

    The island is 2' x 10'. The walkway between the island and cooktop is 48"

  • 11 years ago

    Oh, 2 by 10!!! Go for it!

    You had me worried there!

  • 11 years ago
    We have gone through so many iterations of design. This is the one the architect created.
  • 11 years ago
    last modified: 11 years ago

    The island is to narrow for a sink. You will have water splash over the other side. The kitchen would work best wit a peninsula, and skip the wall oven in favor of a range. Architects should NEVER design kitchens. Most don't cook. and most are only concerned with looks, not functionality. This kitchen is dysfunctional.

  • 11 years ago

    Oh, just noticed the plan is posted. Hallway in my home is 41 inches wide. 37 inches pretty darn narrow.

  • 11 years ago
    We can't bend down for a range. That's why we have the wall oven. We have so many doors and windows that design options are limited.
  • 11 years ago

    If you can't bend down for a range, then the whole plan needs to be redesigned as universal access with a lowered rangetop, sink, and minimal lowers with a high toe kick.

  • 11 years ago

    i don't see the sink in the main layout. You really need to sit down or cook and realize what you do, how you do it, who does it. i would love an area for both my husband and i to work together on opposite sides of an island am willing to give up cabinets for it, and I think I am going to do just that in my remodel. Thinking of skipping the range top all together for smaller appliances stored under island. Ever seen the chefs on tv? more and more they are using micro eqpt. As we age those big things are harder to work with. I can't reach the back of the range anymore. i get the wall ovens too. I want 2 small ones, I know they say no one uses them, but I would- steak and potatos at the same time, pie and roast, etc. wonderful, don't need that big oven, I don't cook turkeys, etc. Get some little squares to represent what you need and its measurements, including height. put them in the grid of your kitchen, maybe a sq isle at the end? just think hard, cause it is harder to change later, and this way it is your ideas, not someone who does not cook.


  • 11 years ago
    last modified: 11 years ago

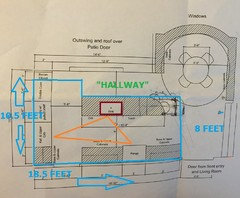
    I am not going to discuss some specifics of this layout. I think some of the positions could be improved. But I have to disagree that this kitchen is "Too Small" or that a 3 feet walkway along the back of an island is "Too Tight" or that a sink can't be accessed from both sides if the faucet is put on the side of the sink rather than the front or back.

    1) The kitchen footprint is 18.5 feet x 8 feet in its smaller dimension. With an additional L at one end.

    2) The work aisle is 4 feet. Many people in these forums promote 3.5 feet.

    3) The walkway behind the island is 3 feet wide which is standard minimum for Enclosed Hallways.

    4) Water doesn't splash down all over the front of my base cabinets, so why should it splash down all over the back of these base cabinets, if the faucet is put in a good location?

    The homeowner is talking about someone being able to walk to the back of the island and get a drink of water or wash their hands without walking through the main work triangle, not perform brain surgery.


  • 11 years ago

    i agree with pal. especially if there are two of you. i don't know this for fact, but if there are many little ones you might require more space? but like i said you need to try it all out. test your movements. Some of these spaces they require would prevent me from cooking in my current state, my frdg is really close to my stove. I agree my stupid kitchen is miniscule til redone, but it benefits me, I can actually stand in the middle and reach stove, fridge and sink. Which I will now make sure I remember when it is my turn.


  • 11 years ago
    last modified: 11 years ago

    If bending over is difficult (wall oven) then I would do a raised dishwasher. That is used more than an oven! Might think of switching sink and dw over to where range is and range where sink is, so you can do that.

    You can have a pop up vent rather than a large one hanging down.

    Also wanted to let you know that I measured from my kitchen from island over to counter that holds my sink and dishwasher. We have only 41 inches there and it works fine.

    Maybe the 48 inches on that one side could be reduced a few inches so that those inches could be added to the 37 inch side.

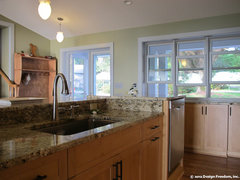
    This photo shows a raised dishwasher in the island:


    Kitchen sink with raised dishwasher for easy access · More Info


  • 11 years ago

    The OP is probably gone after the incredibly warm reception she got, but I wonder if something like this would work a little better:


  • 11 years ago
    @Palimpsest. Still here and following the comments. I can't enlarge your picture on my phone but it looks like you moved the DW to the other side of the sink and moved the cooktop toward the left. Any other changes? My comments in this would be that the sink and cooktop are almost back to back now. It might be hard for two people to work. Also, the sink is further from the views out the sliding doors. I have to say I was pretty surprised at the dislike of the design so far. I did try a peninsula design which eliminated the sliding doors and the door to the living room. While it had more storage and counter space, it created a dead end kitchen with no access outside and no flow. This new design was growing on me. I should also add that we don't need universal design. We can access a range, we just greatly prefer a wall oven.
  • 11 years ago

    I like palimpset's rearrangement of the fridge and wall oven area. The counter space in the middle seems much better.

    The kitchen is plenty big and the design is fine. As someone else said, I would reduce the 48" aisle to 42" and add the space to the island. 37" is plenty for the other aisle, especially since it won't be used much.

    If you go with the faucet on the side, make sure the sink base is big enough to accommodate the plumbing. But I would prefer the deeper island to the sink accessible from both sides.

Sponsored
AIS Renovations
Average rating: 4.5 out of 5 stars15 Reviews
Custom Craftsmanship & Construction Solutions in Franklin County, Ohio