Software
Houzz Logo Print
excited

Sectional too big??

13 years ago
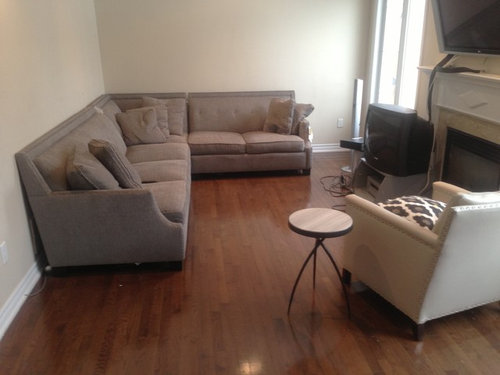
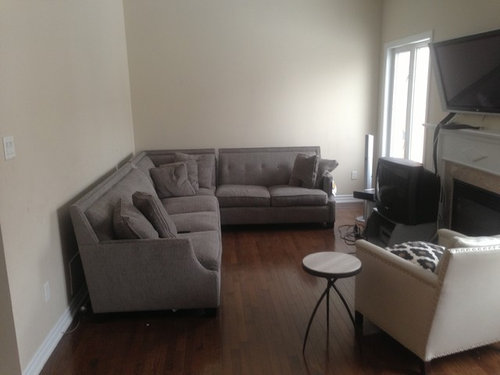
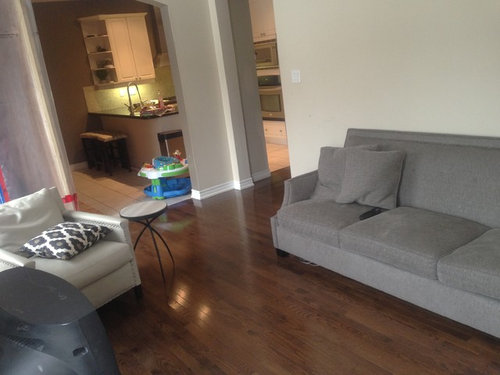
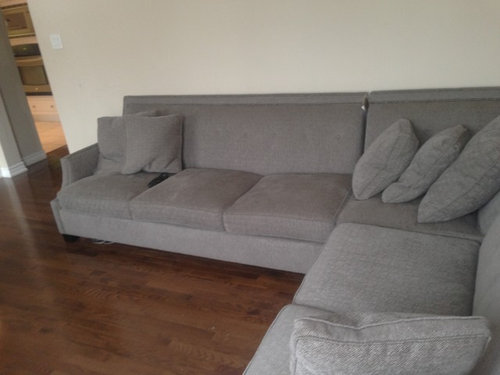
Please help, I bought this Bernhardt sectional format family room..now I think it's too large for the room, I've lost sleep over this..want to try to bring it back before proceeding any further with the room..I have about 3.5 feet on each side for tables....please ignore the TVs and stuff..they r all going. Any help would be awesome. Karen in Toronto..note to self...hire a designer

Comments (23)

  • 13 years ago
    I think it looks great. You need a rug under it to tie it into the room - and pull that chair closer to it. A side and coffee table will also help.
  • 13 years ago
    I like the sectional and doesn't seem too big. I think will look better with the tables, rug, something on the wall.
  • 13 years ago
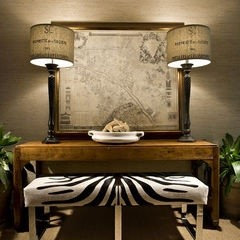
    Love the sectional but I think it's a little askew! I suggest shifting it down the wall toward the fireplace. Then install a long console table between the sectional and wall accessorizing with lamps and interesting artwork. To fill in the space in front of the window... A nice tall plant in a big pot or basket. Ground everything with a rug.
  • 13 years ago
    I think it looks like the right size. I love it!
  • 13 years ago
    I like it. This may sound strange, but how does it look with NO pillows? The sofa has great lines and it may look fab totally "clean" of pillows. Unless you really need them for comfort.
  • 13 years ago
    well its tight. Do you have a coffee and end table in mind and will it fit in that space near the kitchen on the side of the sofa?
  • 13 years ago
    I think adding a rug and end tables will help as well.
  • 13 years ago
    I agree that moving it down the wall about a foot or so towards the kitchen would help along with a long sofa table along the wall that you move it away from. Putting some lighting and accessories on it with a plant or floor lamp in the corner will balance it?
  • 13 years ago
    Also, I think once you move the sofa down the wall a bit, you could put that awesome little side table on the other side of your cream colored chair to open up that walkway. I think I would try putting that chair to the left side of the fireplace, and if it works, put the middle section where the chair is now. The two end pieces just might fit together across from the fireplace. I agree the space needs a nice rug to tie all the pieces together.
  • 13 years ago
    You are off to a great start. Your room will look fab in no time! We will be waiting for pictures of the finished product.
  • 13 years ago
    last modified: 13 years ago
    I like the sectional..it is not as large and is not clunky like some can be. Once the room is put together more, I think it will look better. Also wondering if the suggestion to bring the sofa over more and use a console table may look good. if it doesn't further narrow the room in front of the fireplace....You could experiment.
  • 13 years ago
    Good job James Buckley!
  • 13 years ago
    nice idea james
  • 13 years ago
    I agree that the 3 cushion section of the sofa needs to be centered on the fireplace which becomes your focal point. I believe this is the way James has it. The rug needs to be much larger. Ideally all legs of the furniture should be on the rug and at the very least, all front feet. If you prefer a more contemporary feel you could use a large arch light placed at one end of 3 cushion section of the sofa. The shade could either go over the coffee table or the opposite end of the sofa. IKEA has some inexpensive arch lights that really add drama. I have one in black metal with 24" closed circular rice paper shade which I really like. A long coffee table would negate the need for an end table leaving room for a tall cylinder light on the floor. IKEA has 4 to 5 ft. cylinder lights with rice paper covering for very little. They give a very nice muted light. This room has so much potential. Please post a picture so we can see it when you are done.
  • 13 years ago
    Great rendering James, I'm not really computer savvy but gotta find out how to do that!
  • 13 years ago
    I am blown away by these ideas.. U guys have really reassured me that I am on the right track
  • 13 years ago
    Go back to sleep! You made a great choice! I love the sofa too. I would also get rid of the pillows-I like the clean lines of the sofa. Since the space is tight go with tables that have open legs/bases or glass tops to give a sense of openness. On are on the right track.
  • PRO
    13 years ago
    Looks great! Trust your gut! It works. Because you have a smaller space, this is actually making it feel MUCH bigger!
  • 13 years ago
    Wow that's a great example James, how do you do that?
  • 13 years ago
    Thanks for all the compliments, folks. I love helping with these design "puzzles". I am a product designer by trade but I have a great interest in architecture and home design being a son and brother of a building contractors. I use different software. This was done with Sketchbook Pro. Photoshop is another. good luck with your decor.
  • 13 years ago
    It's perfect for the space and I LOVE James' ideas. Definitely a glass coffee table, I'd do the rug a bit bigger so that it sits under the sectional. Once it's done it will be so cozy and elegant!
  • PRO
    13 years ago
    Hello, My name is Sanjay Punekar,
    I would like to invite you to discover my work : you can take a look at my website where all my latest artworks are currently being presented.

    http://www.artmajeur.com/sanjaypunekar2000

    PS : Your opinion matters ! Your comments will be greatly appreciated.
    price on request...and in your budget
    Thank you for your attention
    Sanjay Punekar