

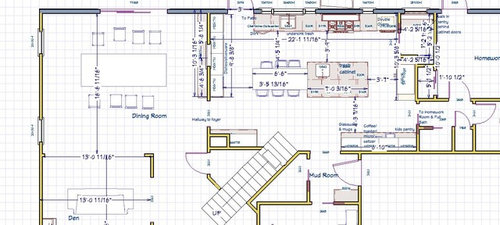
Layout- help me decide between two layouts please!
11 years ago
last modified: 11 years ago
Featured Answer
Sort by:Oldest
Comments (14)
- 11 years ago
Related Professionals
Tuscaloosa Kitchen & Bathroom Designers · Washington Kitchen & Bathroom Designers · Zanesville Kitchen & Bathroom Designers · Elk City Kitchen & Bathroom Designers · McAlester Kitchen & Bathroom Designers · Columbia Kitchen & Bathroom Designers · Bangor Kitchen & Bathroom Designers · Portland Kitchen & Bathroom Designers · Victorville Kitchen & Bathroom Designers · Cornwall Kitchen & Bathroom Designers · Brunswick Kitchen Remodelers · Lynchburg Kitchen Remodelers · Columbus Custom Countertops · Providence Custom Countertops · Rapid City Custom Countertops- 11 years ago
 11 years ago
- 11 years ago
- 11 years ago
 11 years agolast modified: 11 years ago
- 11 years ago
- 11 years ago
 11 years ago


Related Stories

MOST POPULAR7 Ways to Design Your Kitchen to Help You Lose Weight
In his new book, Slim by Design, eating-behavior expert Brian Wansink shows us how to get our kitchens working better
Full Story
BATHROOM WORKBOOKStandard Dimensions and Measurements for a Primary Bath
Create a luxe bathroom that functions well with these key fixture dimensions and layout tips
Full Story
ARCHITECTUREHouse-Hunting Help: If You Could Pick Your Home Style ...
Love an open layout? Steer clear of Victorians. Hate stairs? Sidle up to a ranch. Whatever home you're looking for, this guide can help
Full Story
HOUZZ TOURSHouzz Tour: A New Layout Opens an Art-Filled Ranch House
Extensive renovations give a closed-off Texas home pleasing flow, higher ceilings and new sources of natural light
Full Story
LIVING ROOMS8 Living Room Layouts for All Tastes
Go formal or as playful as you please. One of these furniture layouts for the living room is sure to suit your style
Full Story
KITCHEN DESIGNKitchen of the Week: Barn Wood and a Better Layout in an 1800s Georgian
A detailed renovation creates a rustic and warm Pennsylvania kitchen with personality and great flow
Full Story
KITCHEN DESIGNKitchen Layouts: A Vote for the Good Old Galley
Less popular now, the galley kitchen is still a great layout for cooking
Full Story
DECORATING GUIDESHow to Plan a Living Room Layout
Pathways too small? TV too big? With this pro arrangement advice, you can create a living room to enjoy happily ever after
Full Story
LIFEHow to Decide on a New Town
These considerations will help you evaluate a region and a neighborhood, so you can make the right move
Full Story
KITCHEN DESIGNDetermine the Right Appliance Layout for Your Kitchen
Kitchen work triangle got you running around in circles? Boiling over about where to put the range? This guide is for you
Full Story




mama goose_gw zn6OH