Software
Houzz Logo Print
mrsmikeintx

Kitchen Layout Advice

11 years ago
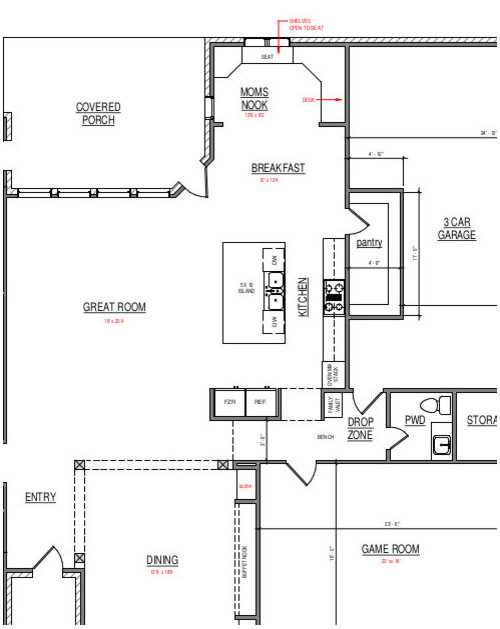
We are in the planning stages of building a house. I am wanting to have a functional open kitchen. I have had open kitchens in my last 2 houses. I am wanting something even more open and central to the house.
A little about us, we are a family of 3. DH works long hours from home. We homeschool DS, so we are all 3 here all day, everyday day. I cook 2-3 meals at home mostly from scratch.
I have been thinking about layout and zones. I've always had the prep and the cleanup zones overlap. So when I designed the kitchen I made it where I could load the DW while doing prep. Let me know if there is a better way. As far as DW, I will probably use the DW on the right of the sink as the main DW and the left one would be for overflow. We have rearrange the kitchen several times. I am not sure if the pantry is in the best spot. So I thought I'd see what ideas you ladies might have.

Comments (5)

  • 11 years ago
    last modified: 11 years ago

    Without rearranging too much, if you moved the fridge to the other end
    of the kitchen, the pantry would be well situated for gathering all
    ingredients at the beginning of meal prep. There is room for both
    fridge/freezer columns, but I think I'd try to separate them (a lot of these are
    showing up on plans this week). I moved the island out a few inches to
    give you more room in the aisle, since prep, cooking and clean-up are
    all in the same area, and moved the cooktop down so that it and the sink
    aren't back-to-back. I realize the fridge is now farther from the DR,
    but closer to breakfast area, which I assume will be used more
    frequently.

    I assume you plan to prep to the left of the sink,
    but there is room to prep between the fridge and cooktop, and also a
    second prep/baking/staging area between the cooktop and door to hall and DR. Even though you plan to load the DW as you prep, once you move over to the cooktop, someone else can help
    by loading the DW.

    Except for the split pantry and fridge, I think your original plan is fine. (With a wider work aisle.)

    Paula thanked mama goose_gw zn6OH
  • 11 years ago

    Everything is still on paper, so you can rearrange. I just want something that's very open and functional. This does give me something to think about. I've stared at it so long I didn't have any ideas about what to rearrange. Thanks for looking at it with some fresh eyes.

  • 11 years ago

    I really like Mama Goose's suggestion about moving the fridge. It will make your cooking zone so much more efficient. I offer a tweak just because I think having a separate prep sink is a great thing, whenever possible, and you don't have to have a huge kitchen to benefit from one. With one, others can clean while you cook without needing to share the sink or just the faucet. Or if it's just you, you can still load the DW and toss things in the sink to soak but not have dirty dishes near your fresh cut salad greens in the prep sink. So just an idea.

    Oh, and I hope you have at least 4-foot aisles. That is the minimum recommended when there are tasks on each side of an aisle. If you can make it wider, you might prefer it. I have a similar set-up and I prefer 54".

    You are going to have the most amazing pantry. I'm having pantry envy! It looks like you have room to have shelves on the empty wall as well. I suggest you do a search here for pantry ideas so you get the best lay-out possible in that wonderful space.


    Paula thanked funkycamper
  • 11 years ago

    Such a great house.

    --

    1. I like Mama's suggestion of splitting the fridge/freezer.

    --

    2. As a parent of 2 active kids, I see that you're not making good use of your "DropZone". That space should be souped up. It could be SUCH a great space. Right now, it's just a pass-through.

    In my reno, I put in a GREAT mudroom with lockers and a space for everyone. It's one of my best decision ever.

    --

    3. I have 2 DWs flanking my sink.

    I use 1 daily as a DW and the 2nd one as a dish rack. That way, I can keep my countertop clear.

    Since you have your DWs at your island, the 2nd DW would be helpful in keeping the island cleared.

    W/ parties, I run both DWs.

    --

    4. Covered porch.

    Do you have mosquitos where you live?

    We have TONS here, so I am almost never outside. One of the best sellers here are sun porches or sunrooms, so you can be "outdoors" w/out being eaten alive by mosquitos.

    Just a thought to enclose the covered porch w/ screen.

    good luck,

    Amanda

    Paula thanked huango
  • 11 years ago
    last modified: 11 years ago

    Thanks for the ideas, ladies, you've really got me thinking. I was thinking about putting in a Kohler Stages sink on the island. I really want my prep area to be on the island. I am 5'7" so I don't like having to prep with my head staring at upper cabinets. In my last house, I prepped in the 24in area so that I could look at my LR, breakfast area and outside, rather than prep on my on the 4ft of counter space lined with upper cabinets between the sink and the stove.

    My 2 ideas right now...
    1. Give up the idea of a full size refrig and freezer, and use my current refrig with french doors and freezer on the bottom and put it where mama goose suggested, then I'd put a freezer in the pantry. (This is probably what I should do, save DH from buying a fridge and freezer, then we can get the freezer after we build).

    2. Maybe move the oven down by the pantry. Do do some pantry cabinets on the wall near the fridge side. Just use the pantry for extra plates and other kitchen storage and put food in the cabinets. I don't really keep many canned goods or processed foods. I have a small kitchen now and put food in one pantry cabinet area. The closet pantry gets used for random bowls, lunch kits, paper plates and etc.

    Amanda, thanks for the ideas about the drop zone. I've got to work on that area, when I get through thinking about the kitchen. I will be using my DWs like you do. I hate filling up the DW and still having stuff left in the sink. The new energy efficient take longer, so it's not as easy to get the kitchen completely clean.












