Software
Houzz Logo Print
jon_martin90

Trying to decide where to have tile and hardwood in open concept

11 years ago
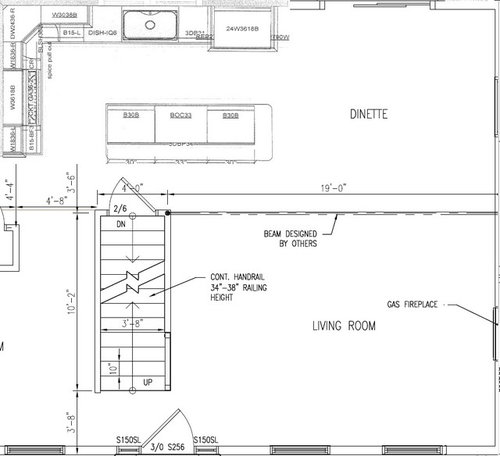
We are building a new house, and would really like to have tile in the kitchen. The problem is that with an open concept we are having a hard time figuring out where to break the tile so that it doesn't look awful.


I had originally thought we could line the island up with the end of the cabinets and just have everything inside be tile so that from the living area you would only see hardwood. The way it has worked out, we cannot slide the island back to lineup with the cabinets because there wouldn't be enough clearance with the door to the basement. Any ideas on where we could put tile and where we could put wood? The builder had suggested just breaking it right at the beam and going half tile and half wood, but we had hoped to have more hardwood than that. Thank you!

Comments (19)

  • 11 years ago

    We have an open floor plan and had the exact same dilemma when we were building. We ended up doing tile in the kitchen, and wood in the dinette and living room. It turned out okay, but if I did it all over again, I would put the wood floor everywhere. I don't like the look of having two different floors in such an open space. I wish it was all continuous.


    Jon Martin thanked erinblackhurst1
  • 11 years ago
    We had the same dilemma and ended up putting tile everywhere on the main level.
    Jon Martin thanked Amanda
  • 11 years ago
    I'd hardwood everywhere. I'm over the opinion that kitchens must be tile or linoleum is a very dated concept. Hardwood looks great in the kitchen.
    Jon Martin thanked Mike S
  • 11 years ago

    I agree that it looks great everywhere. But I get nervous about a dishwasher leak or something that messes up the hardwood. We are definitely considering all hardwood at this point because we can't think of a good way to do the tile

  • 11 years ago
    When I moved into my home many years ago I had 4 boys under four. I went with tile in kitchen, adjoining eat in space and foyer to the kitchen. Now a days the look to get is hardwood through out which is lovely. But my tile has held up to kids and four dogs, and doesn't need to be refinished like my LR does right now which I keep putting off! You might want to consider faux wood tile which my sister just had put down in her new build. She is thrilled with it.
    Jon Martin thanked miacometlady
  • PRO
    11 years ago

    Unless your climate is extremely warm and humid, full of termites, I would say stick to one surface / hardwood. I would also add it is much nicer underfoot in a kitchen and far less backbreaking when standing for prolonged periods. A good finish on it, regular sweeping and vacuuming, will keep it top notch for a long time. And not "breaking" flooring materials visually smooths and enlarges space. Defining spaces within your open plan is easily accomplished with area rugs.

    Jon Martin thanked JAN MOYER
  • 11 years ago

    I love the hardwood, REAL hardwood, over the entire space idea. It would look just

    VP Interiors 2010 · More Info

    wonderful, and no break-up of space. The above example is a very contemporary kitchen, but gives you a good idea of how your kitchen floor could look.


    Jon Martin thanked M Rene Designs
  • 11 years ago

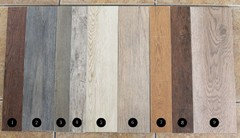
    Mia, the tile we picked is actually very close to #3 in your picture! Just trying to figure out where to place it

  • 11 years ago

    I love the look of that kitchen! We just prefer the utility of tile in the kitchen. Our last house had hardwood in the kitchen, in like 5 years it held up fairly well but in-between boards got a bit grimey and we had one close call with a leaky dishwasher. Also nicks/dents from dropped pots and pans.

  • PRO
    11 years ago

    If you are bound/determined for tile..........put it everywhere, and don't break it up

    Jon Martin thanked JAN MOYER
  • 11 years ago

    I agree, don't break up the space, all tile.


    Jon Martin thanked M Rene Designs
  • PRO
    11 years ago

    I work in a space that is all tile and by the end of a 6 hr. shift my legs and feet are killing me so I hardwood all the way.

    Jon Martin thanked Patricia Colwell Consulting
  • 11 years ago
    I vote for hardwood all over. I have a 20 year-old hardwood floor in my kitchen and it still looks good. I do use a rug by the sink and dishwasher.
    Jon Martin thanked sillycannoli
  • 11 years ago

    We just redid our kitchen to make an open concept kitchen, living room & dining room. I wanted tile in the kitchen for the same reason - clean up, spills, etc. but we went for extending the existing hardwood through to the kitchen so not to break up the space and I'm glad we did.

    We do have tile in the entryway and what I'd recommend is to use the schluter strips as a transition if you mix - they are fabulous.

    Jon Martin thanked Deborah Mahnken
  • 11 years ago
    Given that you've chosen a wood look tile, I would just put it everywhere, rather than putting real wood next to a wood look tile.
    Jon Martin thanked Kivi
  • 11 years ago

    We may just end up going all hardwood. We live in Maine so the all tile seems like it would be cold in the winters, I don't think we want to do all tile. I was hoping for a nice clean way to break the tile at the island, but it just doesn't seem like an option.

  • 11 years ago

    The hardwood will definitely be warmer than tile. We figure we'll get a small throw rug to put in front of the sink and dishwasher to catch water drops that get flung around by washing dishes.

  • PRO
    11 years ago

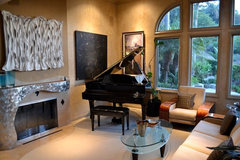

    This exact question was asked of me earlier today. Here is a photo that shows how we transitioned the slate to travertine/carpet in the living room of this home. You can use a pattern to (as seen by the 2nd photo of front door) to drift into the next flooring in a soft transition. But the flooring materials need to have context to the project and to the next room.

    From tear down to fabulous · More Info


    From tear down to fabulous · More Info