Software
Houzz Logo Print
john_sheffield15

Has anyone built the La Meilleure Vie plan by David Wiggins?

11 years ago

Hello everyone!

We've purchased our land and are narrowing down house plans.
We are looking at the La Meilleure Vie plan by Architect David Wiggins. It is a larger variation of the very popular plan L'Attesa di Vita and is very similar to the also popular Amicalola cottage. It's aka the AFLFPW73227 plan on Floorplans.com and the HOMEPW73227 plan on homeplans.com. So, I wanted to ask if anyone
knows anything about this plan or has built this floor plan. We would love pictures, links or anything that can help us visualize the space and decor . Thanks SOOO Much!!

http://www.wigginsarchitect.com/house-plans/plan/?p=18

Comments (102)

  • 9 years ago

    Hello everyone. My wife and I have been eying this plan for some time now. I've been looking around trying to find real pictures of this house to see what it really looks like and so far we are both pleased. For those that are building how are you liking the turnout?

    I'm looking to be the GC on the project to try and keep costs down, I have some experience overseeing construction during my last job so I'm not going into this blind. I also will try to do the plans myself to help with costs as well and make changes as needed. I've read what people have done to cut costs, any other tips? We are planning on putting in a basement but keeping the attic open. We are not really into the high end stuff (frills), I'd rather put the money into structure/insulating, appliances and MEP. It's just me, my wife and son so we don't need a lot of space, we are looking to take off some sf as well. Would like to know what people think could be cut/shrunk.

    We are looking to build in Connecticut and on my family's land if the town will allow it (darn you planning and zoning).

  • 9 years ago
    last modified: 9 years ago

    Patrick and all the lovers of this home design. Thank you again for all the inspiration and participation on this thread. It's apparent that whoever builds this home design gets passionate about it!

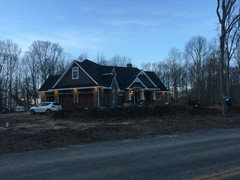







    We started our project on Shelter Island, NY back in May 2016. The photos below demonstrate where we are now; we are working on the inside, where we put porcelain floors throughout the entire first floor. Our basement has 10" thick walls and we put radiant heat throughout entire house using tankless technology. In our basement, there is a wine room, gym, and lots of future space for adding more bedrooms, bar area, etc.

    Two caveats: (1) because the plans were lacking details, we recommend some engineering/architect work be completed to avoid challenges during the build process; and (2) the roof is expensive to build so you have to love the charm of it and , if possible, you can get more bang for you buck by having the attic space become a full 2nd floor.


    Exterior View

    Family Room with open kitchen and porcelain tile flooring through entire first floor.


    Upstairs Bonus Room above 3-car garage.

    The flooring is CoreTec Plus HD over Uponor QuickTraK radiant subfloor because there was too much deflection for a mud job, even those we used TJIs in the 3-car garage below it.


    Master Bath (modified for dual show and no tub) with dual rain-head shower-heads.



    Back Covered Lanai with Outdoor Montigo Fireplace

    We added sliding doors to Master Bedroom and made a covered porch accessible from BD#4, Family Room, and Kitchen area. This changes the rear of the house but it has become the focal point of our outdoor living plans.


    I would love to hear what you think? This was my first time GC'ing a house so it's been an adventure.

  • 9 years ago

    Love it David! Any chance u can get some more pictures of the exterior uploaded? The stone/siding scheme looks great but it's tough to see the actual colors. Also, additional pictures or angles of the back outdoor space would be great. Beautiful home!

  • 9 years ago

    David, yes, beautiful! So, you moved fireplace between dining and living? This is such a great plan. I love it!

  • 9 years ago

    Thank you. We also made 4th full bath by extending garage hallway to accommodate a laundry room that abuts the garage. This provide us with a walkthrough pantry to kitchen.

    The siding color is Nichiha Shadow. It's a green fiber cement board material that is flame retardant and made from ash. You can see closer details here http://www.nichiha.com/gallery/product-type/Sierra%20Premium%20Shake 


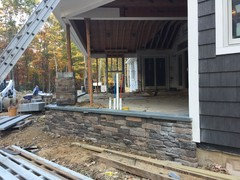

    Back Outdoor Area:


    Exterior Basement entry steps are where the ladders. The platforms are where we put HVAC and generator.


    Outdoor kitchen area - covered by lanai.


    Kitchen Area Above is in this corner


    Cricket Roof area -- prior to building out back kitchen area.

  • 9 years ago

    Looks great. Anxious to see additional pictures. Thanks again

  • 9 years ago

    @Cdeters, thanks for the interest. Here are some additional photos of the house since last post.


    Back Lanai - outdoor kitchen and fireplace


    Outdoor BBQ area with ceramic smoker, triple-tap kegerator, sink, and ice beverage center.


    Montigo Double-sided stainless steel outdoor fireplace with log set.

    Covered Lanai on one-side and uncovered patio on other side.


    Perspective from Right-Side of House


    The construction cost is tracking at about $190 to $200 per square (including unfinished basement) with all high-end finishes, Smart Home lighting/lock technology, and pro-level appliances, which is pretty good for first time ground-up building in Shelter Island, NY area.

    I would love to hear how other folks budgets are tracking because the roof complexity and masonry / excavation work put me over where I expected.


  • 9 years ago

    David, your house is beautiful! Yes, the complexity of the roof causes an additional expense but it sure adds character. In central Missouri, we are hoping to keep the expense to about 150/square foot. We are using porcelain tile throughout main, and the bonus area. Bathrooms and study will have radiant floor heat. Downstairs is basically being finished for a large exercise area, an additional bedroom/bathroom, storage and storm shelter. We will use gym flooring and probably some carpeting.

    I had planned to use a dark paint/stain on the fiberglass columns but have discovered that a lighter paint is recommended to prevent warping. I will have to come up with a plan b.

    Did you put the island in the kitchen? I am afraid that will make it too tight so I haven't done that.... yet.


  • 9 years ago
    last modified: 9 years ago

    Hi, I am looking to build in the near future. I have talked with a few contractors, and in my area (north east Arkansas), I am being quoted as a rough ballpark, $90 to $95 a square foot. I have not talked to any contractor regarding this particular plan yet, as I am very very early in the planning stages.

    My question is this. If I wanted to build the house to the specifications in the plan, but wanted to save some money up front. If I went ahead and built the stairs, but left the upstairs completely unfinished (with plans to finish it out maybe 3 or 4 years from now, would that save me a significant cost up front?

    And how much of a pain would it be to finish it later down the road?


  • 9 years ago
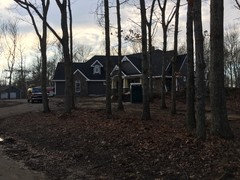


    We were able to get the house roofed before the 3 months of snow. I choose Owens Corning shingles in merlot. We are still building ourselves and paying as we go.
  • 9 years ago

    Hi Chase... from my limited experience... take the plan to a lumber yard and ask for them to give you an estimate. Yes, not finishing the upstairs will lower the cost but I don't think it would be significant. My opinion. I would finish it if I could to avoid the mess later. In my area, the more loyal you are to a particular business, the bigger the discount they are willing to give. I don't mind a sign saying "Materials provided by..." or "Lighting provided by..." Of course, we are in a pretty small town... Good luck!

  • 9 years ago

    Hi Chase, our upstairs was expanded because we extended utility room, hallway, and garage below to build a 4th full bath. So, our upstairs was like 1250 square feet with two closets. I agree with Misu that it's best to do now because of the mess. And more importantly, when doing the negotiations on insulation, drywall, materials, and labor, you will get the upstairs finished for less due to overall size of the project and saving trips to your project. Perhaps you doing the painting and trim work later if you want to save some money but I would get the core finished up. When doing the upstairs be careful to discuss the height of the bullnose around your stairs and how that will match up with your floor heigh upstairs, which will vary if you are doing wood vs. floating floor. Porcelain wasn't possible up there since the garage span had deflection and my contractors were worried the floor would crack.

  • 9 years ago

    Well, after consideration, as much as I loved this house, we have decided that with the bonus room, the square footage would place the house outside our means. We however did find another plan from the same architect, it is called the Reconnaissante Cottage. https://www.thehousedesigners.com/plan/reconnaissante-cottage-5252/

    If anyone is interested, I would love anyone to give me their thoughts on it. See if there is anything I am overlooking...

  • 9 years ago
    Look at the post on 11/1/15 we are building that plan to save cost and putting the two bedroom and bath in the basement. The ground floor is about 2500 soft. Basement and flat work is about 70,000 in Indy.
  • 9 years ago

    I haven't posted for some time... I will upload a few pics of our progress. We are still not in but getting close. My builder is awesome and has made many "custom" changes.

  • 8 years ago

  • 8 years ago

    @phillippope Beautiful! We are considering the renn cottage now. I am concerned with cost. Is there anything would recommend to save money? I also wonder if this can be built as a walkout on a hillside. Do you mind sharing your final cost to build? Thanks in advance!

  • 8 years ago

    Send me your email address and I will be glad to share cost and ideas with u, along with interior pics.

  • 8 years ago

    Thank you!!! My email is klynn2806@gmail.com. I appreciate it

  • 8 years ago

    Phillip, what
    part of North Carolina did you build your home? I'm getting ready to close on a
    lot in Huntersville, NC and considering building the same plan. Did you get
    your plans from David Wiggins (Architect) or from another plan company? I have
    a few changes in mind, so I’m thinking about getting them directly from the
    Architect that created them.

    Would you be
    willing to provide me with some of your final costs for construction or a
    square foot cost? Also, do you have any photos your willing to share of the
    interior?

    My email is johnfclancy3@outlook.com

    Thanks for any
    information.

    John

  • 8 years ago
    last modified: 8 years ago

    I purchased plans directly from David Wiggins, architect. He is great to work with and very easy to reach out to. My final cost is $325k, however, I acted as the GC myself. It's a very difficult house to build so I recommend a good GC who knows these craftsman styles! I am located about 45 miles west of Wilmington, NC. Interior has Pine ceilings, Northern White Oak floors and porcelain tile in baths/laundry. I have 8ft interior doors, custom wood cabinets, quartz tops, real masonry fireplace, and flat craftsman style trim throughout.

  • 8 years ago

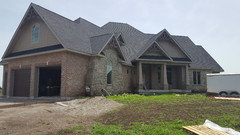
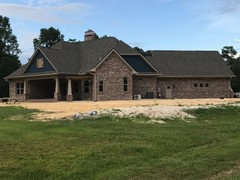

    Our Reconnaissante Cottage with a few changes to the plans.

  • 8 years ago

    do you have anymore photos?

  • 8 years ago

    @North Carolina - I’m in the beginning stages of making a few modifications to the Renn Cottage Plan for my home I’m building in South Carolina. If you are still willing I’d love to get your thoughts on relative build costs and any other insights you may have on the plan. My email address is moopieland@gmail.com.


    Thanks for any information you’d be willing to share.

    -Garrett

    PS, @bjr1958 I’d also love to get your take on your own build out experiences


    Thanks again to all.

  • 8 years ago

    Hi, We are also building the Renn Cottage Plan in Missouri, with several changes. Would anyone be willing to share their photos of the entryway and dining room? I can't decide how to configure walls around the dining room and fireplace. My email address is courtney@the-calders.com Thanks so much!!!!


  • 8 years ago

    I would also love photos of Master closet/bathroom and kitchen. I appreciate any help : ) courtney@the-calders.com

  • 8 years ago
    Anyone have pictures of the interior they would share of the Reconn cottage by David Wiggins . Building this and would like to see what others have done in the interior.
  • 8 years ago

    I know I'm a little late on this thread but we are just breaking ground near Pittsburgh and are building the Reconn cottage by David Wiggins. I would appreciate any pics/advice anyone has. We're making some modifications as well.

  • 7 years ago

    We are building this house plan in Michigan!! Rough Carpenter just started this week. Love hearing the changes being made as we have made several ourselves.
  • 7 years ago
    We are building the La Meilleure plan. So excited and would love to see pictures and hear any suggestions. We have made several changes to our plans and will post pictures as we go!! The rough carpenter started this week!!!
  • 7 years ago

    Loved finding this post. I realize some of these posts are a few years old but my wife and I have our heart set on the Reconnaissante Cottage. We live in the Washington D.C. area and would love to have this made for around 400k although I think I might be dreaming. If anyone could share any advice about having this house built in terms of cutting costs or costs in general I would be eternally grateful. My email is bwolf240@gmail.com. Thanks to everyone for sharing pictures of this gorgeous house.

  • 7 years ago
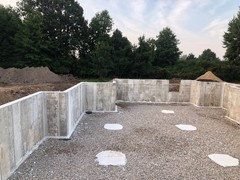
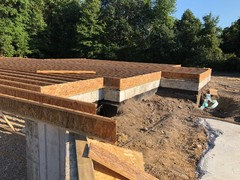
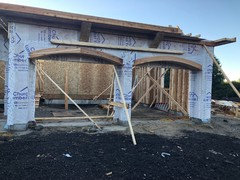

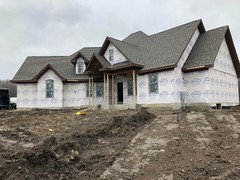

    We are getting the trusses delivered this week!
  • 7 years ago
    last modified: 7 years ago

    Enjoy the process! It's a lot of decision making...looking good so far!


    Here is finished photo of our project. Good luck to you and looking forward to seeing you end result too.


  • 7 years ago
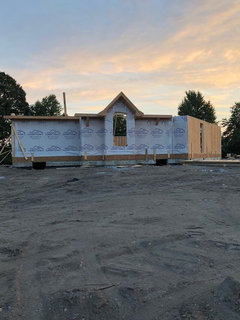


    Roof, windows and concrete over the next couple weeks!! Looks like we will be ready for winter to get the inside started!!
  • 7 years ago

    Getting there! Can't wait to see the interior pictures!

  • 7 years ago

    @bjr1958 would you be willing to send more photos of your finished home? It is beautiful!!

  • 7 years ago
    This has been fun to see the progress. My wife and I are considering this house plan in central Missouri. As we are still a ways away from construction we are interested in following many of the construction plans we are seeing here for ideas and tips. Looks like expanding the kitchen was one to consider. Thanks in advance for your help and thank you to those who have already shared.
  • 7 years ago
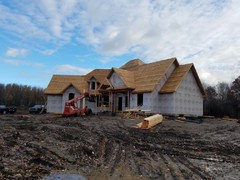
    Roof and windows ... ready to start on the inside!
  • 7 years ago
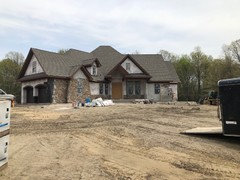
    Warm weather back so progress on outside getting started!! Drywall complete inside
  • 6 years ago

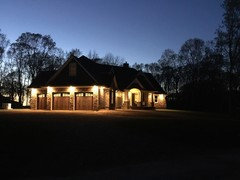

    We’re in!!

  • 6 years ago

    Looks fantastic! What exterior paint colors did you use?

  • 6 years ago


    We are building la meilleure vie plan by David Wiggins... Any idea of exterior paint colors? We like the look of the advertised picture but I'm having trouble choosing the right colors.. Any ideas Anyone?


  • 6 years ago



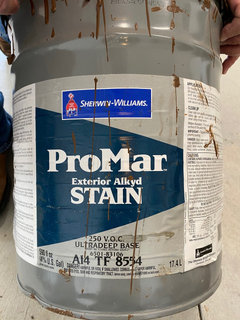
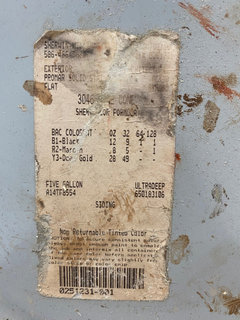

    Here is the exterior paint that we used

  • 6 years ago

    @Lisa Koback Your house is beautiful. Which stone did you use? Thanks for your help.

  • 6 years ago

    Finally feeling like home

  • 5 years ago
    last modified: 5 years ago

    @bjr1958 I personally adore this home and will be building in 2021. Could you please contact me (hunterandras@yahoo.com) in regards to the modifications to the plans you made? I will be needing a similar angle as your garage to position properly on my property.

    Thanks!

    Hunter

  • 4 years ago

    @LisaKoback We are building the La meilleure vie plan by David Wiggins also and we are looking for a basement plan with steel beams and I-joist instead of the wooden laminated beams that Wiggins provided for us. Would you be willing to share steel beam size and I-joist dimensions? Or your basement page of print only? Thanks so much. jamesmelson34@gmail.com James

  • 4 years ago

    Can @North Carolina @bjr1958 or anyone who has built the reconn house plan message or email me @ jbshortridge@aol.com? I'm interested in this plan but would like to see some finished pictures and take some advice before committing to it. I'm located in NC.


    Thanks in advance!

  • 3 years ago

    Has anyone built the 2487? Wanting to build in and would love to get some info from anyone who's built it as well as pics