Software
Houzz Logo Print
hzdeleted_9754417

Nightowls kitchen

11 years ago
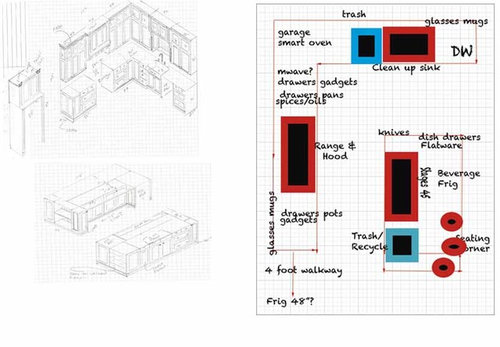
So- the grand rehab plans are taking shape. I was planning on a 48 inch range but now that I see 36 drawn in, I question the decision. I prefer the 48 though. Thoughts? Thank you. My requests are not the same as the drawings. I haven't met with the designer to discuss why the differences are there. Thanks for any input.


Comments (33)

  • 11 years ago

    What is it about the 48" that you prefer? I would tend to go with the smaller one, but that's just me.

  • 11 years ago

    I question whether you have the space for a 48". And be aware that costs escalate not only due to the higher cost of the cooktop but because of the 52" hood you'd need.

  • 11 years ago

    Thanks. The range side length can extend a few more inches toward the refrigerator and there is a cabinet on the end of the run I don't need. Why 48? We like to cook. Our last range was 60. Loved it! Lots of room to move pots around. I also want a small oven. I am mostly concerned about the flow. We have been out of town and just got back. I think I like my plan more than the designers...especially the trash.

    Looking at this plan, would a super susan or a blind corner thing be better? Both are new to me.


  • 11 years ago

    I would definitely do 48" range to get the second oven. Especially if you've previously had a 60" range.

    I have a super Susan (first time) and I really love it. Holds all my small appliances. Has a ton of room.

  • 11 years ago

    I wouldn't want the fridge that far away - and across a walkway.

  • 11 years ago
    last modified: 11 years ago

    I cook a lot but I've never had anything but a 30" range. Maybe I don't know what I'm missing? LOL If you previously loved your 60", then I think going too much smaller will bother you and you should design your space to fit your desire for a bigger surface.

    X-posting with desertsteph: Make sure your design doesn't have a barrier island in-between appliances.

  • 11 years ago

    DS -- I agree. The walkway isn't the only way through and we aren't crawling in kids any more. The kitchen is in the center of the house and dark. The goal is to have a continuous counter to open it up. It is frequently at least 2 cooking at the same time, sometimes 3, occasionally 4. Hence, the large cooktop and secondary sink. We don't want to move walls. I am still toying with moving the frig towards the cooktop, but then it will be dark again and will cost $$$ to build a header to move the entrance. Still...on the table though. Any idea of cabinet types if we move the frig back to the range wall? That said, when we are all working in the kitchen, the frig being outside a bit might not be a bad thing.

    Thanks for the input. No doubt it isn't perfect.


  • 10 years ago
    last modified: 10 years ago

    Update on progress. We went with a different cabinet maker than the drawing shown in the first post.

    Thanks to all for the input. We may have water/gas/electric next week. #thismustendsoon The biggest flaw is the refrigerator due to the door swing. Currently, there will be a 48" Kitchenaid left of the walkway. We got it at a great discount and can sell it for what we got it for. If it doesn't work, Plan B is columns with both left hinges -a 30" frig and 18 freezer. $$$.

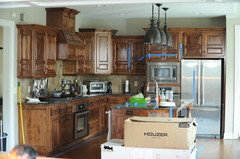
    BEFORE

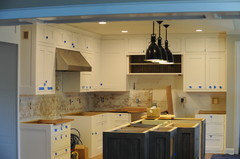
    Current Condition

  • 10 years ago

    I literally gasped at the transformation. Gorgeous!

    User thanked friedajune
  • 10 years ago

    Did you get your 48" range?

    User thanked beachem
  • 10 years ago

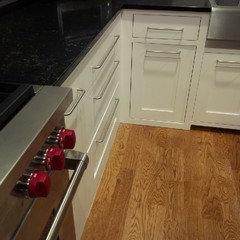
    Yes. Initial desire was a BS w/ griddle in a fun color, but I stumbled upon a New Wolf 48 w/ Charbroiler for 50% off. So, it is sitting in our garage. The hood is 54" There is a MUA system as well.

  • 10 years ago

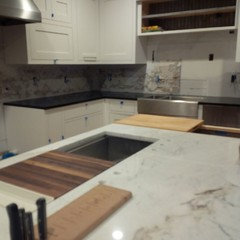
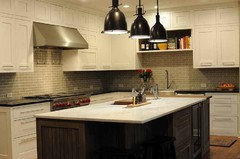
    Caesarstone Vanilla Noir - swoon. Tomorrow - water !


  • 10 years ago

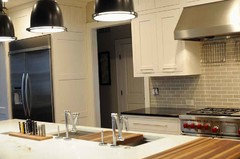
    It's looking mighty fine! LOVE the knife slots in the island and the butcher block over the sink. Everything looks very tastefully selected.

    User thanked funkycamper
  • 10 years ago

    Looking mighty fine!

    User thanked cpartist
  • 10 years ago

    Water!


  • 10 years ago
    last modified: 10 years ago

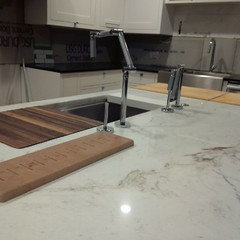
    I love the faucets + sink combination. Having a little tech envy on the faucets; I read about the faucets when we were looking for ours, and the design is so inventive.

    Vanilla noir is singing as well!

    User thanked Danielle Gottwig
  • 10 years ago

    Love the counter! Do I see 2 faucets on your Kohler 45 sink?

    User thanked jayferg
  • 10 years ago

    Looking awe....some!

    User thanked rebunky
  • 10 years ago

    Wow - it's beautiful. Love the Vanilla Noir.

    User thanked romy718
  • 10 years ago

    Two faucets - yep. Go big or go home as the kids say.

  • 10 years ago

    We have FIRE


  • 10 years ago

    Tah Dah. Thank you for the help.

    It ends up the frig location works just fine.


  • 10 years ago

    beautiful! it looks like a very enjoyable space to use and be in! I really like how everything single thing works together and also looks to be highly functional.

  • 10 years ago

    Nicely done. Congrats and enjoy!

  • 10 years ago

    This is gorgeous. Both classic and modern and I love the tile you chose. Great job.

  • 10 years ago

    Stunning!

  • 10 years ago

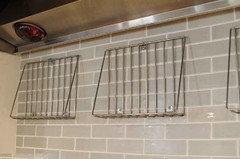
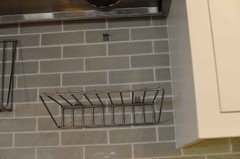
    Love it! What is on your backsplash under the hood, are they decorative or functional or both?

  • 10 years ago

    KK - very functional. Thanks to Stevep2005.


  • 10 years ago

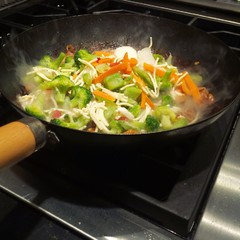
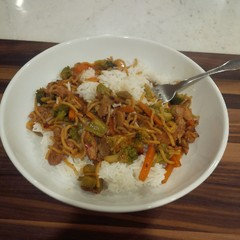
    Simple dinner tonight. Chicken thigh meat, soy sauce, rice vinegar, a bit of sugar, lots of frozen stir fry veggies. Rice. (FYI - easily done with a portable induction hob and rice maker :) )


  • 10 years ago

    Love it, looks crisp and cozy at the same time.

    I have had a similar hood for 18 years and still love it. We are planning another in the new kitchen.

  • 10 years ago

    My kind of meal. Looks yummy!

    What do you use those flip-down, under-hood shelves for? Is it a warming rack?

  • 10 years ago

    Shelves - keep bread warm. Soften butter. Plate warmer. Staging area. There are warming lights above. Stay tuned. Time will tell.