Software
Houzz Logo Print
jzybach

Old fish house into cabin

13 years ago
last modified: 13 years ago

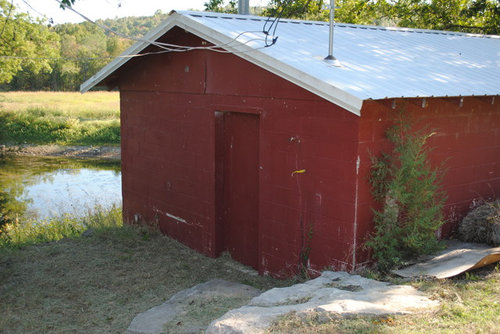
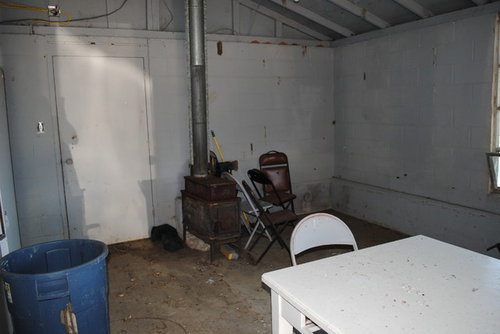
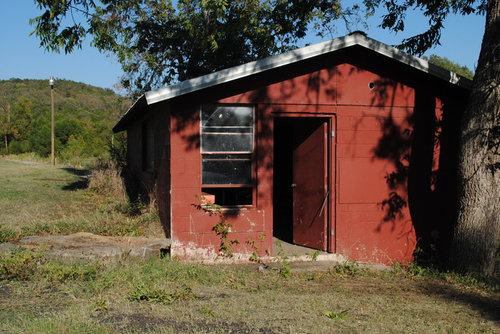
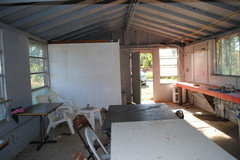
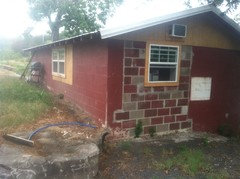
HELP! This is a fish house, made of cinder blocks, on our property that my dad used when he was raising catfish. I need some ideas on ways to remodel it into a cabin that would sleep at least 4. It sits on a small pond and I might want to add a porch over the water. Thank you for any suggestiions!

Comments (30)

  • 13 years ago
    What a fun project. Other than sleeping, what else will you be doing there? It looks like there is electric. Is there plumbing?
  • 13 years ago
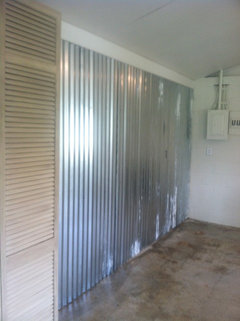
    We do have electric and plumbing. There is a small bathroom in the corner behind that wall. It will need some serious work. I have always wanted a lakehouse and I think this is as close as I'm going to get to that. Thanks for looking!
  • 13 years ago
    What sort of budget do you have? That will probably drive a lot of decisions. Will you do the work yourself?
  • 13 years ago
    We will do a lot of the work ourselves. I have around $7000 - $8000 to spend on it.
  • 13 years ago
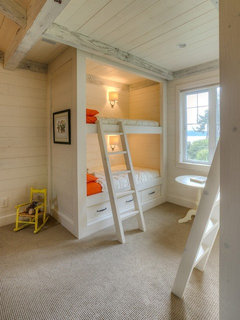
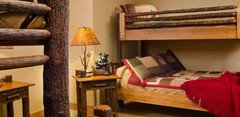
    My first concern would be to make sure that the electric is safe and up to code. Making sure that all the mechanicals are in good working order is the start (boring but necessary). Then flooring-durable and easy to clean. I am a big fan of the vinyl planking as it is inexpensive, can be laid on just about any subfloor and is easy to install. Paint (obviously). Light and bright. Cabinetry for "kitchenette" area and storage. Beds will probably need to be bunks or built-in loft type. A seating and eating area. My mind is racing! I envy the process. Some challenges but that's what I love. What are your thoughts?
  • 13 years ago
    I think you are right about everything so far. I like the vinyl floor idea. However the floor is cement and slopes to the center to a drain which was used for cleaning the floor after cleaning fish. Not to sure what to do with that. I would like to use recycled material as much as possible and keep the place somewhat rustic. Bunks would be great. I love the idea of a loft but there's not much room there. I have wanted to do this for a couple of years and just decided to do this because I know my dad would have loved the idea.
  • 13 years ago
    That is so sweet (about your Dad). My dad died suddenly 10 years ago. We had toyed with the idea of buying a lakehouse and his death spurred us to just do it. He would have loved it. We laugh that, good or bad, we may have never been able to get him to leave!
    On the floor note, the nice part of the vinyl is that it is flexible so a slope shouldn't be an issue. If you don't need the drain, self-leveling cement could be skimmed over the floors.
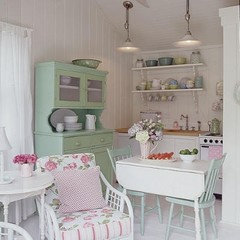
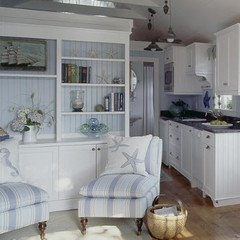
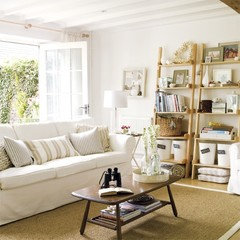
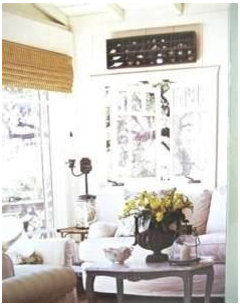
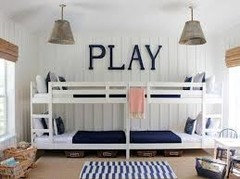
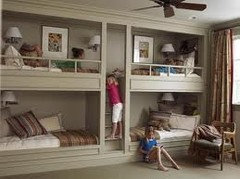
    Here are some pics that I found.
  • 13 years ago
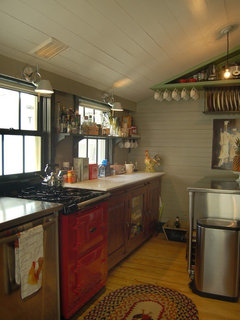
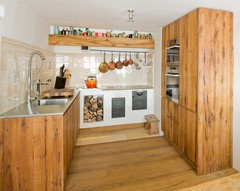
    What a great space to work with but even better are all your memories that surround such a wonderful place. it may be most of your budget will be eaten up with getting it updated with plumbing and electrical, leaving you with a smaller amount to decorate with. Why not go with this incredible past your family has with this cabin and use it in your decorating. i love that this drain is part of that history, what about keeping it? You didn't say exactly what the floor is made of, but I am visualizing that if there is a drain then it may possibly be made of cement, If so, what about staining the cement? If the floor doesn't slope too much but has a slight grade to it, it could be a nice inexpensive DIY option and would keep the integrity of the cabin intact. Maybe add a wood burning stove for warmth or a propane one if that's your preference. I would suggest using antique cabinets such as the picture of the kitchen I have included with the Hoosier, it would keep the costs down making a kitchen. I would keep those beautiful beams, which also lend to the history this cabin holds. Keep it simple and have fun creating new life and new memories to this wonderful cabin of yours!
  • 13 years ago
    So pretty,
  • 13 years ago
    Oops...just now noticed that you mentioned in a later post that the floor is in fact cement and slopes. So I stand with my DIY idea for you to stain the cement. I have seen boat / beach houses where they have done this and where I thought it may look cold, it absolutely did not. In fact it added to the cottage feel of the room. They even had a few industrial pieces thrown in and it still felt warm and cozy.
  • 13 years ago
    elklaker: Your kitchen picture is exactly what I had in mind. I like the bunks too. I might save some money and leave the cement but stain it like tjrenno1 suggested. This is such a great site to get wonderful ideas from talented people. Thank you for your input.
  • 13 years ago
    I think that staining is a great idea. I am ALL about the cheap! Good luck, have fun and keep us posted.
  • 13 years ago
    Before your start staining the floor check the price of the vinyl...we just looked at some very nice ones yesterday and they were very reasonably priced...although I do like the stained concrete...would be a personal choice, if cost is similar!! Good Luck!!!
  • 13 years ago
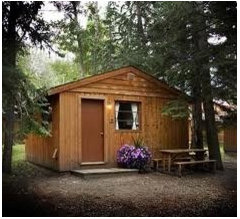
    Hi!! This is a diamond in the rough!! Sooo much you can do!! May i make some suggestions? First i would choose a color theme for inspiration keeping in mind the original use of the fish house. The exterior needs painting first with a cool green with a pop of blue for windows and trim.. For the bath, how about leaving the toilet and adding a solid surface sink.. A outdoor shower would be nice.. Using hot water from the tank there in the corner.. How about cool green and blue for the interior with super white painted ceiling.. All the lighting could be installed in that center rail.. Use the sink area for a compact kitchen.. Sleeping nooks could be added on one wall; large farm table for eating; playing.. A screen porch over the pond and outdoor hammock.. Hope this helps?
  • 13 years ago
    Great ideas! We are going to start soon and I will add pics as we go. Thanks again for your input!
  • 13 years ago
    Just wondering if you live in or near " The Catfish Capital"? Can't beat the taste of Delta catfish. Sounds as if bunking 4 people plus incorporating all the necessities will be a challenge. Here are some ideas to consider.
    jzybach thanked Keitha
  • PRO
    13 years ago
    Love eklakers pictures & Keitha .... I would also do false river rock 1/2way up outside entry & do a mudroom entry . It's a great little cottage ...have fun !
    jzybach thanked Ruth Ann Chaplik-Secreto
  • 13 years ago
    I am excited to see your progress. I haven't been on Houzz lately and happened to get an email "Like" this morning for your post. Have fun!
    jzybach thanked User
  • 13 years ago
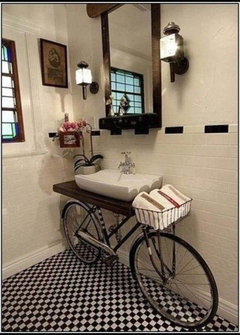
    Jzybach, I love the attached photo idea for a bathroom. I think it would be perfect in a cabin!
    jzybach thanked Keitha
  • 13 years ago
    I love that too!
  • PRO
    13 years ago
    The Before Shot...
  • 13 years ago
    What a fun project..your own little getaway without the travel..enjoy..good luck..keep posting
    jzybach thanked Dee Gould
  • 13 years ago
    hi there,found this threat b/c 3DGI,would love to see how it really turns out.....
    jzybach thanked carole
  • 12 years ago
    So, any current pictures of the place? Would love to see your progress.
    jzybach thanked User
  • 12 years ago
    So jealous!! What a great project. Bunk beds would be fun.
    jzybach thanked Meg Fedrick
  • 12 years ago
    Maybe if you make that river rock path you could continue it into the home to fill in the floor. Make the porch semi-enclosed for sleeping, with captain's beds on either side and sliders going out to a dock. Or add a sunroom/sleeping area off the back door, leaving the granite steps in place for a rustic seating area. Just some ideas.
    jzybach thanked brickln
  • 12 years ago
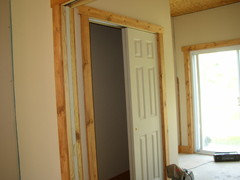
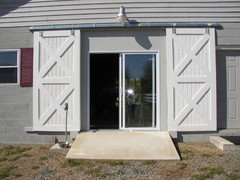
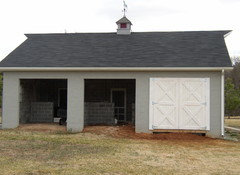
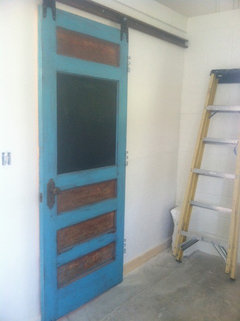
    Awesome project and will be a labor of love for sure. Just to throw out another idea. We took a cinder block horse barn and made it a one bedroom cabin that sleeps 6 (with pull out sofa and air mattresses in different rooms. We painted the cinder blocks and added stained trim. Dry wall and "barn door" closed the stall openings. Sliding glass doors and sliding barn doors for the other openings. Every time i want to do something expensive my husband reminds me that it is a horse barn. On a lake so we are outside most of the time anyway.
    jzybach thanked Robin Swope
  • 12 years ago
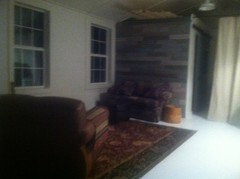
    I like it! We have added a sleeper sofa, bunk beds and double bed, so we can sleep 5. It will be mostly grandkids!
  • 12 years ago
    We are in the process of painting the outside. More pictures soon.