Software
Houzz Logo Print
lfpn


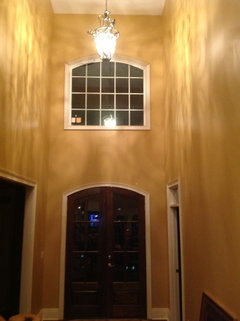
Silly ledge over front entry door

13 years ago

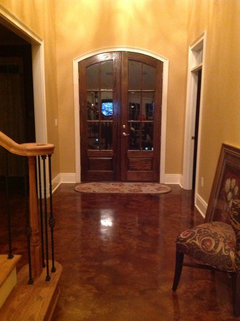
House under construction, and I now realize after adding a front porch, they then altered foyer design and it has a ledge!
How to decorate without it being a cluttered dust catcher?

Comments (56)

  • 13 years ago
    I was Thinking electric sconces on each side, large enough to make a statement! Put them on dimmers and how beautiful would that be at night!
  • 13 years ago
    last modified: 13 years ago
    Is it too late to ask builder to put a small door/ opening from the SIDE to access it without a ladder? I've seen this before but can't tell how wide your ledge is.

    And I wouldn't cover the window with sheers as you do not need privacy through this window. I would do a treatment with stationary knobs on each side at top holding drapes.
  • PRO
    13 years ago
    Consider trimming the top edge of the ledge with crown molding, for a finished look!
  • 13 years ago
    Wallpaper with faux bookcases and wood shutters on window. You will never dust this area! I agree with crown molding.
  • PRO
    13 years ago

    We have a similar window. This is what we came up with so far.
  • 13 years ago
    Is that what's also known as a "Juliette's Ledge"? I remember years ago looking for design ideas for a home we were considering & that's what the realtor called it.
    How beautiful with the hanging chandelier lit at night!
    Is there an outlet up there already? If so I might use a pedestal or a few- with some size appropriate statues or other art objects and up light them with small spot lights.
    That may give you softer lighting when the overhead main foyer light will be too bright.
    No curtains or shades- too much work& it might clutter your intended look.
  • 13 years ago
    Lovely space. I would wood it and forget it. Good luck.
  • 13 years ago
    Oh yes, balcony sounds much better than ledge! Sorry for the dark visual- but that's what I had heard it called. Thanks BG Designs!
  • 13 years ago
    last modified: 13 years ago
    I think Barbara G. is on to something. My neighbors have a similar, but reversed, design where the front door is pooched out and there's an exterior ledge above the front porch with a big window. Like yours, it's inaccessible from the inside of the house (or the exterior, for that matter), making it entirely useless. They put a wrought iron railing on it. It could be very pretty as a Juliet balcony, if you pick the right wrought iron design to compliment the rest of your home.
  • 13 years ago
    Love Barbara's idea
  • 13 years ago
    Leave it alone. No drapes, nothing on it to call attention to it at all. Dust it with the furniture extension on your vacuum. No need for a ladder then.
  • PRO
    13 years ago
    Consider faux iron for these windows. If you like the look give us a call http://www.budgetblinds.com Cheers!
  • 13 years ago
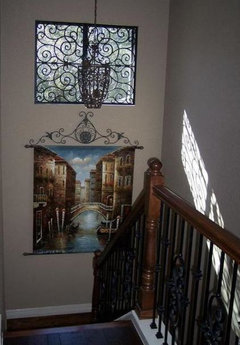
    Barbara I love your idea too! I have a dormer window in my foyer that I have no idea what to do to it! I'm uploading a photo in hopes that you can give me some decorating advice. Thanks!
  • 13 years ago
    I like the iron piece above the doorway in the picture above.

    I would replace that window with a single window FOR SURE. I think that is what you are finding to be so odd. Maybe a lead glass window or if your style is more modern, some type of modern casement.

    I also suggest a better front door. That , with a single window, might make a lot of difference.
  • 13 years ago
    I would make a mock porch- add some beautiful railing from wall to wall, and pretty window treatment,
  • 13 years ago
    I agree with the comment to just ignore it. If you decorate it, you have then made it a feature and will draw attention to it. If you just ignore it, it won't stand out.
  • PRO
    13 years ago
    To "lfaulkenbery"...You have that great metal piece above your door..I would change out my foyer chandelier for something with black iron, or whatever the is color of the door piece (or paint that piece black). I would then purchase a smaller (but bigger than what is there now) version of the new foyer light for in the high window alcove ( maybe a 3 lite piece). I would also replace the glass and grid with a one piece unit of leaded pieces of clear and etched glass for the high window. Next place an 18-20" high wrought iron rail at the front of the opening. Nothing else. If I could not do the glass..oK, but definitely both light fixtures and the rail. The black metal is a uniting factor of the entire space.
  • 13 years ago
    Katey I'm a little confused about your comment suggesting that I replace the window with a single window? The front door is dated and when I replace it, it will be with a solid door with side lights due to the fact that I am not redoing brick work or stucco on the front of the house. The only other window is a single window in the dormer. That too, is part of the main frame of the house and can not be changed without major work. Therefore, my main concern now is decorating, any remodeling will be in the distant future. Thanks for your suggestions.
  • PRO
    13 years ago
    you can finish it with crown molding, i would not put anything there:))
  • 13 years ago
    Since you're still under construction, why not box the window in with a wall of moulding, bringing it out to the edge. So the window will look recessed.....
  • 13 years ago
    Less is more....I wouldn't add anything else that you will have to dust. Moulding and trim work should finish the detail enough.
  • 13 years ago
    So sorry, I assumed you were buying a house under construction and could make changes...if not, then I agree 100% with Sarah. Don't do anything, just add molding and trim. That should be enough. Good luck :-))
  • 13 years ago
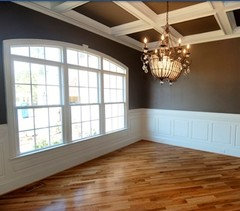
    I would give it punch with moulding alone, without adding more to dust ham the ledge itself. Not exactly what I was looking for to share but hopefully you get the idea. You could go halfway up with wainscoting like in the photo or all the way up to the ceiling. Good luck and please post a pic for us to see what you decided!
  • 13 years ago
    Should the moulding go around the window frame, or the edges of corners and ceiling? (Crown)?

    I think I'm leaning towards ignoring it...lol. Should the "ledge" be painted same color as walls, or darker?(it's visible from upstairs landing and a loft).

    I think during holidays it'll be a cute place to put something....a Giant Elf with his legs dangling off. A Witch during Halloween. Hubby wants an electrical outlet put in up there...oh great...they're charging per outlet! :(
  • 13 years ago
    We don't have a ledge but similar plan. Looking at adding wall molding and furniture. Also enhancing the molding around doors
  • 13 years ago
    last modified: 13 years ago
    I wonder if doing something to the door (punchy colour and / or millwork) will lead the eye to it as the focal point rather than the window and ledge...........if so, keeping the upper part simple might be the key?
  • PRO
    13 years ago
    I would not add extra trim or shutters to the window above the door, adding more to it will only call attention to itself and draw your attention away from the door. To make dusting easier you could add a painted wood (or MDF) cap to the horizontal drywall, very simple and flat, NOT molding - it will help reduce the amount of dust that sticks to the flat surface. Paint it the same color as the wall to help it disappear.
  • PRO
    13 years ago
    I have one of these guys...

    http://www.ebay.com/itm/Lifesize-solid-teak-horse-6-feet-tall-/120953910842?pt=Art_Sculpture&hash=item1c296a363a

    ...and I sure wish I had a ledge like yours on which to display him!
  • 13 years ago
    Treat the window the same as the rest of the windows in the house (with casing and trim). Leave the window un-curtained if the chandelier over the entry will glow through. In some of our model homes over the years, I had a pair of very fragile antigue chairs I put on either side of the window if the ledge was large enough. Don't think your ledge is large enough for an onslaught of decorative material tho and I would probably leave it bare. Another consideration. do your stairs come down facing the front door? The only way I would consider any kind of drapery on it was if it was a matter of privacy or if the sun beat into that area. Then other remedies have to be considered.
  • 13 years ago

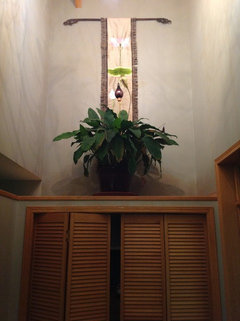
    We have 2 of these kind of areas in our house. One over the entry closet and one coming down the stairwell. We have put large plants on both. I don't know why you would worry about a window treatment up there. It would let in great light and no one's going to see in. The one in the stairwell has glass blocks behind it and gives great light for the plant.
  • 13 years ago
    Install bead board from the ceiling to landing floor and frame it. Frame your window and add two large electric sconces with dimmers to add that dramatic touch. When you paint, treat that wall as one. Keep it simple.

    [houzz=
    English Country · More Info
    ][houzz=
    Pinewold · More Info
    ][houzz=
    Victorian Pool House, Atherton, California · More Info
    ]
  • 13 years ago
    Firstly, do nothing other than trimming up the window...Wait my dear...you have lots of other issues to deal with I'm sure...with a lovely new house...We often make mistakes from trying to do too much right away....Take all these ideas, and tuck them away...It will come to you...
  • 13 years ago
    That picture posted by Robyn Buxton was EXACTLY what I was trying to explain in my first comment, that is the 1 window look with the more ornate door. Since you are not changing the window, then I agree with the less is more option....(I keep getting these comments on my inbox, wow this is a long thread.) Good luck!
  • PRO
    13 years ago
    leave it alone. Trim out the window nice and wide. Paint that wall 2 shades darker or lighter than the rest of the surrounding walls. It is not a functional area so big decor pieces will just clutter it up and become a pain to dust. Decorate that space on holidays only. Hope this helps :)
  • PRO
    13 years ago
    I would treat this as if the "ledge" were really a balcony. Give it hardwood flooring with the appropriate trim under the nosing, and install a simple, decorative, wrought-iron railing that spans the width. I would treat the window in the a manner that is consistent with the rest of the house; to leave it untreated might appear incomplete.
  • 13 years ago
    Electric blinds or shutters controlled by a remote are a great idea! Won't be able to get up/down to do it otherwise. It's also south facing and will get full sun.
  • 13 years ago
    What possible reason would you want to cover this window?
  • 13 years ago
    Can anyone tell me how to stop all these emails from coming into my personal email account?
    I have looked and can't find any way to opt out if this thread.
  • 13 years ago
    Work with the symmetry.A large colorful vase with tall branches on each side of the window would look nice an remote control shades. Good luck!
  • 13 years ago
    We have one of these. Don't decorate it. They make a tool to clean it. It a long stick with a sniffer on the end. Or use a stick with a hoop feather for dusting fans. I doesn't collect much duets anyway so don't worry.
  • 13 years ago
    Katey5212 - on the bottom of the emails (very tiny) ... are two lines of text allow you to opt out. Click the one you want :-)
  • PRO
    13 years ago
    last modified: 13 years ago
    OMG!!! I CAN'T BELIEVE THIS!! This looks exactly like the entry I helped design with an architect friend. What I did, is there was the Master Bedroom backing up to the right hand side of this window upstairs. I had the architect design it so that the ledge was made wider and became a walk out by adding railing which was put along it. Then I put a door from the master bedroom that walked out onto this space. The door was multipaned with glass, which was the best part and as it was at the far end of the master bedroom, it did not make privacy an issue. My client who has sinced sold the house, as it was years ago, said that was her favorite thing an everyone loved it. It created such character and charm to the entry. It matched the rest of railings that went around upstairs.

    I got the idea from the many grand character homes of old Pasadena that I was fortunate to be exposed to as I spent a part of my younger life selling these homes.

    Perhaps this might work for you? If it does please let me know, that would be exciting!!
  • 13 years ago
    I have the very same ledge over my door, I like the post regarding putting electrical sconces on either side of the window! Has anybody seen a wooden bench positioned on this ledge with pillows?
    thanks
    Bonnie Herskowitz
  • 13 years ago
    Like the idea of sconces. For mine however, doubt a bench would fit as its probably only 18"?
  • 13 years ago
    I sometimes think people set up theatrical vignettes in their homes....not sure the purpose...I'd stay far away from that in this case....
  • PRO
    13 years ago
    I agree with waiting to see what else you need to do to finish the house. But I'd put built-ins and make it a library wall. Obviously you wouldn't be able to use it, and there are tools to use for high ceilings. We just bought one from FrontGate. Haven't unpacked it yet, but we will!
    Chrysteen
  • 11 years ago

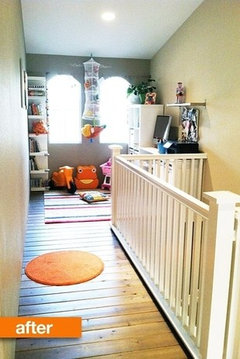
    you can change it into this!

  • 10 years ago

    Personally, I would have a second floor put throughout this area and be glad to have the space as a second-story alcove, sitting room, or reading nook.