Software
Houzz Logo Print
morales_jnet

Living Room - Multiple Entryways

11 years ago
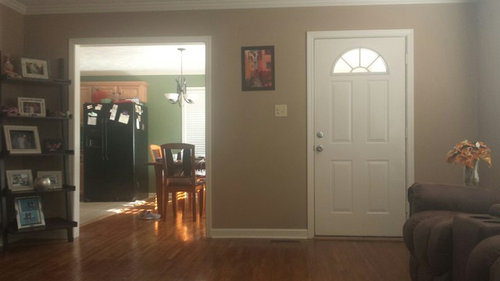
My husband and I are wanting to redo our home and decided to start with our living room. My issue is that the front door opens into the living room and the entry to the kitchen/dining room is on the same wall. There is also a large window on another wall and the entryway that leads to the bedrooms on a third wall. I am not sure what the best way to setup our furniture would be. I feel like there is a lot of unused space the way it is set up now. Thanks is advance for all your help!


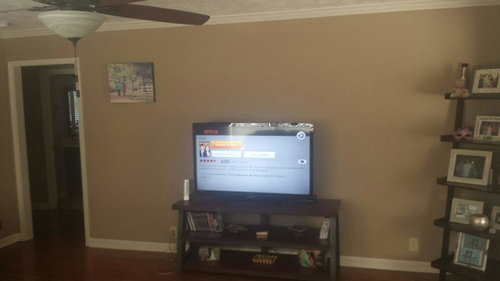
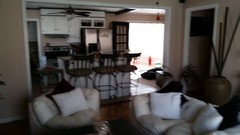
Picture One - front door and kitchen entryway


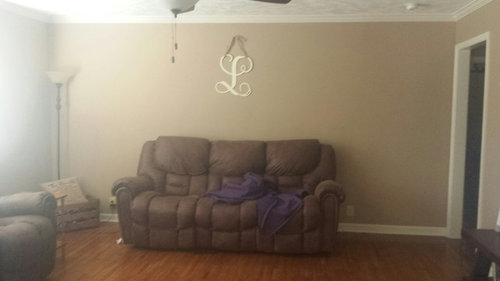
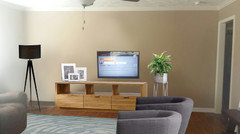
Picture Two (If you walk in the front door; to your right) the wall currently with the tv and entryways to the bedrooms.


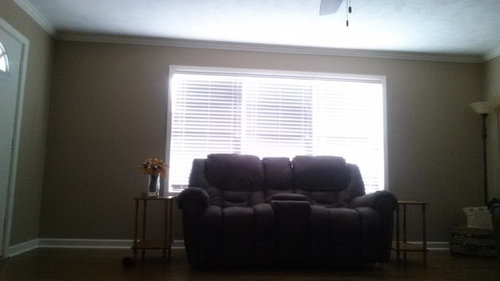
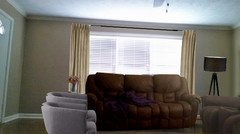
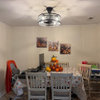
Picture Three (wall directly across from the front door) - Couch with "L" design on wall


Picture Four - Large window

Comments (29)

  • 11 years ago

    I think I'd try to arrange so the window is not blocked up, the entry is more open, and the the furniture is not hugging the walls. Try the TV on the largest wall. When budget allows, replace the shelves under it with a solid credenza that is 25% wider than the TV. Move the large sofa on the current TV wall. It should float away from the wall about 15" so it fools the eye into believing you have more room than you do. The smaller sofa should form an "L" with the big sofa. Its back will be to the dining room entry. Try to arrange so there is walk space behind both sofas so you can come out of the kitchen and slip behind the big sofa to the door that accesses the bedrooms. If it seems tight, you might reverse the two sofas, floating the larger one facing the TV. Add a coffee table they can both use, eliminate the airy end tables. Drapes will help the window. Hang them floor to ceiling, hanging mostly on the walls and barely covering the window frames so you get lots of light. Art pieces should hang with center points 5' above the floor or bottom frames 5" above furniture. I think your pieces are too small to be useful. Once the furniture is arranged, let us see and we'll find where to put art, photos. etc.

  • 11 years ago

    The stuff that is in here now is stuff we acquire when we got married. I wanted to decide on a layout before I purchased art/decor.

    Should the credenza be taller than the current TV stand? Would it look better if the TV was mounted to the wall?

    If we wanted to add extra seating, do you think it would be ok to add two accent chairs in front of the window? We have a lot of gatherings and the extra seating would be beneficial, but I don't want the living room to look cluttered.

  • 11 years ago

    You need to invest in a new TV console. That one is too small. You can either set the tv on it or hang on wall above, but get the console 1st and hang tv just above. You need one that is 25% longer than tv, so if your screen is 50" you need one about 60-65".

  • 11 years ago

    If you are buying new furniture get a sofa and 2 chairs. Or 2 sofas and a chair. What are the dimensions of the room in feet? I can do a floor plan for you so you can see what fits.

  • 11 years ago

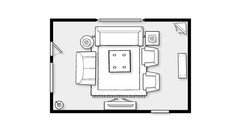
    Did room 15x15 just guessed. If it is small can re-do. Keep your furniture to scale for the size of the room. Sofa, 2 chairs, Might be able to slip another one in with back to dining. Up sized the TV console and put bookcase in corner by window (don't know if it will fit there are not). Floor lamp (please replace the one you have) and table lamp, ottoman and rug.

    Tell me what you think.

  • 11 years ago

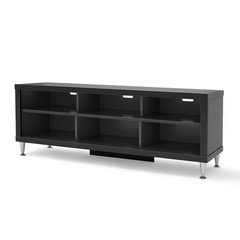
    Here is better TV console

  • 11 years ago

    I do not currently have the dimensions. I will have to look at our appraisal - it is in my safe deposit box. I do think it's larger than 15 by 15.

    I'm afraid we'll have to stick with this furniture for the time being simply because we just purchased it upon buying the home less than a year ago.

    I like that! I just think I'm not used to the back of couches/chairs facing entryways. haha

  • 11 years ago

    DO you have a measuring tape? Measure it.

  • 11 years ago

    Too bad about the furniture. But you can see what will fit. Just sub the loveseat for the 2 chairs by window. Try moving the furniture around and see what arrangement you like best.

  • 11 years ago

    15x17

    If possible, we need more seating than we currently have. I was thinking switch the TV and the couch, then have 2 accent chairs with their backs to the dining room/front door.

  • 11 years ago

    You can add a pair of chairs at the window, but keep them small scale. You can't put two more chairs that have the bulk of the sofas.

  • 11 years ago

  • 11 years ago

    Here is the layout of the whole house. As the "newness" of the house wears off, I've come to realize design flaws that I had not paid much attention to prior to moving in. I supposed it was bound to happen with it being our first home.

  • 11 years ago

    Jeanette, this is how I redid my entryway/living room/kitchen. Opened wall from living room to kitchen. Replaced window with bay window. Keep in mind that I actually changed my living room to an actual waiting room. Hope that makes sense and added and the all season room for my family room. Eliminated the living room concept altogether. Hope you like it.


  • 11 years ago

    That is beautiful! I love all the natural light from the windows.

    I wish we could knock out a wall to make the space functional. If we did, we'd have to dip into the bedrooms.

    Eventually , we're going to add a Master Bedroom in the empty top left corner of the blueprint shown above. But we have to make our space functional in the meantime.

  • 11 years ago

    According to the layout of the house your family room is about 15' x22' That will make a big difference in adding and arranging furniture. Let me re-do floor plan with those dimensions.

  • 11 years ago

  • 11 years ago

    That's similar to the layout I have now. Would it be weird to walk in to see the back of the couch/loveseat?

    I like how you brought stuff in to the middle of the room though. I can bring stuff off of the walls.

  • 11 years ago

    Try exchanging places with the sofa and loveseat. Pull the loveseat up to meet the sofa at the corners of the arms. You might have room for two small chairs facing the loveseat. I used West Elm's Oliver chair because it faced the right way.


    You do need a more substantial lamp to go with your bulky furniture, and a standard lamp, not a torchiere. You could use bulkier tables too, but yours will do for now. Besides, you're gonna need a rug and curtains in addition to the new TV console.


  • 11 years ago

    It's not weird to see the back of the furniture when you walk in, though I would prefer to see the back of the chairs to the loveseat. However, a narrow sofa table behind the loveseat will help mitigate that, plus it could be useful for holding your keys and mail when you first walk in the door. (The trick is for it not to end up looking junky.)

  • 11 years ago

    I like this setup. I like the idea of walking in to 2 chairs rather than the couch/loveseat.

    They recline so I would be afraid of someone knocking over the table if they chose to recline in those particular chairs.

    With the furniture like it is in the picture above, people would have to walk in front of the TV to get to the bedrooms/bathrooms. Should I switch the loveseat and tv?

  • 11 years ago

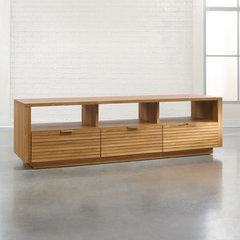
    If this arrangement is possible, this is what I'd do:


    Hokku Designs Soft Modern Oak TV Stand & Reviews | Wayfair · More Info

  • 11 years ago

    I like having the flow to the hallway.

  • 11 years ago

    Add two light colored pillows to the dark furniture, please.

  • 11 years ago

    I will! I hadn't even started on décor. The stuff that is in there now is from our college years/wedding gifts.

    I wanted to see what my options were as far as the layout of the room before I started purchasing décor that I would later not even use. :)

  • 11 years ago

    Jeannette, I just tried to show you what could furniture would fit and work in the room, how you arrange for your comfort zone is really up to you.

  • 11 years ago

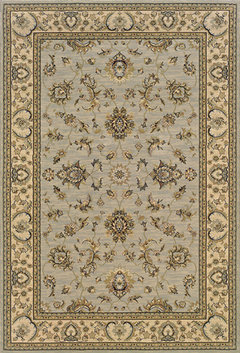
    Lower all wall hangings to about 6" above backs of sofas, buy a large area rug to unify all the furniture & add drapes w/ grommet tops or clip tops to in front of the blinds. It will soften the look of the harsh blinds.

    Belgian Sheer Linen, Off-White, 50x84 · More Info

    Sphinx Ariana 2153B Indoor Polypropylene Area Rug 5'3" x 7'9" · More Info

  • 11 years ago

    susan2494 - I apologize if I offended you in any way. You were very helpful. I hadn't considered bringing the stuff in off the walls like you showed. I appreciate all your help.

    All the added advice is great! I'm not very creative/imaginative so I need all the help I can get. Thank you.