Software
Houzz Logo Print
malba2366

Help with preliminary design

11 years ago
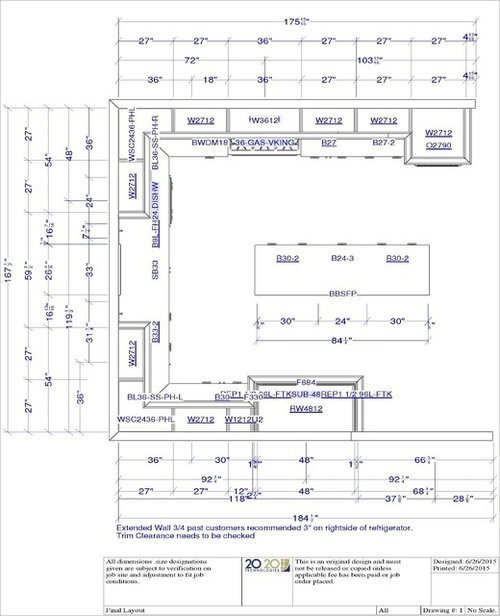
I have been working with a KD to come up with a preliminary design for a kitchen...I attached a pic to for any suggestions. The main question I have is if I should swap the fridge and the oven cabinet. The wall oven cabinet will probably be changed to 30 inches and house a standard oven plus a steam oven, and we will be using a cooktop rather than the range depicted in the picture. I will probably also open up the area above the cooktop such that the upper cabinets are 12 inches away from the cooktop on either side.

The only concern I have is that putting the fridge there will make the cooktop area seem a little claustrophobic. Any other suggestions would be appreciated as well!


Comments (11)

  • 11 years ago

    If you keep the current layout, you have good work flow from fridge to sink to prep to cook. If you switch them, you will mess up that work flow and be needlessly criss-crossing back and forth through the cook zone making it a high traffic area instead of low traffic. Cook zones should always be low traffic. Unless there is some other compelling reason to move it, I would keep it as is. Moving the fridge would actually require a prep sink to keep cooking efficient.

    How wide are your aisles around the island? You would want 42" for a one-person kitchen and at least 48" if more people will be in the kitchen at the same time.

    Also, it looks like your DW is to the right of the sink; you never want a DW in the prep zone. Move it to the left so someone can do clean-up on the left side while someone else is prepping on the right. You can thank me later. :)

    malba2366 thanked funkycamper
  • 11 years ago

    Thanks for the suggestions. I had asked the KD about moving the dishwasher to the left of the sink to get it out of the way of the cooking area. He suggested keeping it where it is as my wife and I are both right handed and that it will be more natural to rinse dishes and put them to the right rather than the left...not sure what to do with this one.

    The aisle in the cooktop area is currently 42 inches and in the fridge area is 50 inches...but the island can be moved to divide the space in the best way. Currently the island has seating area, but I am not doing that in the new kitchen...there is just not enough room for that in my opinion.

  • 11 years ago

    LOL, houserookie really spent time doing what we often suggest and I think she created a great kitchen for her family and the way they use their kitchen because of it. It is very helpful to go through mock cooking/cleaning sessions before your finalize your plan. A lot of times this exercise will reveal problems that need to be addressed and help find solutions.

    I'm right-handed, strongly so, my left hand is barely coordinated enough to hold something. Yet my last kitchen and this kitchen after my remodel will have DW's on the left side of the sink because it makes sense for work flow. And my clumsy left hand never dropped and broke anything either.

    So try a mock cooking session with the DW on the right. Imagine someone wanting to help with clean-up while you're prepping to the right of the sink with the DW there. Now imagine all this with your DW on the left. I'm sure you'll see what a difference it makes.

    malba2366 thanked funkycamper
  • 11 years ago

    Thanks for the suggestions guys...we will have to start practicing putting the dishes to the left...2 more questions.

    1. Garbage pull out is currently to the left of the range...should we leave it as is or move it to the where the dishwasher is (assuming the dishwasher is moved to the left of the sink)?


    2. If we go with a cooktop we will likely go with a Miele 36 inch induction with miele 36 inch chimney wall hood. Would it open up the space and look better if I added an extra 12 inches of open space (no cabinets) on each side of that wall hood?

  • 11 years ago

    does Miele make a 42" chimney hood?

    Because I have a 42" KOBE 1100cfm hood over my 36" Miele induction and am so glad that I went with 6" overhang. That overhang helps get all the steam and oil vapor up in the hood

    (DH has often let his water boil for a long time, as he prep his coffee, so steam is just going everywhere).

  • 11 years ago

    wrt to DW placement - when we redid our kitchen we moved the DW from the right side to the left side and like funkycamper my left hand is pretty uncoordinated but it took less than a week to get used to the knew location. Your getting used to a whole new different kitchen from before, this is minor if it's in the right place.

  • 11 years ago

    Your hood should be bigger than your cooktop. If you're doing a 36" cooktop, you need a 42" hood. If you want help with aesthetics, you might want to share an elevation drawing of your plan.

  • 11 years ago

    Unfortunately Miele does not make a 42 inch hood. I kind of wanted their hood because their new indiction cooktop will automatically turn the hood on and off based on how high it is turned on. Maybe it will be worth it to look at other hoods if the extra overhang makes such a difference.

  • 11 years ago

    I'd like to see elevations. Are your base cabinets all drawers? (I can hardly believe no one has asked that yet). I can't tell from the drawing.

    The 12" upper cabinet next to the fridge - combine it with the next cabinet over. I had three 12" cabinets in my old kitchen, and they were not very user-friendly.


    Assuming your aisle widths are sufficient, you might consider getting deeper cabinets, both base and uppers. An extra 3" will greatly increase your storage space, and your fridge and ovens will not stick out.

  • 11 years ago

    I will post elevations later tonight when I get home. The bases are a mix of drawers and cabinets. Everything around the cooking area are drawers and near the fridge is base cabinets. Yes we are changing the area near the fridge to be a 36 inch 2 door cabinet to make space for pillars around the fridge.

    I have 95 inches of aisle space combined on both sides of the aisle. i am using a built in fridge so the 3 inches will not matter there. I have a lot of cabinet space so I think it would be better to preserve aisle space than to make the cabinets deeper.