Software
Houzz Logo Print
hzdeleted_23299372

how the house looks from the outside...having major anxiety....

11 years ago

our floor plans are almost done so we are about to move onto the elevation drawings. how did you all decide on the look of the house exterior? i am having such a difficult time with this. did you give the architect photos of homes you like? if so, how did you go about finding those homes? i've been scouring houzz and driving around the neighborhood but not really finding much that i totally love. the ones that i do love, we cannot build in our neighborhood because they just don't fit in with other homes in our area.

Comments (32)

  • 11 years ago

    I had a collection of Houzz photos I loved before we even bought land. DH also had some ideas of what he liked. I would have done a farmhouse, DH wanted funky and modern. We ended up getting a lot in a neighbourhood full of uber modern homes. The old ones, soon to be demolished, are non-descript ranch houses. But all the new ones, without fail, are flat roofed, glass railing, steel accents, modern style. So we went modern, incorporating some of the details I wanted in my farm house.

    User thanked amberm145
  • 11 years ago

    I am not too far behind you in the process. My plans will be finalized soon (I hope!) and it will be time to draw elevations. I have been looking at pictures on Houzz too, but many of the pictures seem to be of exceptional homes and not homes that would be realistic for me. I hope you get some good responses to your question. I know I could certainly use the same type of advice.

    Good luck and keep us posted on what you decide.

    User thanked aec2013
  • 11 years ago

    The floor plan itself is going to heavily dictate what the exterior of the house looks like unless you are talking about purely cosmetic details, so I am not really sure I understand how you are treating these two parts separately?

  • 11 years ago
    last modified: 11 years ago

    We're still working on our floor plans but that does dictate quite a bit about the exterior so from the beginning our discussions with the architect included the exterior. We started with only verbal descriptors about what we like, how we use our house, how we see our future lives in this house, the feeling we want to have as we pull up to it and how others will see it, etc. After that the architect asked for visuals if we have them. Most of my inspiration pics are not of full houses but of sheds, oddly enough, and specific elements or small wings of large houses or pulled back distance views of houses on acreage.

    I found my pics through Google searches using words that fit what I'm looking for, same thing with Pinterest and Houzz. I have lots of stuff saved at Pinterest that is still inspirational but was saved before we narrowed our focus for this build. I pulled out the things that do fit that focus and repinned them to a separate private board and add new things things as appropriate. I was thrilled when our architect asked me to share that with him. He also looks at the other boards and will refer to one of my pins in our meetings - he's paying attention.

    When I find something on Pinterest that I like I do 2 things; I follow the link to the original source when possible and look around, often finding other things I like or links to other sites I would never find on my own, often foreign and I pin what I like. The other thing is to look around the board(s) of the person I'm pinning from and sometimes I find other treasures. It does take time, and I spent a lot of time of my butt this past winter doing this!!! But it's paying off now and I'm working on reducing the result of all that sitting ;-)

    User thanked DLM2000-GW
  • 11 years ago

    I think Stella's house is basically a two story, center entrance -- that you could 'dress' in many different styles: Modern, Georgian, Southern Colonial, many different styles.

    User thanked chisue
  • 11 years ago

    Go ahead and send your architect the photos of the houses you love, and maybe you will be pleasantly surprised that she or he is able to capture at least some of what appeals to you about those homes, and still have the house "fit in."

    I sent the architect lots of images of houses that I found appealing, and we discussed those. But that was one of the first steps in our process. I guess I am a bit surprised that an architect would finalize the interior without knowing the exterior. Maybe I am misunderstanding what is meant by floor plans and elevations. Are there sketches at least showing massing and volumes of the house? We did the inside and outside as a single concept at the same time before making floor plan adjustments. Early on, the architect said to me something like, "Oaktown, a bunch of these photos you like show cottages that probably are 2000 sq ft or less. Your house will be nearly twice that, and we're trying to keep most the house in this central area to preserve surrounding trees -- I think a farmhouse idea might work better, what do you think? Or if the cottage notion is very important we could break up some of the mass and spread things out but some of these trees almost certainly will have to come down." Once the floor plan already is set, your options are more limited. I would suggest looking at exteriors of houses of similar size and shape to see what you think looks best.

    Good luck!

    User thanked Oaktown
  • 11 years ago
    last modified: 11 years ago

    Maybe I'm reading too much in to your post, but I worry that first you said you're not really finding much that you love in exteriors. Then you said that you have found exteriors that you love, but you can't build them in your neighborhood. Those seem like two different problems. Maybe if you do what you love, all your neighbors will want that too! More practically, perhaps if you can post some photos showing what you do love, and post some photos of what's in your neighborhood, the experienced and creative folks here can give you some suggestions on how to integrate one with the other.

    User thanked omelet
  • 11 years ago

    Why do you care what else is in the neighborhood? Do what you love and not what everyone else on Long Island has done. I have to say it's one of the things I hate about Long Island; the idea that we all have to meet some preconceived idea of how we should live. (It's why I can't wait to get off of Long Island for good in 4 more years!)

    User thanked cpartist
  • 11 years ago

    VCFA: yes you are right. we are dealing with the draftsman. our architect became MIA after our first meeting. his draftsman has been in correspondence with us since my first sit down with the architect.


    omelet and cpartist: yap i hear you! all the homes i am drawn to are craftsman style homes (and i've found many!) but homes in my area are traditional brick colonials (some pushing 100 years old) . i spoke to a realtor friend of mine who lives here and she asked me if i plan on selling the house at some point. if so, she suggested i go with the general style of the neighborhood. I like craftsman style homes because of the asymmetry of windows, different roof lines, different angles, and because they don't look "flat" (sorry I don't quite know the correct architectural terminology) If i can have a brick colonial that can encompass some of the craftsmans look/style, I would be happy. Not sure if i am allowed to post photos of homes in my neighborhood here on the forum. how did you guys decide on the look of your house exterior?

  • PRO
    11 years ago

    Stellaalto, if you really want to have a Craftsman, or some other recognizable style (and not have a few cosmetic treatments on the outside) you will have to go back and modify your floor plan in order to achieve it. Outside and inside have to work together. Good luck on your project.

    User thanked Virgil Carter Fine Art
  • 11 years ago

    "our floor plans are almost done so we are about to move onto the elevation drawings"

    As said before, the best results are achieved by everything being developed simultaneously.

    Design isn't just about how a house looks, it's about how a house feels.

    Do you really want to trust a healthy six figures of your hard earned money to someone who doesn't understand that?

    User thanked Architectrunnerguy
  • 11 years ago

    I picked a house from my builders collection. He built several of these homes in a neighboring community and I told him I wanted my house to look like one of those. Same brick and colors.

    User thanked toriat
  • 11 years ago
    last modified: 11 years ago

    How big is your house going to be?

    This one says it is 3500 sq ft.
    Two story brick arts and crafts four square

    Or maybe something like this?

    Painted two story craftsman (stucco over brick??)

    User thanked Oaktown
  • 11 years ago


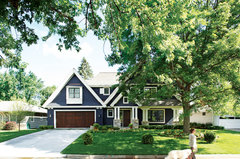
    this is the house i absolutely love. i thought it was craftsman but the architect who designed it calls it "shingle style, updated colonial" My house will only be 3600sq ft plus 400sq ft garage so it won't look like the picture but i like the overall look and feel of this house.

    A new home in the New York Suburbs · More Info

  • 11 years ago
    last modified: 11 years ago

    I hope architectrunnerguy, Virgil Carter, Sanford W., palimpsest or others can give you some tips on Shingle style. Those are fun houses and often make me smile.

    Won't be brick though :-) Good luck!

    User thanked Oaktown
  • 11 years ago
    last modified: 11 years ago

    Pretty house! The dark gray and white trim are a nice contrast. Make sure you also like the inside decor for that style.

    I agree with Virgil. A house can have slightly different colors in each room....and even its own personality, but the house should flow. The inside, outside, landscaping, everything should support an overall concept.

    If you like country, you can have a more cottage-y country in the sitting room, with a more rustic country kitchen and maybe an English country style in the master bedroom. But they would all be relaxed, collected-over-time country styles...and the outside and landscape would be best if they support that look.

    Hope that helps :)

    User thanked Lavender Lass
  • PRO
    11 years ago

    Stellaalto, the photo is indeed a Shingle Style house. You might want to do some investigation of this style and the Craftsman Style which are quite different from one another. A great source book is A Field Guide to American Houses by Virginia and Lee McAlester. It's a wonderful reference for all things houses!

    User thanked Virgil Carter Fine Art
  • 11 years ago

    Funny I was just about to say shingle which happens to be my second most favorite style of home. Craftsman is my first and is what I'm creating.


    User thanked cpartist
  • 11 years ago

    BTW: I don't know where on Long Island you are, but shingle style is VERY POPULAR on Long Island. (btw: if you want to tell me which town, you can message me.)

  • 11 years ago
    last modified: 11 years ago

    Thanks for sharing the photo of the shingle-style house that you like. I know you are already partly down the path with a floor plan, but hopefully there is still time to integrate the interior and exterior and flow of your home. My suggestion is to make use of the houzz ideabooks. Create a few ideabooks, such as Exteriors, Kitchen, Living Room. Then start adding photos to them. They don't have to be perfect photos - just ones that you like the overall feel, or something specific about them. It's a good exercise to annotate each one to note what is is that you like about it. By the time you get a dozen photos in each category, you might be surprised to see that a "style" is emerging. Hopefully someone you are working with can look at your ideabooks and help translate your style into an integrated house that works for your neighborhood.

    User thanked omelet
  • 11 years ago

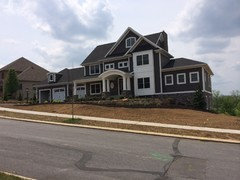
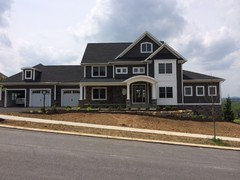
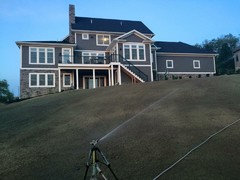
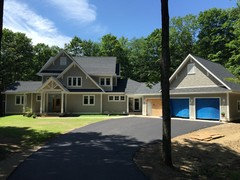
    Stellaalto...your inspiration pic is the same one that we started with. We are 3500 sq ft above ground w/ 1000ft walk out basement. Thought you might like to see how this home ended up in a smaller scale. Due to the slope of our lot we ended up having to flip the garage at the last minute but otherwise I was happy with how all the details came out. Pics for you...


    User thanked HappyValleyHome
  • 11 years ago
    last modified: 11 years ago

    I wanted large white columns and a huge front porch, with everything else being plain. I also wanted extremely large windows. The draftsman kept that in mind. Certain items I compromised on. I did not want a garage in front of my house. But I have that (Florida). I also wanted a high pitched roof. But I compromised on that to save costs.

    The draftsman drew a rough image for the front of the house and I took pieces of other floor plans. My lot is wide and the draftsman wanted my house to be wide. I love the way our house turned out.

    User thanked gwlake
  • 11 years ago

    Thank you to everyone for your encouragement and great words of advice. I appreciate it.

    VCFA: thank you so much for sharing your knowledge and educating me. I just ordered the book you recommended. thank you

    Happy Valley Home: wow!! your house is so beautiful! Even the rear of the house is gorgeous. great job!

    Cpartist: i tried to PM you but you don't have the message option on your page. maybe you can message me and i will reply. thank you


  • 11 years ago

    Stella I sent you a message. Not sure why it didn't show up.

  • 11 years ago

    It would help if you posted your house plans here. People could see what exterior options that plan allows.

    User thanked chisue
  • 11 years ago

    Hi stellaalto, saw this photo today and thought of your thread. Maybe something like this, but without the problematic valley? I like how the front gable brings the roofline down.

    HappyValleyHome, very nice!


    Woodland · More Info

    User thanked Oaktown
  • 11 years ago

    Oaktown: thank you. Such a pretty house! Love the colors.

  • 11 years ago


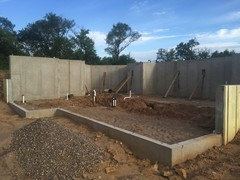
    We had similar inspiration styles and broke ground just a few weeks ago. It's probably not a pure cottage style, but something in that family. Anyway, here are two pictures. A render of how it will look and a picture of how it looks today! The doors will be Clopay Gallery in Walnut finish, so disregard the stain color here. Shingles will also be darker for a bit more traditional look.

    Left rear looking into the walk out basement. We have plumbing in the ground!

    User thanked Mini Soda
  • 11 years ago
    last modified: 11 years ago

    Stellaalto

    The examples shown above are primarily of the Shingle Style with a few embellishments. They are strongly related to the Queen Anne, Colonial Revival, Cotswold Cottage and Post Medieval English Styles and have little in common with true Colonial designs.

    Try googling images of "shingle style houses" and save the ones you like. Don't be confused by the bad or mislabeled examples. These houses don't have to be shingled but they don't usually look good in brick because a large part of their charm is the smooth relationships and transitions between walls and roofs. The best ones will often bring a rake down to the first floor eave line.

    Also try googling images of "Cotswold Cottage". Look at the massing and gables independent of the stone and thatch materials. Often it is necessary to sketch a building to isolate the essence of the design and better understand what you like about it and how you can use it for your design. It's OK to enlarge the image and trace it.

    Also look at the architect portfolios on Houzz and the web sites of other architects. Don't waste time looking at Internet plan sites. If you are looking for ideas, look at the best. Even large expensive houses can yield good ideas.

    if your architect can't use your photos and comments to create a great house, post them here and we will do it with a money back guarantee but with no deadlines.

    User thanked User
  • 11 years ago

    I will vouch for the pros here on houzz. It is because of them that my house has become almost exactly what I had envisioned. (Zoning is my big bugaboo, which has nothing to do with their excellent advice.) I know that without their help, I would have continually looked at my home after it was built and wonder why it didn't look the way I had thought it should.

    User thanked cpartist
  • 11 years ago

    My home is similar style as well. It's 3500 sq ft.

    User thanked Michelle