

Kitchen layout feedback?
Alright.. I've been hesitant to post this because I already know there are some major flaws to this plan that I know I'm not going to change ( pantry and fridge are on opposite sides of the kitchen, no prep sink) but I still want to post it because I really value everyone's insight. A few things are still up in the air, such as island width (52" or 40"), where to put my trash p/o and whether to use the toekick valances. Hopefully my pictures are clear.
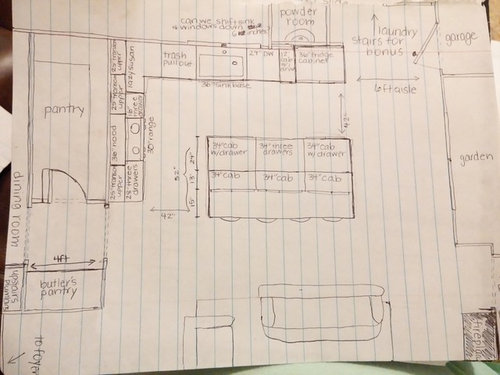
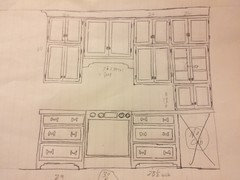
Layout:
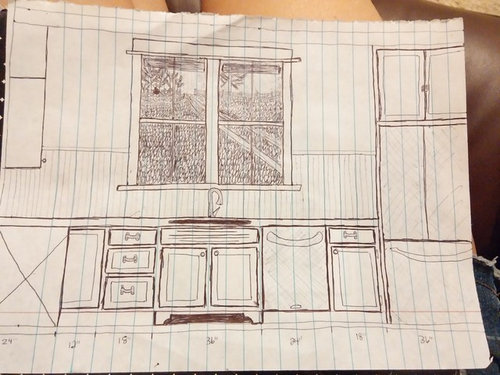
Sink:
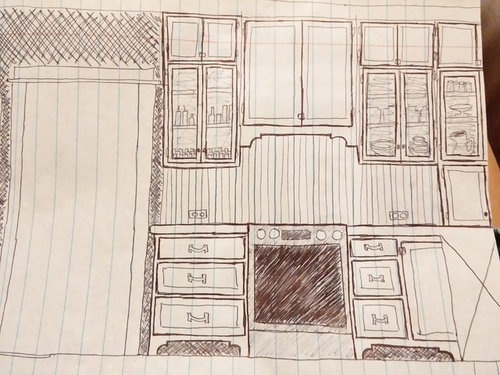
Range:
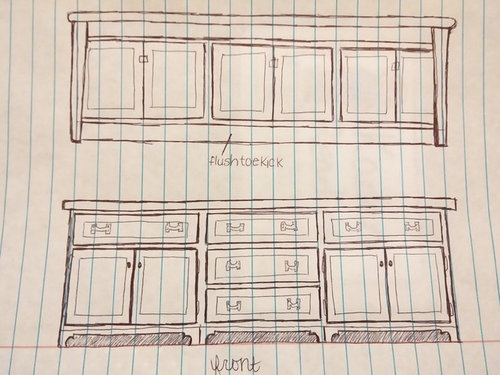
Island front/back
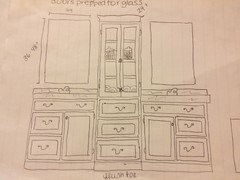
Butler's Pantry/Coffee station ( hubby prefers just a faucet/pot filler - no prep sink)
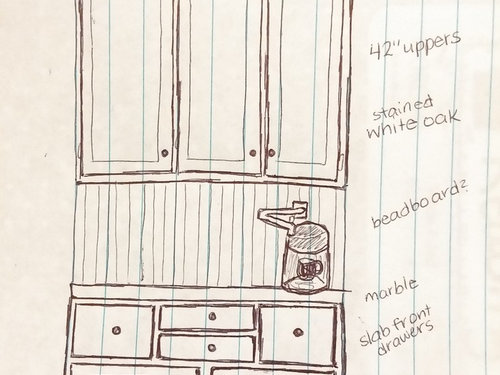
I'm still working on reducing costs, since our trees don't grow money. ;) This is new construction. A few things I'm wondering about..
1. How big of an aisle is comfortable/necessary for the garage entry? Right now it's at 6'. Would I be able to squeeze a window seat with built-ins flanking at a later date? ( after trees start growing money)
2. Would you do the Island at 40" ( so without the storage on the back) or 52"? It's at least a $1500 difference. I would use it for kids art supplies, etc. I love things organized/put up.
3. Trash p/o.. Between DW and sink or to the left of sink? I'm going to try to shift sink and DW down 6-12", plumbing is already in slab though so not sure.
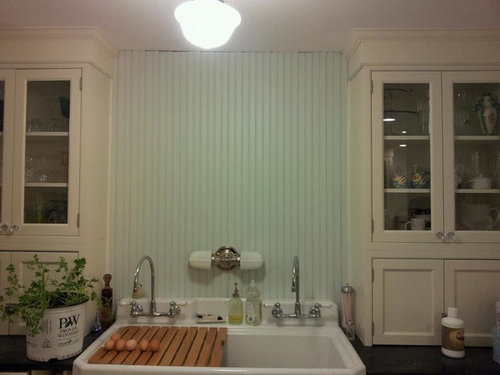
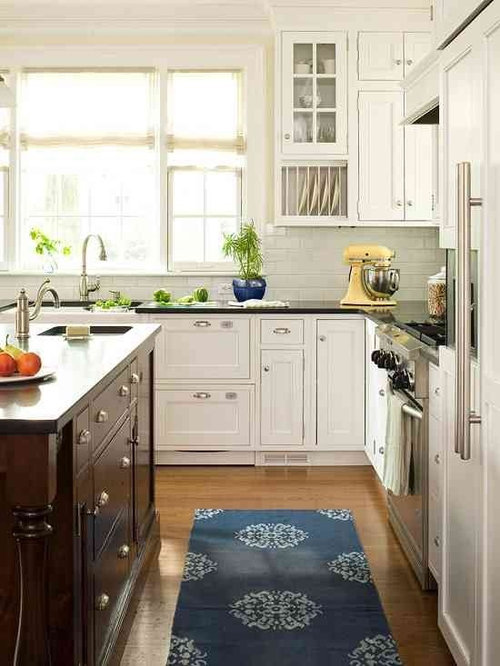
Finishes... I was initially doing cream but I scared myself back into doing white. Inset from Conestoga with a modified shaker door (ogee edge on inside of door frame), glass in the uppers (solid doors on transom uppers). 30 or 32/18 on cabinet heights, hoping to do a 4" crown to look more vintage but will consider 6" if y'all think it would look more balanced. Medium/dark wood floors, island may be stained a similar medium stain. DW will not be paneled because of budget. Counters will be Alabama White marble.... Planning to do beadboard for BS.. If I do one at all. I think that's all I've got for now. Here's a few pics with inspiration.. Thanks in advance, I'll be not-so- patiently waiting!!!! :)
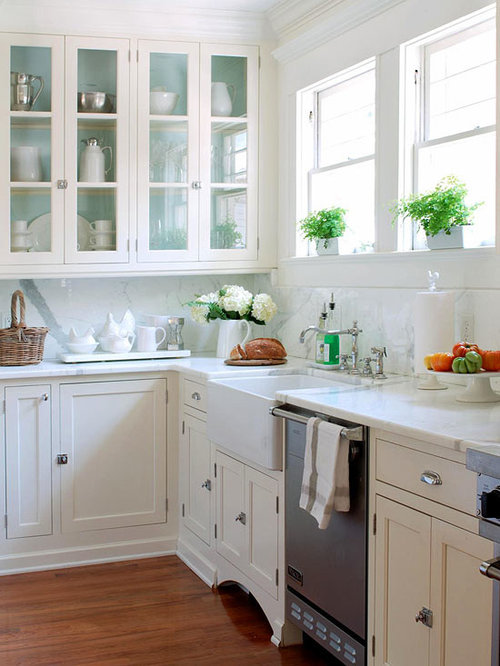
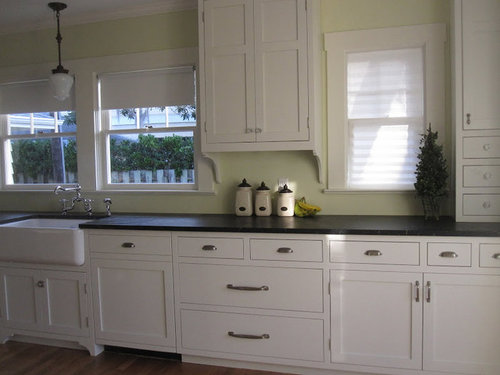
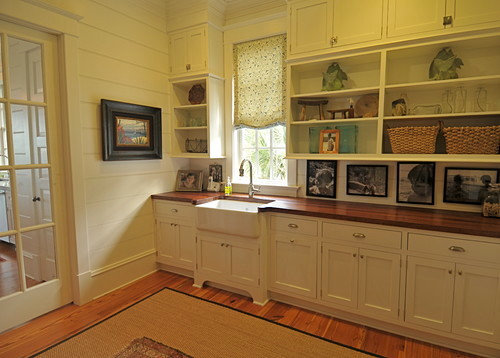
Comments (60)
 11 years agolast modified: 11 years ago
1. How big of an aisle is comfortable/necessary for the garage entry?
Right now it's at 6'. Would I be able to squeeze a window seat with
built-ins flanking at a later date? ( after trees start growing money)==> As previously mentioned, I recommend trying it b/f putting in a window seat. It might work. Oh, and I would leave it 6' b/c of the traffic going through there [When your trees start growing money, could I have a cutting? :-)]
.
2. Would you do the Island at 40" ( so without the storage on the
back) or 52"? It's at least a $1500 difference. I would use it for kids
art supplies, etc. I love things organized/put up.==> It depends on whether you really need the extra storage space. If you do not and would rather use the $1500 on something else, then I would forgo the extra storage and have a 41.5" deep island [that's the minimum depth with standard 24" deep cabinets, a 1" decorative door or end panel on the back of the cabinets and the minimum recommended 15" seating overhang of clear knee/leg space. See previous post for the measurements.]
.
3. Trash p/o.. Between DW and sink or to the left of sink? I'm
going to try to shift sink and DW down 6-12", plumbing is already in
slab though so not sure.==> Your primary Prep Zone will be b/w the range and sink, so the trash pullout should be right where you show it - to the left of the sink. (I'm guessing the main reason for no prep sink in the island to make the island a nice Prep Zone is that slab...if this is a new build, it's too bad the plumbing was run & slab was poured b/f the design was finalized. If it's a remodel, then I can understand not wanting the extra cost of redoing the slab!)
.
Finishes... I was initially doing cream but I scared myself back
into doing white. Inset from Conestoga with a modified shaker door
(ogee edge on inside of door frame), glass in the uppers (solid doors on
transom uppers). 30 or 32/18 on cabinet heights, hoping to do a 4"
crown to look more vintage but will consider 6" if y'all think it would
look more balanced. Medium/dark wood floors, island may be stained a
similar medium stain. DW will not be paneled because of budget.
Counters will be Alabama White marble.... Planning to do beadboard for
BS.. If I do one at all. I think that's all I've got for now. Here's a
few pics with inspiration.. Thanks in advance, I'll be not-so-
patiently waiting!!!! :)==> I stay out of most aesthetic discussions - I'm more technical than "color" oriented! However, for the cabinet moldings, I would try for 6" if your ceiling height can accommodate it. 6" will allow the molding to change as needed without being obvious. I recommend 2- or 3-piece crown molding - with the center (if 3-piece) or lower (if 2-piece) as "filler" that is cut to fit. The decorative part of the crown remains the same - only the filler is cut to make it fit to the ceiling.
- 11 years agolast modified: 11 years ago
Butler's Pantry/Coffee station ( hubby prefers just a faucet/pot filler - no prep sink)
==> Ummm....where does your "hubby" plan to dump old coffee? What happens if the pot overflows while filling it? What happens if the faucet starts dripping and there's no drain?
Related Professionals
Laconia Kitchen & Bathroom Designers · Great Falls Kitchen & Bathroom Designers · Spanish Fork Kitchen & Bathroom Designers · Toronto Kitchen & Bathroom Designers · West Palm Beach Kitchen Remodelers · Harrisonburg Kitchen Remodelers · Rochester Kitchen Remodelers · Portland Kitchen Remodelers · Spanish Fork Kitchen Remodelers · Montréal Kitchen Remodelers · Killeen Custom Countertops · Williamsburg Custom Countertops · Duluth Custom Countertops · Fresno Custom Countertops · Palm Desert Custom Countertops- 11 years ago
Amber, your sketches are lovely and done with such care. Your kitchen will be gorgeous. I just wanted to suggest if you are planning to do a lot more sketching, maybe invest in some graph paper, Whitelines if you can get it (but I see they stopped selling on amazon.com).
- 11 years agolast modified: 11 years ago
Regarding.......
My recommendation is to make the following changes on your range wall:
- Base cabinets: 24" base cabinet + 1/2" space + 30" range + 1/2"
space + 18" base cabinet + 36" corner susan = 109" - Upper cabinets: 21" upper + 36" hood + 21" upper + 27" upper + 4"
filler = 109"
==> If you want two doors in your uppers, then you will need at least 24" wide uppers, so consider doing the following - working with 110" instead of 109"
- Base: 27" base cabinet + 1/2" space + 30" range + 1/2"
space + 16" base cabinet + 36" corner susan = 110" (The 1" I took from the left cabinet is used for the air clearance you probably need around the range.)
- Uppers: 24" + 36" hood + 24" + 24" + 2" filler = 110" (with inset, you probably only need 2" of filler - I'm assuming the outside frame is 1.5", so that will give you 3.5" b/w the door and the wall)
You only have one non-custom size - the 16" base cabinet. That should cut down on the cost.
- Base cabinets: 24" base cabinet + 1/2" space + 30" range + 1/2"
- 11 years ago
Regarding the graph paper, don't get "white lines" for designing. We need the lines to figure out measurements that are not labeled (there are always some!)
 11 years agolast modified: 11 years ago
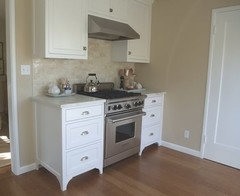
Buehl, what are your thoughts on her toe kick valences? In particular the range wall issue (right of range to corner) that GreenDesigns was talking about in her post earlier.
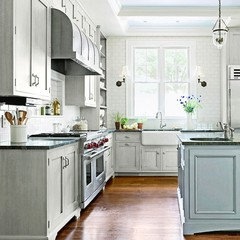
Amber would love it to look like this (babushka cats)....but with the 16" and the LS it seems to not be advisable. (With hers turning the corner, it is different of course)
Do you recommend she just do regular toe kicks on that range side?
(btw, nice to see you back and thanks for updating the new to kitchens thread!)
- 11 years ago
I see your point buehl, if one is counting inches on a layout it is convenient to have a built-in scale.
(I found the Whitelines much nicer for elevations and for scanning.)
 11 years ago
Just wish to recommend panelling the dishwasher. In a white kitchen in particular, the continuity of the base colors is very nice. Mine didn't cost much, maybe $200 or so and it has held up well. Your kitchen will be lovely!
- 11 years agolast modified: 11 years ago
I think the toekicks that Amber wants are more for accent, not everywhere. If they're everywhere they ether become "ho hum" or overkill.
If you look at Babushka_Cat's picture Amber posted, it's a straight run, no corners.
Here is Babushka_Cat's corner: Note that she does not use the toekick everywhere.
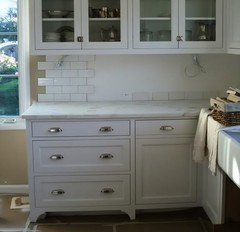
I agree with GreenDesigns about skipping the island and just doing them as accent.
Picture taken from this thread: http://ths.gardenweb.com/discussions/2675649/babushka-need-your-help-again
- 11 years agolast modified: 11 years ago
My immediate thoughts:
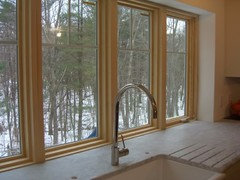
1) I'd make the window bigger. I definitely prefer some breathing room between the window and adjacent cabinets (cabinets pressed directly against windows looks so claustrophobic to me), but you have SO MUCH room between your window and your cabinets that it looks a little empty? And nobody is ever like, "Oh no. These windows are too large. The gorgeous natural light is too much. I just hate seeing trees. OH LORD IS THAT A BIRD?!"
So I'd go for a bigger window.
2) You have so much style and consideration in the cabinets, and the window looks kind of plain/standard. Have you considered some kind of pretty mullion action or maybe doing a box bay bump-out for a deeper counter on the sink wall and more of an interesting look?
Like this: http://i.imgur.com/aTgQFLP.jpg
(What is UP with pictures on this site lately?! They refuse to load every other time I try to embed a picture.)
2) You have quite a lot of base cabinet doors. The fact that base drawers are infinitely superior to base cabinets is possibly the only thing all of Gardenweb agrees on.
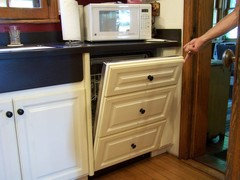
3) If you would consider closing off the base corner and just having drawers on either side, then the drawers flanking the range could be symmetrical. And there would be options with paneling the dishwasher to look like drawers for it to match drawers on the left of the sink.
Here is a dishwasher that looks like drawers: http://i.imgur.com/r6RT3NW.jpg
Perhaps the corner could still be accessible from the pantry?
In general, setting up those two focal points a bit better with cabinet symmetry will probably clarify where your toe-kick fanciness is best deployed. And more/wider drawers is arguably more useful than a susan. Especially if you can maintain access to the corner from the pantry.
4) I agree with everyone else about how the aisle widths should dictate the island size and maybe there are too many toe kick valences happening.
- 11 years agolast modified: 11 years ago
Buehl, thank you for answering the question on the toe kicks.
Jillius, "OH LORD IS THAT A BIRD?!" Lol!
Good idea about maybe accessing the closed off corner in the pantry if Amber prefers the symmetrical drawer stacks flanking the range.
Here is your box bay picture...beautiful.
Amber,I bumped you earlier seeing some of the gurus were posting ;-) hoping they would see this thread on page 1 and help you! Yea, my plan worked!
You have some of the best on GW, IMHO, who have given you some fabulous advice. I'm so happy for you. Your kitchen will be incredible!
 11 years ago
Yup! Buehl schools us on function and Jillius schools us on aesthetics. This kitchen is going to be a winner. :) Good job, Rebunky, for luring them in. :)
"OH LORD IS THAT A BIRD?!" I'm dying. Too-too funny.
- 11 years ago
Yes, love that paneled DW! Maybe without using so many non-standard cabinet sizes, with the money tree savings, you can add that Amber?
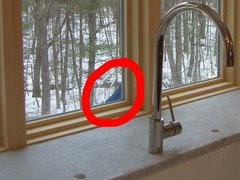
Is it a blue jay? Or is it left over blue tape from the remodel??? Lol!
- 11 years ago
Buehl, aesthetics really aren't my forte either. If I am in charge of that, we're sunk!
- 11 years agolast modified: 11 years ago
I beg to differ, Jillius. You have a great aesthetic eye. From what I've seen, it plays a big part in all your designs. But, on the other hand, you never ignore the function either, so it a nice balance.
- 11 years ago
You are very nice. I think it is more everything to do with finishes that I find utterly beyond me. Once we leave the realm of shapes, lines, and space and enter the realm of color and pattern mixing and accessories, I tap out instantly.
And I tap out even before then if I can't do my patented advise-people-with-nice-views-to-install-windows. Amber
Original Author11 years agoAlright, first thing on my list is definitely to buy graph paper. And maybe some pencils!!! I can't even say how glad I am that I posted and to get all the awesome feedback. I recognize all of your names from my hours (days??) spent creeping on old gardenweb posts. ;) Jillius, I literally laughed out loud at the bird comment. It's funny that you point this out, since the builder, cabinet guy, and my husband all questioned why I wanted so many windows in the kitchen. Next time I'll have to use your response. ;) Rebunky, the bump is very (VERY) much appreciated!! What state are you in that Conestoga won't ship to?
So, a little background. This is new construction - I got rushed into the floor plan so we could start building RIGHT AWAY. I was told we could still make changes up to framing, though how much I can change I'm not sure. GC has said a lot of things but not followed through, unfortunately. This was three months ago and they haven't even started framing yet because our builder has had a full schedule. So why we were in such a rush to get our floor plan done, I'm not sure. I may still be able to add the sink to the butler's pantry, as there is a pipe for the kid's upstairs bathroom right in that wall next to it. My husband has no logical reason for not wanting to put the sink there, other than saving a few hundred dollars. So I'll probably win this one. Windows were just ordered a few weeks ago - I really wanted three windows, or wider windows but felt bad because I kept changing my mind. One idea for that wall I was considering doing was painting the wall Sherwin Williams Milk Pale (I'll link a pic from my phone, I'm on laptop to respond) to bring in some color then get sconces to put on either side of the windows. I'm not sure that will fill up the space enough, so I'm still going to talk to GC about potentially shifting the sink and DW down a little bit and adding a third window - then my sink would be centered on middle window as well. Another option (if I can't add another window) would be to still shift the windows, sink, and DW down and add an upper to the left of the windows so there'd still be the same distance of wall between both sides of the windows.
As far as cabinets/installation, I really got a steal in this. The builder's usual cabinet maker is fantastic. He's been making cabinets for over 30 years and they really are beautiful. Unfortunately, he's not set up to do inset. Initially he wanted to build the boxes then used Conestoga's face frames, but after doing some research on Conestoga he's okay with assembling the cabinets and hanging them for me. He's also going to measure and double check my design and order for accuracy. All for a grand total of.... One thousand dollars. Like I said... A steal! I've already priced out cabinetry for the whole house and it's coming in 2500 over budget, but that's including everything I want. I could easily cut our upstairs hallway built-in linen closet ($750).... But it's so pretty..
All appliances are already purchased. We were supposed to be to framing by the end of May, so that's around the time we bought our appliances. Two months later... We start framing tomorrow. ;) ;) When I purchased my dishwasher I thought it was one that could be paneled.. It's the Kitchenaid Architect II. I love (love..love) the look of paneled dishwashers. I started questioning why I couldn't just take the face off of my current DW and put a panel on it. I'm sure it's not possible, otherwise everyone would do it.. But it still crossed my mind!
Lazy/Super Susan.. In all honesty, I don't like them, I just thought my only two options were a lazy susan or a blind corner. I had one a few years ago (super, not lazy) and I'm just not a fan. I don't like that they are round - something about them just really annoys me. I had not given this a designated purpose, it were going to be my throw-random-stuff-that-I-don't-care-about-in-there cabinet. So the idea of doing drawers with the fillers really sounds like a much better option. And that would solve the range symmetry. Since my pantry isn't very deep that would also give me the opportunity to have a full-depth stack of drawers someday when I finish my pantry. You're a genius, Jillius!
I love that you can all see how important that is to me! Babushka's kitchen makes me all kinds of happy with equally proportioned everything is. A note on my drawers - all of the drawers on the island are equal size, I can't remember the exact measurements, but I believe it was something around 9" each. I didn't want the top drawer in the three drawer stack to be the standard size because I want my dishes right under the counter, not in the second drawer. Then I thought it'd look odd to have the standard sized top drawers to either side of the deeper top drawer. How do y'all feel about that?
Green Designs - I was wondering if the island looked a little too busy with all of the toekicks. I think I'm a little clouded by my love of them but it probably is overkill! It's hard to see it in the drawing, but I'm planning to do two table legs & then the supports under the counter so it essentially looks like a table. I haven't decided on legs yet, though. I'm drawn to simple and ornate.. But I'm thinking with the toekick valances on the range side and the ogee edge on the shaker that maybe I should do a simple leg. Then again, maybe with all white cabs and counters I can get away with doing a more ornate leg?
Beuhl- I'm not entirely sure how to propagate money trees, but I'd be more willing to share if they start producing. ;)
I THINK I responded to everyone.. If I didn't that it wasn't intentional! I can't even say how appreciative of all the help and opinions!!!!
- 11 years ago
"Once we leave the realm of shapes, lines, and space and enter the realm of color and pattern mixing and accessories, I tap out instantly".
Jillius, "shapes, lines, and space" are the most important parts of good design. If those aren't right, no color or finish materials will overcome it. Don't sell yourself short. :)
Amber, I join Jillius in my love of windows and natural light. I think it's probably a good idea to nail down your kitchen design at the same time you're finalizing your window selection/placement so everything works well together. I've never built; just guessing. It's better to have more windows, rather than less, imho. So if time is of the essence in your window decision, I'd push for that extra window if I were you.
Amber
Original Author11 years agoAdding quickly while mobile.. The color I'm thinking for walls. This is a GW kitchen, can't find whose it is ATM.
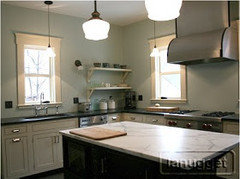
Here are the sconces on the wall
- 11 years agolast modified: 11 years ago
Amber, one thing that may or may not be a cost-saving measure that I've seen done is people is doing inset only on the uppers, but full overlay drawers in the base cabinets. The uppers are at eye-level, so they dictate the feel.
Funky, I have seen people take the most unremarkable little square rooms with standard-height ceilings and no views and no architectural details and maybe one or two unremarkable, standard, small windows (like a my-first-rental-apartment or a basement or a college dorm) and somehow paint and accessorize the scrud out of those rooms and make them beautiful. That is more what I mean about not being good at aesthetics. To me, what those people can do is magic beyond comprehension.
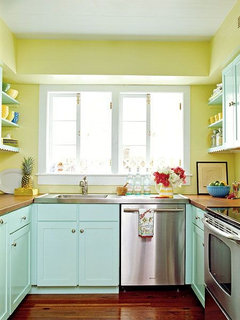
Like this kitchen (below), which admittedly has a good-size window, but everything else about it architecturally is bog standard. The charm of the kitchen is totally manufactured from the paint and accessories, and I so admire people who have that kind of decorating vision because I could never in a million years come up with something like this.
- 11 years ago
Oh, I know what you mean, Jillius. Those kinds of finishing touches are a special talent. But that doesn't take away from your own special skill of alignments and sightlines and such. The talent you have is very valuable. I know your suggestions were invaluable in my own planning. I'm so happy you pointed out the fridge and cabinets crowding my window. It made a huge improvement in my space. And I've repeatedly seen you give others the same good feedback.
I do like the kitchen you posted. It's quite charming. But the DW Nazi in me bemoans that the sink and DW should have been flipped. ;)
Amber, I like your choices.
Amber
Original Author11 years agoFunky - I'm meeting with builder and draftsman/framer (he does both) tomorrow when they start. Going too figure out if we can add a window and move dw/sink down a bit.
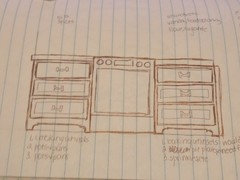
I think I actually have 114" on range wall, but our dimensions are different on our floorplan we made vs what was submitted for the blueprints. Next week I will get better measurements once it is framed ( supposedly they will have it framed and sealed in in 7 days - we will see. In the meantime, Conestoga does up to 1/16" without charging for custom size so we should be good on that. I drew this up last night (on notebook paper, still no graph paper). I think with inset I would only need like a 1" filler to the right of the right stack of drawers, right? I have this as 28", 30" range, 28" then 1".. I would need to reduce the drawer stacks down 1 1/2" each, so 26 1/2" each.
Jillius that's such a cute kitchen!!! I'm not sure I'm ready to forgo inset I the lowers yet, I have seen some of the kitchens where they did that and they look great. The inset though is probably #1 on my list asthetically.
- 11 years agolast modified: 11 years ago
You need a 3" filler to the right of the stack in the corner. That is so when you pull open a drawer, it does not hit the drawer handles on the perpendicular drawer stack.
Like this: https://s3.amazonaws.com/lumberjocks.com/my0a6kb.jpg
In general, in all corners, you need 3" filler on both sides of the corners so the drawers opening in both directions will clear handles on both sides. (And if one of those corners needs to clear an appliance handle rather than a standard cabinet pull, you likely should go up to 4" or even 5" of filler on the side creating clearance for that handle. Appliance handles stick out farther than drawer handles, and on top of that, appliances themselves sometimes stick out farther than the adjacent cabinets.)
- 11 years agolast modified: 11 years ago
For your window, since you couldn't decide between wider windows and three windows, why not do it like this in one of your inspirations? http://i.imgur.com/nOmJzGX.jpg
That is three windows, sort of, but the middle one is wider. It has the extreme benefit of having the sink/faucet centered on open glass rather than on a mullion. A lot of people have mentioned hating having a central mullion directly in the middle of their views.
ETA: Here is that idea mocked up in your kitchen: http://i.imgur.com/6wgQefL.jpg
Amber
Original Author11 years agoJillius just doing rough math and including 3" (ish??) between each window and the trim around the windows I could fit up to a 34" window in there, so definitely an option. I would have to check to see where that would put my sink but if the builder will let me change it that's a great idea!!
- 11 years agolast modified: 11 years ago
Make sure you check the projection of your hardware. Standard inset has a 1 1/2 inch wide face frame, so that is like a built in filler. You will probably want to order an extended stile on those corner cabinets, but I think a 2" face frame on the corner side should be plenty for most hardware. 28 (26 1/2?) may be enough that your drawer on the perpendicular run will pull out without hitting the oven handle, or you may have to have 3 or 4" there. I believe Conestoga's extended stiles only come 3", could be wrong.
ETA: I love Jillius' mockup of that triple window in your kitchen. That looks perfect! It looks like it would still be enough room for some sconces flanking the window (sconces in kitchens are one of my favorites, so homey!). Although that would mess with opening the upper on the range run:(
- 11 years ago
Oh don't do fillers with inset! Do extended stiles instead. You don't need more than 3/4" extended stile in the corners without hardware, but be sure to check the actual projection of the hardware that you will be using.
Amber
Original Author11 years agoThe hardware I like is about 1", so if I just extended my stile an inch Id be good, right? That would give me an inch of cleance beyond the hardware if my frame were 1". I'll talk to cabinet joint about it before I finalize order..
- 11 years ago
I am thrilled to see that everything is falling into place Amber! Cannot wait for your reveal. Those extended stiles will be great. No fillers, yea! Please keep us updated on the progress. :-)
Amber
Original Author11 years agoI'll absolutely keep you updated! I talked to builder yesterday about adding more windows - if we did it would delay us two more weeks. I opted not to because as is we are already several months behind. I really wish I would have posted this three weeks ago when I still could have made changes without causing issues, but lesson learned if we build another house! They got the kitchen framed and accidentally framed in my fridge ( they're going to fix it) but I'll get exact measurements and some pictures today. The plumbers also messed up where the upstairs plumbing is (a false wall next to butler's pantry) and its Actually right I the middle of my butler's pantry. So they have to come out and tear the slab up to fix it. Not that big of a deal.
- 11 years ago
Gosh, with those fixes, surely they can squeeze a few windows in? Hey, I dunno, I've never built new before but I don't understand a 2-week delay. Is that to order and receive the windows themselves? Bummer. In spite of that, your kitchen is going to be gorgeous. I'm looking forward to progress pictures and your final reveal.
- 11 years ago
I'm guessing with the mistakes that have already happened that you're going to wind up being at least 2 weeks behind anyway. May as well put in some new windows with the time delay.
- 11 years agolast modified: 11 years ago
Amber, I remember other threads where this exact scenerio happened. They wanted a bigger window and/or to add one in the kitchen. After asking their contractor, they were told it would delay the build for weeks.
I am just wondering why? I don't get it. Why does it hold up the framing? Why can't they just frame out for as if the window was sitting right there waiting to be installed? Can't they just continue to frame the rest of the house as normal, leaving that one window and trim for last?
I am married to a GC, so maybe I am spoiled as to normal business practices. He is far from the norm and that's why I love him! Haha! But it would not even be a question on our build if I wanted to add a window. He would probably just board up the window opening or something until the window came in. What would happen if one of the workers accidently dropped your brand new window and broke it. Wouldn't you have to special order a new one? What would they do with the opening until the replacement came? I am sorry, this is getting into a rant isn't it? ;-)
- 11 years ago
I suspect he just doesn't want to do it. We added 3 windows in the adjoining area after the job had started and it didn't affect the finish day at all. And they had to match existing windows.
Amber
Original Author11 years agoI absolutely think he just doesn't want to do it. Another problem is the town we live in is small and no one ever asks for things outside of the normal. I am absolutely mind-boggling to them with my questions, specifications, concerns. Since we signed the contract every thing that we were told was not a big deal has turned out to be a big deal. I'm going to talk to framer about it Monday if he's out there and see what he says about it..
Amber
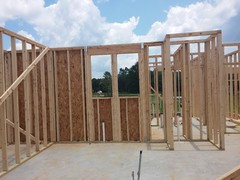
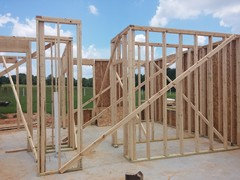
Original Author11 years agoHere's so far.. Kitchen windows, framed in fridge that needs fixing..
Pantry and butler's pantry
- 11 years ago
Oh wow, how exciting!
Now that I see it framed, I think it looks fine. Of course bigger windows are always a good thing, but you certainly don't have as much open space as I thought.
Once the wall cabinets on the left wall are up, I think it will look pretty well centered above the sink.
You should have just enough wall space on either side for those cute sconce lights too!
- 11 years ago
I a just joining in. I wish you would do the windows. Two weeks is nothing in 5-10 years!
what cabinet color did you decide on? Cream or white?
your drawings are beautiful. I am impressed. I also think you have nice hand writing. I admit I didn't read all the comments. But what did you decide on for the feet? You can get something similar to pierce and pierce for about 5 dollars a piece. :)
- 11 years agolast modified: 11 years ago
Ha, Rebunky! I think I need to teach you what a real rant is. ;)
How exciting. I wish you would have fought him on the windows. It if YOUR house, after all. I agree with gwlake.
But it's going to be stunning regardless. Isn't it fun to see the walls going up?
Amber thanked funkycamper - 11 years ago
Yes, I do need to learn how to really go off on a rant from the self proclaimed DW nazi! I told you how grateful I am that I learn so much from you. ;-)
I recant my last post on that note. Lol!
Amber....you go girl! Get that big window! And every time you see a bird out of it, you will get the best chuckle inside!
Amber thanked rebunky Amber
Original Author11 years agoJust an update, I met with cabinet maker today(a local custom guy that my builder uses who will be assembling Conestoga RTA for me) and he was impressed with the layout. I told him I got some help from some friends online.. ;) I am impressed with myself because he corrected me on one measurement.. It only took me months worth of reading gardenweb, studying Conestoga, emailing Jim 15x a week... We will finally be ordering next week. My husband said we need to visit Th Cabinet Joint someday to apologize to Jim. ;) In my defense... There are so many options!! Lol!!! I hope this turns out well...
 11 years ago
Congratulations on the progress! I love the style of your cabinets. I also think your drawings are great--I still have a notebook full of the same kinds of plans. Please keep us posted.
Amber thanked mama goose_gw zn6OH- 11 years ago
Oh, I'm so excited for you! I really like that style of cabinets as well, so I'll be eagerly awaiting update pictures;)
Amber thanked nancyjwb - 11 years ago
How fun and exciting. Your drawings are wonderful. I look forward to more progress photos and your final reveal.
Amber thanked funkycamper Amber
Original Author11 years agoMama Goose - I've done my best to throw some things away ,but I still have a massive pile! Lol!!












debrak_2008