

NEED HELP for my Bathroom
13 years ago
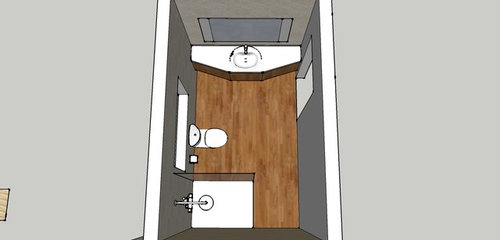
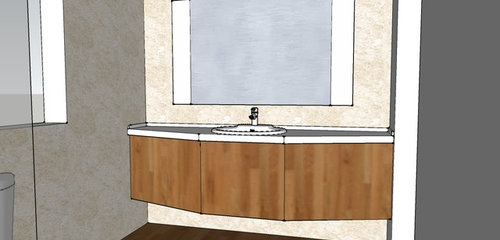
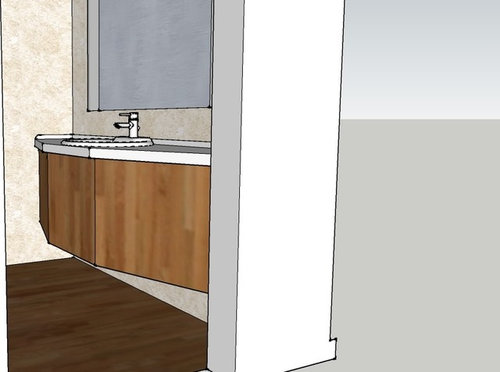
Featured Answer
Sort by:Oldest
Comments (10)
 13 years ago
 PRO13 years ago
Related Professionals
Providence Interior Designers & Decorators · Montréal Interior Designers & Decorators · Queens Interior Designers & Decorators · Cape Coral Architects & Building Designers · Springfield Architects & Building Designers · Winona Architects & Building Designers · Allentown Architects & Building Designers · Lewiston Architects & Building Designers · Salisbury Kitchen & Bathroom Designers · Greenville Kitchen & Bathroom Designers · Orangeburg Kitchen & Bathroom Designers · Beckley Kitchen & Bathroom Designers · Plattsburgh Kitchen & Bathroom Designers · Ontario Kitchen & Bathroom Designers · Leamington Kitchen & Bathroom Designers 13 years ago
 PRO13 years agolast modified: 13 years ago
- 13 years ago
- PRO13 years agolast modified: 13 years ago
 13 years ago
 PRO13 years ago
- PRO13 years ago
Related Stories

SELLING YOUR HOUSE10 Tricks to Help Your Bathroom Sell Your House
As with the kitchen, the bathroom is always a high priority for home buyers. Here’s how to showcase your bathroom so it looks its best
Full Story
BATHROOM WORKBOOKStandard Dimensions and Measurements for a Primary Bath
Create a luxe bathroom that functions well with these key fixture dimensions and layout tips
Full Story
BATHROOM MAKEOVERSRoom of the Day: See the Bathroom That Helped a House Sell in a Day
Sophisticated but sensitive bathroom upgrades help a century-old house move fast on the market
Full Story
BATHROOM DESIGNRoom of the Day: A Closet Helps a Master Bathroom Grow
Dividing a master bath between two rooms conquers morning congestion and lack of storage in a century-old Minneapolis home
Full Story
BATHROOM DESIGNKey Measurements to Help You Design a Powder Room
Clearances, codes and coordination are critical in small spaces such as a powder room. Here’s what you should know
Full Story
LIFEDecluttering — How to Get the Help You Need
Don't worry if you can't shed stuff and organize alone; help is at your disposal
Full Story
HOUZZ TOURSMy Houzz: Saturated Colors Help a 1920s Fixer-Upper Flourish
Bright paint and cheerful patterns give this Spanish-style Los Angeles home a thriving new personality
Full Story
UNIVERSAL DESIGNMy Houzz: Universal Design Helps an 8-Year-Old Feel at Home
An innovative sensory room, wide doors and hallways, and other thoughtful design moves make this Canadian home work for the whole family
Full Story
STORAGEDownsizing Help: Shelve Your Storage Woes
Look to built-in, freestanding and hanging shelves for all the display and storage space you need in your smaller home
Full Story






Dytecture