

Critique my floorplan?
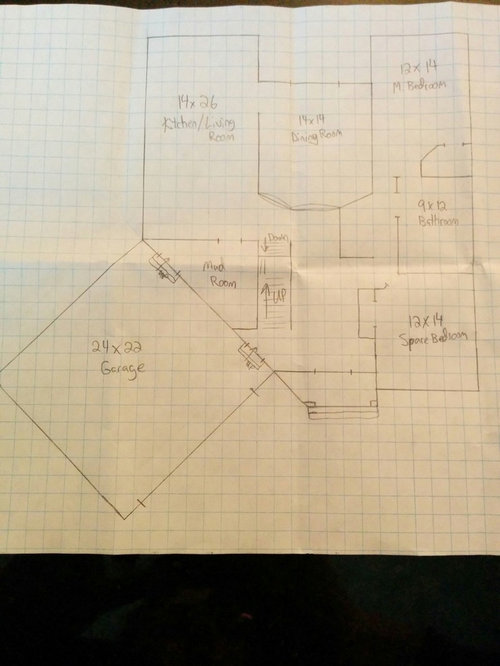
Here's what I have adapted from http://www.houseplans.com/plan/1196-square-feet-2-bedroom-1-bathroom-1-garage-bungalow-craftsman-37855
I'm currently living in a house that has a 21x24 room that has the kitchen in one corner, a space for the kitchen table in the next corner, the living room in the corner diagonal from the kitchen, and useless space at the top of the stairs diagonal from the table corner. I've discovered that I dislike such openess.
We've been planning on building our next home on an acre of land that we just purchased. It drops off gently from the road.
It's important to us to build something "right sized". We don't plan on having children, but dislike when rooms feel too cramped.
Questions I have: in the original plan, laundry is not along an exterior wall. Is this even feasible? I don't believe we can vent through the roof, as we're in Canada and this year our city snow pile lasted until July, same as Boston's.
Is it really so terrible to only have two bedrooms on the main floor? We'd put at least one more in the basement, which likely can be a walkout.
I'm thinking of using some of the space in the basement for another garage, to satisfy my urge to reduce finished square footage.
However, my better half doesn't have the same drive, which is why there's a staircase leading up to where he's like to have a bonus room above the garage. Is it completely un-Craftsman-like to have the steeper roof pitch required for such a bonus room?
Thanks in advance!
Comments (24)
 11 years ago
Why do you want the dining room in it's own room, but the living room with the kitchen?
The master closet is rather narrow. Only 4' deep? How do you plan on getting in there and moving around considering hanging space is normally 2'.
Additionally the guest closet is like an afterthought sticking out in the hall.
Why are you angling the garage like that? It makes for an awkward front area and is definitely not "craftsman".
Where are you planning the w/d?
What will you do with that awkward space leading to the master bedroom?
paraveina thanked cpartist PRO11 years ago
I would flip the kitchen & dining room. Would rather have DR combined with LR than kitchen.
paraveina thanked mdlnRelated Professionals
Abilene Architects & Building Designers · Carson City Architects & Building Designers · Helena Architects & Building Designers · Riverton Architects & Building Designers · Honolulu Architects & Building Designers · McComb Design-Build Firms · Bronx Design-Build Firms · Little Rock Home Builders · Miami Home Builders · Port Saint Lucie Home Builders · Elizabeth City Home Builders · Auburn Home Builders · New London Home Builders · Detroit Home Builders · Plattsburgh Home Builders
paraveina
Original Author11 years agoI prefer having the kitchen and living room combined for entertainment purposes. I'll make sure there is a TV hook up in what I have labeled as the dining room as well so that any one after me can flip it back if they'd like. Currently we are thinking kitchen in the back.
The master closet is the same size as the one we have now. It has rods on either side and shelves across the back.
The guest closet will either have an entryway closet next to it or one of those cute entryway organisers with the hooks and the seat, etc.
The angling of the garage was an attempt by my fiancé to add in a mudroom in a quaint way. He knows my favourite thing is nooks and crannies. I love old renovated houses that have weird angles and strange floor plans, but we haven't found anything around here that I'd be willing to renovate, hence the building of a new house instead.
Either the WD would go where the original plan had it, (although that doesn't seem practical for venting) or it will go in the mudroom. An upright freezer will also be going in the mudroom.
The awkward space was originally the WD. If it goes in the mudroom instead, I think we'll try and rearrange things so it's a bit smaller and can be a linen/broom closet.
I'm only interested in plans that have a combined kitchen and living room, and because I dislike the openness of my current house I believe it's best to have the dining room separate. That way I get an extra wall for art work too.paraveina
Original Author11 years agoOh yes, that bump in won't be a roof bump in - I want the roof to go straight across, to leave a covered area for BBQing. That's how the back of the house where I grew up was and it was great being able to BBQ even when there were snow drifts over the rest of the deck.
I've been trying to figure out what to do with the foyer too - although my current one is about 8 x 20 (side split) and it's nice having loads of space when a half dozen people show up at once. That actually happens quite often, as we host monthly gatherings.
Is the master truly too small? In my current house I have 13x15 and my previous house was 12x16. Both seemed large to me. paraveina thanked autumn.4
- PRO11 years ago
Reallize "your house, your way." However, I don't think a TV hook-up in the DR matters. I'd never buy a house that had a combo Kitchen & DR that was twice the size of the LR.
You said you dislike the openness, but it looks like you have a lot of it.
I also like old houses (have an old sears Cape Cod), weird angles and nooks - but think it is hard to make them not look like a bad design in a new construction house.
Note floorplan on bottom right
http://www.searsarchives.com/homes/images/1921-1926/1921_3086.jpg
DF just opened up her kitchen to the LR & DR. It was hard to relax, chat and enjoy after dinner drinks in the LR - seeing the mess in the kitchen (and it was not really bad).
Seriously, if you really like it - do it.
paraveina thanked mdln  11 years ago
I think this thing of open to dining or open to family room really depends on personal preference, and what is common in the area. Personally, I would not want a kitchen open to a formal dining room, but am ok with having an all-in-one family room, kitchen, and informal eating area. We do use our formal dining room for more formal meals and get togethers, and would hate to be looking at the mess in the kitchen while we eat. So I don't think there is a right or wrong. It all depends on how you use the rooms.
What bothers me the most are the small closets. There can never be too much storage in a house. Also there is a lot of space in that entrance, and not enough space in the bathroom/bedrooms.
paraveina thanked houserookie- 11 years ago
I just noticed that your guests walk in and are greeted by a large foyer which then leads naturally to a blank wall. There does not seem to be anything to draw a visitor further in. With a closed off formal dining room in the middle of you house you are cutting off circulation. maybe a more open dining room with only partial walls. I think you may need to use a different floor plan for your starting point.
paraveina thanked chelwa paraveina
Original Author11 years agoThanks Autumn, I do like that floor plan. I think it's just too large for me. My current house is about 1284 sqft on the top floor and the same in the basement and then the "ground" floor is about 160 sqft (the entrance to the side split) and I think it's too big for me. It might give people a good idea of the market here to know that this house seems to be built on every street in the new neighbourhoods because it's super popular right now. So I don't have to go larger to match other new construction.
Mdln, I think you helped me nail down something. I apparently don't dislike openness. I dislike when the layout of a house necessitates floating furniture. I much prefer having a wall to anchor pieces against.
I'm also realising I draw a lot of inspiration from my childhood house. There, we had a family room that was divided from the kitchen table by a railing, then the kitchen, then a formal dining room all in a line. I loved the informal nature of the kitchen and living room, and I've discovered in my current house that I miss the formal dining room. It doesn't have the same cozy feeling when I can see the living room and kitchen while I eat.
Oh also, that isn't a blank wall - those curved lines are supposed to represent arches with a column in between.
My fiancé tried moving the garage back to square with the house today and moved the living room section up beside the kitchen, but in the process made the most cavernous foyer you could imagine (seriously, even bigger than this first attempt) so I won't bother posting this draft. Hopefully I'll have a new iteration tomorrow.
Thank you everyone for your comments! Even if you don't personally use your homes in the same way I envision, I appreciate the different perspectives. I suppose I'm in a spot where I marvel at those tiny 200 sqft homes, feel lost in a home with more than 1400-1500 sqft feet on a floor, and am trying to find something Goldilocks sized in the middle, without sacrificing the elements I appreciate. Everything would be much easier if it wasn't expected of houses here that they include a basement...paraveina
Original Author11 years agoOh, another idea - should I just commit fully and go with one bedroom on the main floor and put the others in the basement? I recently saw a beautiful house for sale near here that did that. It was listed for more than double my assessed value, although part of that is the neighbourhood and part is that it was riverfront. Sadly, I hadn't realised our most exclusive realtor in the town actually maintains her own website with listings that she doesn't put on the mls website (I assume for privacy reasons) and it was sold by the time I discovered it.
So, what say you? Is one main floor bedroom too outrageous?
- 11 years ago
para-I posted that plan to highlight one way of doing the shared entry. My last house was 1450 sf and had everything we needed.
We have a main floor master and bedrooms up so we didn't do it. BUT, I think a 2nd bedroom on the main is a really good option that gives the house flexibility - that second bedroom could be used for a nursery, for an office, for an elderly parent, for an ailing spouse, etc. etc. It's not outrageous to do it but that second bedroom could really be useful. JMO
paraveina thanked autumn.4 paraveina
Original Author11 years agoI do like that aspect of the plan. We currently have a shared entry with the front door, the garage and the back door all opening in the same spot and I appreciate the efficiency. Do you have floor plans still for your 1450 sf house? Or for the one with main floor master and bedrooms up? I've been trying to find ideas by looking at the various websites, and I'm not opposed to something completely different than what I have posted here. I figure once I have enough information to go to the architect he or she will be able to tell me what modifications can be done.
 11 years agolast modified: 11 years ago
With so many professionally designed floor plans available, why are you DIY'ing it? If you haven't found one that you like/meets your needs, I highly recommend hiring an architect. He or she can not only design a home from scratch, but can also modify an existing plan to meet your needs. Note: The dryer doesn't have to vent to the roof. The ductwork can be run between either the ceiling or floor joists, with the vent on an exterior wall.
paraveina thanked Sammy- 11 years ago
Also, when interior walls meet at angles of less-than 90 degrees (like in your mud room and foyer), it creates wasted space, complicates the installation of flooring and trim, and makes furniture placement a nightmare! Plus, it just looks weird. ;-)
paraveina thanked Sammy - 11 years ago
The 1450 sf house had 3 bedrooms and 2 1/2 baths-a ranch. It worked but certain aspects were very cramped as they crammed a lot of stuff in a smaller space. We didn't build that one. This one is 1700 on the main floor and 600 up. It is similar to what I posted above but I caution you. We had ideas of what we wanted which is good but I think it can also box in your thinking or you can lose sight of details? At least I think that is what happened to me when we went to the drafter we had several that we presented but it was more this is the flow and then I lost sight of the details of the ones I had selected. For example they all had bedroom on the north side, kitchen dining on the south but if I looked closer they all had the bedroom bumped back for privacy and I never noted that when our design was done our house isn't like that but it is on the north side. Does that make sense? So rooms are in the right spot but there is way more to it than that. The devil is in the details. :) I looked at so many gagillion plans it was ridiculous.
When you get to that point and go to the architect be mindful of more than just the flow you think you prefer. And take your time and you'll be all set.
paraveina thanked autumn.4 paraveina
Original Author11 years agoSamantha, I don't plan on DIYing it, but I have to have some idea of what I want to present to the architect because I'm so particular. If I just went now, I'm wary of how much time would be taken just to narrow in on a layout, before I can even focus on the smaller things. My plan is to get a plan (or two, or three even) to take with me and get their expertise and arrive at a final plan.
Thanks for that caution Autumn - my fiancé teases me that I'll have the furniture placed, the art hung and even the electrical outlet placement decided upon before the plans are finalized. I am such an over planner it's ridiculous. I am trying to plan for everything, but I know once it's built there will be annoyances. I'm just hoping with discovering this forum that I can incorporate all the OPEX and be better off than with my own limited experience.- 11 years ago
Ok, gotcha. I'm glad to hear you're hiring an architect. Knowing that, please disregard, basically, everything I wrote!! I was afraid you were going to give your sketch to a builder or general contractor, and say, "Build it!"
I live in the Southeastern United States where I see a LOT of houses (including, unfortunately, my own) that were just slapped together by people in the aforementioned industries, with no attention to detail. Lucky for you, Canada has much stricter building codes, overall, than we do here in the U.S. It's horrifying, really, what the trades can get away with around here. It's enough to make you cry sometimes... :-/
paraveina thanked Sammy paraveina
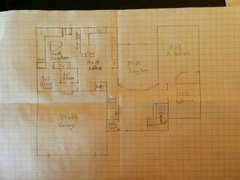
Original Author11 years agoHere's my fiancé's latest effort. I like some things more but dislike a couple things, so I've requested some changes but I thought I'd post again in case anyone was curious.
- 11 years ago
Your skethes won't really help your architect. Instead, they hamper your ability to think outside what you've drawn. You need an expert in home design who understands the relationship of the interior and exterior cannot be separated during the design phase.
paraveina thanked User paraveina
Original Author11 years agoI'll make sure to keep in mind that nothing may work if the outside is ugly, or the physics are impossible/super costly. I'll continue to sketch things out though, because I find it enjoyable. A good enough architect should be able to ignore my sketches if they're all rubbish.
- 11 years ago
@paraveina:
Just catching up on my houzz while I take a break from re-grouting and re-caulking my kitchen backsplash, and thought I'd re-visit this discussion to see what I may have missed. First, your new sketch is SO much better than the first! I really commend you for listening to the (mostly) constructive criticism, and incorporating some of the changes that were suggested, into your latest plan. Lots of people ask for advice but don't really want it, you know? Second, I'm inclined to disagree with what GreenDesigns said. Clearly you DO have the "ability to think outside what you've drawn" (see my first point in this comment). And a client who comes to a meeting with an architect or designer with an idea of what they like and don't like is preferable to one who hasn't given it a thought or can't make a decision. As we know, time is money, but it's also time, and no one likes to waste it!
Do keep us up to date, please, and enjoy your sketching!!
paraveina thanked Sammy paraveina
Original Author11 years agoSamantha,
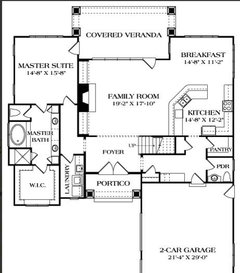
Thank you for the positivity, I really appreciate it. Since posting this thread, I came across a new source of plans I hadn't previously found (Don Gardner) and I ended up really liking this one: http://www.dongardner.com/house-plan/1092/the-rosewood
I've been concentrating more on minor modifications I'd like to make to it, but it's so close to what I want that I need an architect soon so I can see what my changes will do to the elevations (ie a little wider here, how can we slide the garage back or the rest of the house forward some, etc)




chisue