Software
Houzz Logo Print
aec2013

Transition Between Living Room and Kitchen

11 years ago
last modified: 11 years ago

I am waiting to receive my updated plan back from the draftsman. I think I am finally mostly satisfied with
everything (given all of my limitations), but I am unsure what the transition
between the living room and kitchen/dining room should be. I know that I do not want a totally open
kitchen. I want it to be semi-open. Here are the two options I am thinking about
now:

  1. Have a window cut-out in the wall between the
    living room and kitchen.
  2. Have the wall between the living room and
    kitchen become a half-wall at some point.

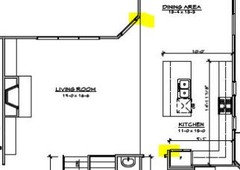
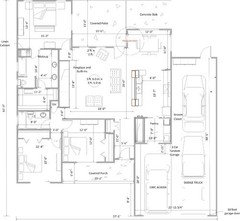
Does anyone have any thoughts on these opinions? My other concern is that I currently have the
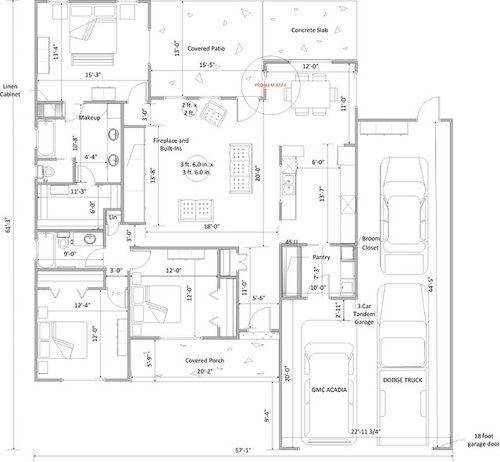
dining room wall nearest the living not directly lined up with the rest of the
kitchen wall. It juts out into the
living room a couple of feet. I am
wondering if that will make the transition between the spaces difficult.

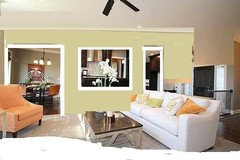
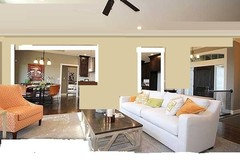
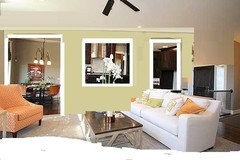
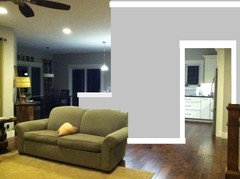
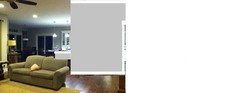
I am terrible at photo shop, but here are mock-ups of my options. I would love to hear your thoughts. Thanks!

Option 1

Option 2


Problem Area Circled:

Comments (30)

  • 11 years ago

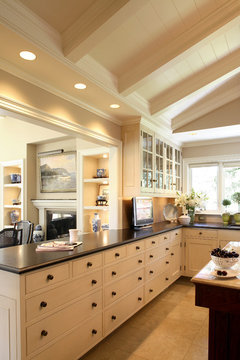
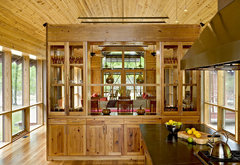
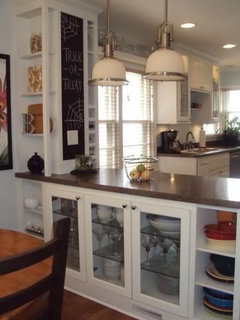
    Is your wall between kitchen and living room going to vault up on one side like that?

  • 11 years ago

    No, there will not be a vault. That was just a picture I found that seemed to have a similar layout.

  • 11 years ago

    I think that vault is going to skew your results.


    I actually like the first choice, with higher ceilings and room for a cabinet on each side of sink....on kitchen side of wall.


    aec2013 thanked Lavender Lass
  • 11 years ago

    I also like the first option.

    Your 2 drawings show different amounts of dining room. Is that supposed to represent different options? Or is that a photoshop limitation?

    aec2013 thanked amberm145
  • 11 years ago
    last modified: 11 years ago
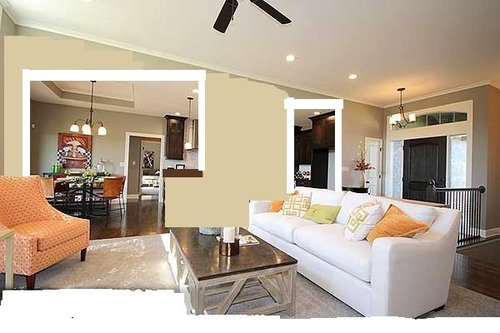
    That is just my photoshop limitation. LOL! For option 2, the bar could acutally extend out further. The amount of space will be the same either way. The ceilings will be 10 feet.

  • 11 years ago

    I would lose the wall altogether!

    aec2013 thanked sowen18
  • 11 years ago

    I'm not sure how the wall would work. The two ends (at the kitchen and again at the dining room) are on different planes, so how would a wall extend from one to the other? Would it have a header?

    and just my personal preference, I would not want a window. When I'm done in the kitchen, I don't want to walk past the wall and see that someone left a cereal bowl in the sink. Maybe you could have full-height wall to the end of the DW, dropping to a pony wall at the little peninsula?

    aec2013 thanked bpath
  • 11 years ago
    last modified: 11 years ago
    Sowen - I know most people are going with a totally open floor plan these days, but I would like some separation. Maybe I am crazy for wanting that, but I agree with bpathome that I don't want the dirty dishes in the kitchen to be visible in the living room at all times.

    Bpathome - I am not really sure how the wall would work since the two ends are on different planes. I was hoping someone here could give some advice. Maybe I need to make them be on the same plane. I agree with you about keeping the mess in the kitchen out of view. I was thinking about droping to a pony wall and then that would just be the end of the wall. I have had trouble finding any pictures like that online so I am unsure if the idea in my head would translate well in reality. I was thinking maybe something like the picture below. Of course it seems like that wall does carry on though. Thoughts?

    Light & Classic · More Info

  • 11 years ago
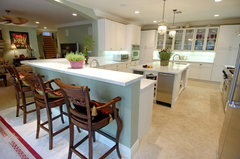
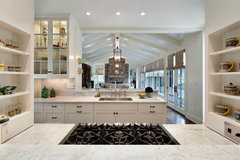
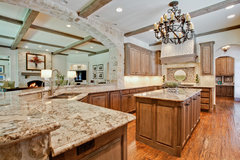
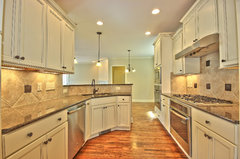
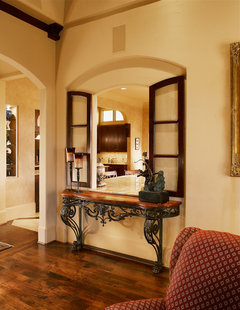
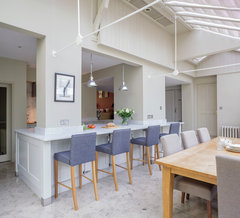
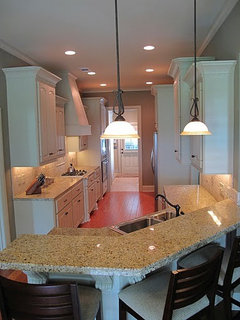
    Or maybe something like these??

    Lake Bluff custom residence · More Info

    Orchid Lane Dallas, TX · More Info

    Gourmet Kitchens by Capitol City Homes · More Info

  • 11 years ago
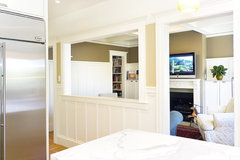
    Pony wall. Just TWO cuts in the wall, not three, and the view into the dining area is nice.

    The whole 'pass through' is so 1950's, IMO.


    aec2013 thanked chisue
  • 11 years ago

    If I understand your concern correctly, you really want a separation of the kitchen area (the section with the sink and DW) from the living room. If that's the case I would focus on that area and not worry about connecting to the dining room wall section. Two thoughts, and I'll try to see if I can find pictures to provide some illustration. One is to do a wall in that section as bpathome notes, but adding an actual window that you can open and close in a casement style, instead of a pass-through. It could be beautiful, and decorative, and the glass in the window could be frosted so that when it is closed you don't see what is in the sink. The other idea for that space is to build a decorative combination of cabinets and shelves, that provides separation but still openness, and also lets you display items. If you do some great displays no one will notice the dishes!


    Kitchen Pass Through · More Info


    Briar Creek Farm · More Info

    aec2013 thanked omelet
  • 11 years ago
    From what I see - your lake bluff pic is possible in some form.
    However, the others your kitchen just is not in 'that spot' in your
    design to achieve that. I really like your inspiration pics and totally get what you are trying to do (it's right after my own heart of that somewhat separated space) but I don't know you can achieve your
    vision (from the pics) with your layout. What you show in inspiration has
    your kitchen right here tucked in on 3 sides and peeking out (at least that is what I see but again not a designer here). You'd need to eat into your entry/pantry space which may be possible but require new thinking:


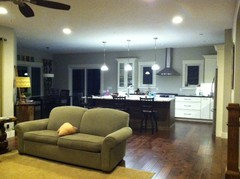
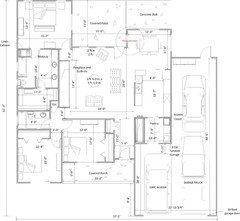
    Mine is similar to yours but not closed in at all (sigh - I tried too but couldn't figure it out with my layout and we had already started) and my walls do not align. In case this will help you 'see' it I thought I'd attach it. You can see where the island ends and the dining room wall is further away.


    aec2013 thanked autumn.4
  • 11 years ago
    LL- thanks for the photo shop. My skills are poor, at best!

    chisue - I had the feeling that a cutout was somehow dated, but I have seem them in new homes that have just been built. I was wondering if maybe they had come back in style (whatever that means - I guess style really is just a matter of opinion!). I think I would prefer the pony wall but just felt unsure on how it would translate in real life.

    Omelet - Yes, you understand my concern exactly. Thank you for the great ideas. They are very creative, but I am not sure that either would go with the feel I want the house to have. I want it to be very simple and streamlined in style. I think adding a decorative element to the window would not be in keeping with how I want to decorate the house. I think if I went with the cutout, I would just want it to be a plain cutout. Let me know if you have other ideas, though. I like how you are thinking outside the box.

    Autumn - I agree that all of those inspiration pictures have three sides of the kitchen tucked in. I am trying to figure out if having a pony wall would work with two entries to the kitchen like I want. Early on people gave me the advice that I would not like having a kitchen with a dead end. That is why there is an exit to the living room just outside the pantry. Thank you for sharing your picture and floor plan showing that your dining room is not lined up with your kitchen! I have been wondering if that would be a problem. Do you happen to have any pictures from a different angle that show that two unaligned walls in the same picture?

  • 11 years ago

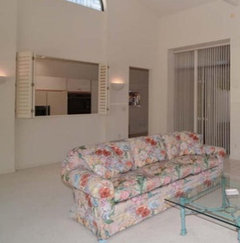
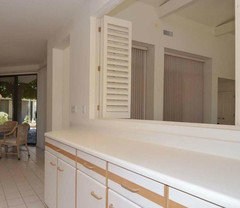
    Here is a thought: my folks have a winter AZ home with a large window between kitchen and LR. (Built in the 80s) They put large plantation shutters in, so usually the shutter blinds were turned to allow a bit of view or let you hear, but it wasn't like the kitchen was in full view. They could be completely turned closed to hid a mess, and the shutters could be swung completely open if they were using the space for serving. They were painted the same color as the walls so they blended in.

    (See the first kitchen on your "something like these" post above? I live maybe 10 miles from that house, though I've never been inside. Just the same, I don't really like that wall, with the sink open to the LR.)

    aec2013 thanked bpath
  • 11 years ago

    The first thing I thought was if there will be enough space between the wall and the island. If there is enough space, then, I would not like a window in the middle. I would prefer a wider doorway/arch on one side, and a small doorway where the kitchen aisle.

    aec2013 thanked houserookie
  • 11 years ago

    I didn't think you'd extend the wall around the dining room, I thought you just did that in photoshop because the photo didn't have half the dining room hidden around the corner.

    I think you need to decide what you want open, and why. Personally, I need an open kitchen because I hate to cook/clean in isolation. But a giant room with nothing but cabinets in one corner defining a kitchen seems just too open to me. It's boring and lacking architectural detail, IMO. So to me, I *love* the pass through. It needs to be big enough that you're not looking through a window that was intended for the little woman to pass out the food to the demanding family.

    But if you want a closed off kitchen, then maybe you want the wall?

    aec2013 thanked amberm145
  • 11 years ago
    last modified: 11 years ago

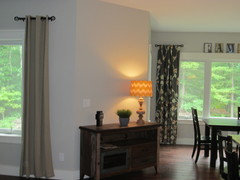
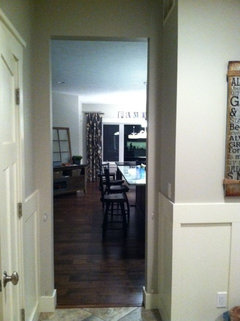
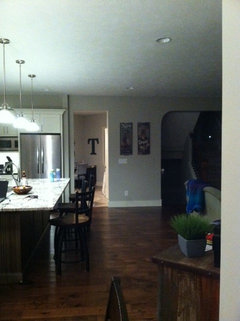
    aec-I tried this morning but they are so far apart I can't back up far enough in the kitchen to capture it. This is the best I could do from the living room side, on an angle as I had to back up so far. And disclaimer - it's not staged for photos. :D I think it's a good point to remember - on paper it's screaming at your but in 3D it may not even matter as the perspective is different. I can't even get it in the same frame which means it's far enough apart that it's not all that noticeable.

    Here they are:

    Umm, yeah the rug isn't really that color. Eww. It's early a.m., dark and all artificial lighting right now.

    I think building a wall like your photo shop may call more attention to it. I think if you stick with a full wall and then a pony wall you can get close to that first inspiration picture and it also hides your stove, bonus. BUT, your sink will face a wall. Not sure if that matters to you or not. I agree also with not having all traffic go through the kitchen so I see why it is pushed out for entry into the house. I don't think you will regret that. This house design stuff is so tricky.

    aec2013 thanked autumn.4
  • 11 years ago

    Bpathome - When you say you don't like the sink exposed to the living room as shown in my inspiration picture, does that mean you also do not like a totally open floor plan where there is a bar only and no wall? I am trying to determine if you think something about the picture is off or if you just do not like the sink exposed to living room in general.

    Houserookie - I am not sure I understand your comment. There will not be an island (not enough space), but rather the wall will be right up against the counter (galley kitchen). Can you further clarify your thought?

    Amber - You are correct. I do not want the dining room enclosed. It will be set back a bit based on the floor plan, but I want to portion that is not set back to be exposed to the living room. I don't want the kitchen to be totally closed off - just closed off a little. That is why I was thinking either a pass through or pony wall would work. I am just having a hard time figuring out how it would all come together.

    Autumn - Thank you so much for sharing pictures and opening your home up for me to view it! Very helpful, and I think your home is lovely! You are right that the the fact that the walls do not line up is pretty subtle. I wish I had better photo shop skills. Maybe I will try to do another photoshop picture with the wall ending at the pony wall.

  • 11 years ago

    Maybe something like this? Autumn, I hope you don't mind that I used your picture.

  • 11 years ago

    I don't mind a bit. Okay I have an idea but I can't get to it right now. I'll bbl.

  • 11 years ago

    I tried to reconfigure the entry so you'd hit the foyer sooner and have more kitchen wall at the end there making a better opening (I think it needs to be longer?) but I couldn't figure it out with the laundry there. Sorry!

    aec2013 thanked autumn.4
  • 11 years ago

    Something like this but not sure it's doable:

    aec2013 thanked autumn.4
  • 11 years ago

    Maybe something like this between living room and kitchen?


    aec2013 thanked Lavender Lass
  • 11 years ago

    Autumn - Yes, I agree that the wall and opening need to be longer. Do you know how long your bar is? The way my plan is drawn, I think the "bar" is about 10 feet so I was hoping that would be enough length to make the wall (with pony wall) look okay.

    LL - Your picture is pretty. Are you proposing that as a pony wall or a pass through?

  • 11 years ago
    last modified: 11 years ago

    The island is 9' plus the aisle by the fridge is a healthy 38" or so. I can measure when I get home I can't remember anymore.

    I think if you did something like LL proposed that might be more workable given the space constraints you have - it's covers you but yet it's not so solid - and it's useful storage which is a bonus. I think it would be like 2 columns on the end with shelving and storage on the back of your sink wall there. So not really a pony as it will be cabinetry. Is that what you are thinking Lavendar?

    I also think that option would call less attention to the dining wall being different since it would be a feature sort of like furniture vs a wall.

    aec2013 thanked autumn.4
  • 11 years ago

    Autmn - Yes, any measurements you can take would be great!

    Here are a few more inspiration pictures. Thought on these?

    Maybe like this, but without the bar (just a pony wall or cabinetry) outside the cutout?

    The Rectory · More Info

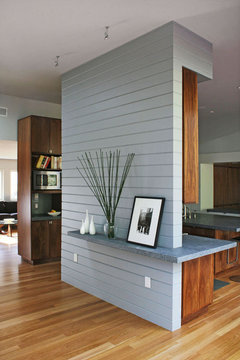
    A floating wall - imagine the bar extending out further to the right.

    Martha Road Ranch House · More Info

    Warm Galley Kitchen · More Info

    Wish I could see the living room side of this wall:

    French Country Estate · More Info

    Cole Street · More Info

  • 11 years ago

    Maybe a little too out there but perhaps a twist on the sliding barn doors that are so popular would be to instead do a sliding barn window over the pass through. Perhaps there are sleeker versions of the barn door as opposed to the rustic/country style.

    I haven't come across this in a kitchen but I have seen it done over a bathroom window for privacy and thought it was a clever idea.


    aec2013 thanked wifemothergoddess
  • 11 years ago

    The floating wall! The floating wall! Yes, that is so much cooler than the picture I'm about to show you of...

    a 1980s time capsule. The plantation shutters do a good job, when closed, of hiding the euro-style cabinets. Even with the shutters closed, but the louvers opened, you couldn't see that charming detail, but it didn't seem so closed off and you could have a conversation through them. (there was a dining table and a small sideboard below the window) With the louvers closed, it was just neutral, but not a blank wall. Of course, these are the realtor pics so they were open.


    As for sink open to LR, that's just my preference. I like my kitchen more separated, especially the sink. I think I'd rather a window above the sink than completely open.

    But, that floating wall is wonderful.

    aec2013 thanked bpath
  • 11 years ago

    Island is actually 9'3" long and my aisle between the island and the fridge is 44 1/2" (and I love it). After dwelling on it for what seemed like forever I find it funny that it only took a year and I can't remember the measurements - lol. Corner of the island to the angled wall by the dining room is 76" in case that helps.

    aec2013 thanked autumn.4