Software
Houzz Logo Print
webuser_336516396

Interior Design + Contractor work

last month

I have a 3bed 2bath home which has good bones. I am just looking at doing interiors of the house for which interior designers have quoted me from $5k to 30k. I have a few things that I want the contractor to do for me i.e. breakopen one of the master bedroom walls to open to the backyard, need 3 closets build, fireplace to be updated with electric one and some storage in the kitchen to be built, paint, hanging lights and other minimal stuff. Now this kind of work is too small for a general contractor who would have completely remodeled the house. My house does not need remodeling. What is the best approach to reduce my costs (Need some ideas on how to approach this) and find a contractor who could do this and not charge me $25-30k?

Comments (35)

  • PRO
    last month

    You will need to interview some contractors for sure and maybe some help from a designer but I would start with choosing a contractor who you feel good about. Maybe even friend can help with some of the design stuff since most of what you want is more in the contractors expertise.

  • last month
    last modified: last month

    "and other minimal stuff"

    Breaking open one of the master bedroom walls to open views/access to backyard is not minimal! Opening up an exterior wall is "remodeling!

    I have a feeling you don't have a realistic understanding of what construction costs are these days, both for labor and materials. Demand is high and skilled trades are in short supply. Good luck!

  • last month

    Often a good designer has relationships with great contractors - the designer gives the contractor a lot of repeat work and it’s easier for a contractor to work with a good designer than deal with a bunch of different/random homeowners. In my area when you work with the right designer you get access to their terrific pros - win win

  • last month

    I can suggest your break this down to a list of priorities. For instance opening up an exterior wall is definately something a contractor would do but if for instance if there is an existing window that you want to enlarge, a window installer could be a possibility. I have a list of things to do around the house and I already have rough quotes so I know what the budget will be for each task and I hire people who specialize in each area rather than hire a contractor who would then hire a bunch of smaller contractors. I just hire each smaller contractor to do small jobs as I get enough money saved for each job. I do not hire the same guy to paint a room as I would to install a new patio door, or another to put in new flooring etc.

    Pri thanked Lorraine Leroux
  • PRO
    last month

    The price quoted by the interior designer - is that her estimated budget for the project or is that her design fee?

  • last month

    Opening an exterior wall, building closets, fireplace replacement, painting, etc. is easily more than a $25-30k job! Unless, of course, you hire your neighbor’s cousin’s boss’s 20-year-old high school dropout son who quotes you $20k to totally destroy your home.

  • PRO
    last month
    last modified: last month

    Your accurate answer is right here below and 30K does not cover any addition, ANY size

    ""and other minimal stuff"

    " Breaking open one of the master bedroom walls to open views/access to backyard is not minimal! Opening up an exterior wall is "remodeling!

    ( Even a simple sliding door, more window would take all of your 5K and more )


    I have a feeling you don't have a realistic understanding of what construction costs are these days, both for labor and materials. Demand is high and skilled trades are in short supply. Good luck!"

    Re think your wishlist ..........Big re think in order.

  • PRO
    last month

    I might get hate mail from homeowners, contractors, and interior designers for giving out trade secrets, but I'll attempt to translate the client's scope of work as related to a contractor and the contractor's likely take on it.

    What the prospective client says:

    "... breakopen one of the master bedroom walls to open to the backyard, need 3 closets build, fireplace to be updated with electric one and some storage in the kitchen to be built, paint, hanging lights and other minimal stuff."

    What a prospective contractor hears:

    "I'd like you to perform the most difficult, high-risk aspects of a residential remodel and deliver the desired quality and schedule at a discount price. I'll take it from there."

  • PRO
    last month

    I JUST need this done...........hahahahahah

  • last month

    I am new to the US and have bought my first house here. Have never dealt with contractors in my life. This is more of a navigation question and was looking at tips. So, what I understood is it is best to look at contractors for specific jobs rather than looking at one contractor for doing all jobs (I had thought the latter would be cheaper than the former). Seocndly, the quote provided by designers is just the design fee. Some suggest they get their own contractors- some ask me to look for one. I understand I need to get my priority first and then navigate each task as it comes.

  • PRO
    last month
    last modified: last month

    It is best to figure out your budget!

    Prioritize the things most important, to you.

    First, post pictures of the home, the rooms you have in mind. what you are thinking of doing, and some inspo pictures of what your ideal may be.

    Interior designers work in many ways, structure fees in many ways- It is impossible to say what is reasonable for your "projects"

    Post the house......jpegs......not screen shots.

  • last month

    If you don't know what you are doing, you should get one contractor to handle everything. It doesn't sound like you have enough knowledge to act as your own contractor and hire different sub-contractors. Do you know what your local building codes are and what permits you might need?

    Where are you located? I can recommend good contractors in Los Angeles and southwest FL. I'm sure others here can come up with more referrals, if you narrow down your location.

  • PRO
    last month

    Yes, hire one contractor that will handle everything. Much less headache for you to juggle different sub contractors.

  • last month

    The only way to save money on these types of projects is to be able to bring some level of expertise to it yourself. If you don't have the expertise, you have to pay someone for it. It's important to be realistic about your capabilities and not get in over your head with your contribution to a project. When you move, it's normal to want everything to be just like you want it as soon as possible, but it might be better to wait and save your money to do things right. If you do things out of order you can cause yourself more problems.


    If you post some pictures of your house people will be happy to offer more guidance now we know you are a first-timer. Most of the frequent commenters here are pros, or people who have owned multiple houses and done many projects already.

  • last month
    last modified: last month

    The answers you're getting reflect your CURRENT level of involvement. You can research each project. Brake each down into materials and labor. Pull your own permits. Explore the different methods available to learn about quality considerations. Draw scale plans Decide if some parts are tasks you want to do. Sometimes you need to control something to end up with the finish you can be satisfied with. All these are options that affect the cost. Learning what it takes will help you choose contractors. And better know when to fire one. Which happens. Having knowledfe helps you avoid contractor pricing "errors", which are always in their favor.

  • PRO
    last month

    It requires more info from you to help. A door out to the garden from the bedroom can be a huge job or not so bad depending on the wall and if there is a waindow that is a nice width. Clsoests where ? FP replace,ment ideally a firpeplace shop. Hanging lights can often be DIY. To really get any real help you would need to post pics and more detail

  • PRO
    last month
    last modified: last month

    Find an independent contractor, with great reviews, in your area to open the wall, do the closets, build the storage in the kitchen. He will pull a permit for the wall. Next you want an independent electrician for the fireplace and an independent painter. Each will give you a quote. Easy peasy.

  • PRO
    last month
    last modified: last month

    ^^ Way up (original post)

    "What is the best approach to reduce my costs (Need some ideas on how to approach this) and find a contractor who could do this and not charge me $25-30k?"

    The high end of 30k, INCLUDED the design/designer, did it not?

    Let me say this, until you post pictures of the house, until you post each area and show us what you are thinking of doing, what you want, via an inspo for these areas?

    We are rather helpless to advise you.

    Example...... from all of this, below

    "break open one of the master bedroom walls to open to the backyard"

    Show us pictures of the master bedroom. If you step out to back yard? You step out at what height to ground? Because you most likely need a couple steps to meet code

    " " need 3 closets built ..........

    Where, in which room?, The master bedroom, or kids bedrooms, entry hall? Show it

    "storage in the kitchen to be built, WHOA.................?

    Show the kitchen, Every angle, in day light. Show where you want the additional storage.

    What do you want the "dream kitchen to look like? Add inspo pic

    All of this in a best case, requires communication of a design. No contractor is your designer, A contractor is the technician who executes the design

    Can you get help here? Yes. When you do all as above.

    Last........have you spent a single day in the home? Or you bought and have not yet moved in?

  • last month
    last modified: last month

    As per OP, the quotes of $5K-30K was just for the design work.

    OP has no idea how much the projects will cost, but wants to spend less than $25K-30K.

    "the quote provided by designers is just the design fee. Some suggest they get their own contractors- some ask me to look for one."

  • PRO
    last month

    "Are we having fun, yet?"

  • last month

    Home is based in San Jose California


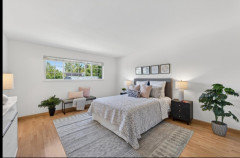
    This is the window that needs to be converted into full length doors

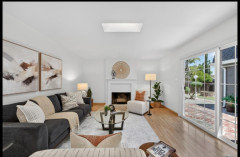
    Fireplace that needs updation


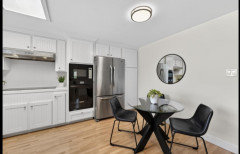
    Replace dining room with storage

  • last month
    last modified: last month

    It looks like you know what you want and your pics are showing IMO that an interior designer is not needed at this phase.

    Use the interior designer when you are ready to choose furniture and color schemes.

    I as well want to replace one of my fireplaces with electric. One quote from my go-to handyman is 2500.00 to remove the old fireplace. Another quote from a company that does this kind of work is 4500.00 - so you will need to call around for this.

    I wanted a built-in cabinet in my dining room and was quoted 1000.00. I ended up purchasing a free standing cabinet and it works well. Again - call around for quotes.


    Also....it looks like you need more countertop space - maybe consider adding an island.

  • PRO
    last month

    The picture posted by the OP look suspicious.

  • PRO
    last month
    last modified: last month

    The listing has only one street front photo, ( with "sold" ) but I would prioritize kitchen, up to you on slider out to the back yard and whatever landscaping ie hardscape/ soft etc The fire is no tragedy as is and "need" is debatable. If you are talking about a linear electric fire, it needs a design for the wall in entirety. You want a tv above? Something else?

    You don't just "add storage" to a kitchen .unless you would be talking about a console on the breakfast table wall? To contain what?

    Move in, live in it a while and post a full drawing of the kitchen in the meantime. Every inch of every wall, window opening, measured.. You can get help with that, here, but not without exact dimensions and more pictures as well.

  • last month

    " This is the window that needs to be converted into full length doors "


    With a door that project alone is 30K or more, product dependent. And that assumes the exterior is easily repairable.

  • last month

    For ideas on the bedroom door, can you post pictures looking back at the window location from 30-40 feet back. And a shot standing at the outside wall looking straight nack plus one to each side. The window you have likely already has a header with correct structural studs on each side of the window. This makes it easy to install a doorwall the width of the window or less. Electrical lines are in the wall and moving it or them will be easy. As will anding a switch for outside lighting next to the door. The quality and size you want will impact the price. As well as whatever you wan to have to walk out on when you use the door.

  • PRO
    last month

    Just so you know, nothing is easy in California. I have many questions. Is this house in an HOA? Most Home Owner Associations (HOA) have strong rules on what you can do and how you might need a Modifications HOA committee to review and approve especially changes that impact exteriors. I have a feeling you are in way over your head and couple that with possible language barriers complicate your desires. Is the photo of the bedroom a real estate website photo? Those can be very misleading. So you definitely need knowledgeable help if you decide to proceed with these changes. Maybe start small and get some knowledge and experience in your area. BTW, Dan (above) made some statements I totally disagree with. Moving electricals is not simple or easy or low cost. If the existing electricals need work, it can trigger whole house electrical upgrades to current code. So please go slow and educate yourself on your local rules, deed restrictions, HOA requirements and other restrictions before you go much further. Good luck.

  • last month

    In the wall pictured the likely only electrical is a single run of wire running between two outlet boxes 12 feet or less along that wall is code NEC 210.52. You deal with 13 feet of wire and some drywall. Not running a new circuit from the breaker box. Not calculus. Merely addition and subtraction level. Same with adding a light switch and exterior light to the circuit. More complicated is possible. Add a hot tub with heater and filter or an outdoor kitchen outside the door.

  • PRO
    last month

    That’s best case situation Dan however my experience is when you start opening walls all kinds of surprises crop up. This home is also in earthquake territory. Lots to consider.

  • last month
    last modified: last month

    The city building department will have the blueprint showing the electrical plan submitted for the permit when constructed. Find out what was done. Then move forward if feasible. Use ai to determine the procedyre and time involved for your location for this request. Should be a couple days.

  • last month

    Flo made some great points about California building regulations and restrictions that will likely complicate your project.

    Plus, it seems to me that San Jose, California is likely a high-cost area which will make your budget unworkable.

  • last month

    Budget A and Budget B. A uses a designer and associated suppliers and contractors to shape and execute the project. In your area with the level of rebuilding going on, it could be difficult to move forward. A saves you a lot of money. You won't have enough to spend any of it. B divides the project into segments, breaks each segment into labor and materials. You find and compare components after learning about what;s involved. There are experienced people of this forum ready to help you through a B project.

  • PRO
    last month

    "The city building department will have the blueprint showing the electrical plan submitted for the permit when constructed."


    True, but that doesn't mean that's what was built. Prints are really just very strong suggestions.


    Anyone who doesn't engage a general contractor before a designer is setting money on fire. You can't design cost effectively until you know what's going on.

  • PRO
    last month

    A team of both a general contractor and designer is best. They “see” from different perspectives. A good team brings great end results.

  • PRO
    last month
    last modified: last month

    People posting 150K+ projects should expect them to cost 150K+. San Jose has seismic codes that are going to have to be dealt with.