

Massive Post Modern Windows
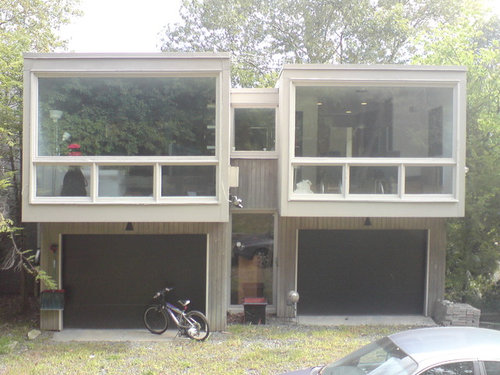
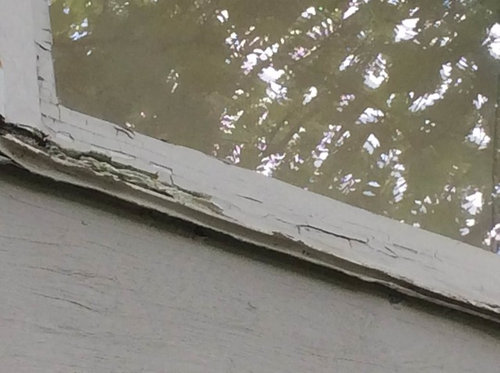
Help. I have massive windows and a 1969 house. It costs thousands to
replace the windows. But a contractor offered to take out the glass and
replace the rotted wood and rebuild the frames in treated exterior wood
fro about 1/3 of the price-also thousands. The price is better, but I
fear the possibility of the house collapsing. Does anyone know the
horror list of what might go wrong when such massive windows are
removed?They are too far gone to be left alone-but it is possible to buy
time by patching in place as we are near retirement and may only be
here three more years.
Comments (36)
 11 years ago
Striking modern design. What geographic area are you in, roughly? What do you think caused the damage?
I suggest driving around the neighborhood looking for similar houses. If they've all been rebuilt and their windows reconfigured by an architect, that's a hint that you could consider similar redesign. Before spending thousands, I suggest you might evaluate the condition of the rest of the house because some modern designs like this can have significant water damage problems if there are flat roofs and strong winds driving rain against huge windows.
Related Professionals
Lafayette Interior Designers & Decorators · Bangor Interior Designers & Decorators · Flagstaff Interior Designers & Decorators · Farmington Interior Designers & Decorators · Toronto Interior Designers & Decorators · Mobile Architects & Building Designers · Monroe Architects & Building Designers · Lafayette Architects & Building Designers · Montgomery Kitchen & Bathroom Designers · Sebring Kitchen & Bathroom Designers · Alpena Kitchen & Bathroom Designers · Hempstead Kitchen & Bathroom Designers · Oneonta Kitchen & Bathroom Designers · Durango Kitchen & Bathroom Designers · Garden City Kitchen & Bathroom Designers 11 years agolast modified: 11 years ago
The windows don't hold anything up. Glass is not structural.
The houses around here that have similar are basically large sheets of glass held into a stick built frame with quarter round stops, exactly what your contractor is talking about. However, windows like that don't open so you need a conventional window for opening. (which would be the three awning windows below. ) The esthetic problem with this is that the proportions of the fixed window built-in-place and an opening window with an actual frame around it are not the same. That would have to be taken into account.
That said, single pane glass set into a frame is not a high performance window. The heat and cold transmission is very high. Maybe your contractor could get high performance glass to set within these frames, but that might bring you a lot closer to what a real window costs.
I am replacing what is left of my windows like that with real windows. I bought this house knowing that I would have to replace the windows, but such a window may turn off buyers.

Here is an example. In a different house. The end wall is essentially 2x4 frames with glass cut to fit. They are fixed.
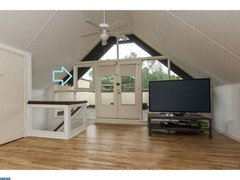
I do not have a picture, but the ones that have been altered to have some units open look like this: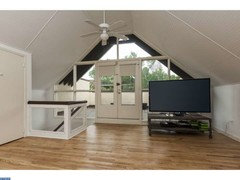
There has to be an additional frame within the opening to for the window itself, and then a frame around the glass that can be opened. It's much thicker than the frame around the fixed pieces. so there is less glass area:
 11 years agoPali is correct your house is not going to collapse if the glass is removed. However....if you reinstall the old window, you will probably save some money in the short term, but any prospective buyers may devalue the house when they realize that the windows are not updated thermally efficient windows.
 PRO11 years ago
I agree with Kivi on everything. Our company has replaced several windows in this situation. There is nothing structural that will interfere with replacement windows. Here in the Midwest we use Polaris products because of quality and price. I doubt that you can get the same design and layout of the windows therefore adjustments need to be made. Do your research and hire a qualified carpenter, don't skimp on experience. All the best.
 11 years ago
Lemons into lemonade. An alternative might be to re-frame the entire window openings and install full width sliding doors. Add a deck the full width of both widowed house sections creating a T configuration in combination with the existing deck area between them. The doors are double glazed (energy efficient), can provide ventilation, would add to your enjoyment and the resale value of your house.
- 11 years agolast modified: 11 years ago
HI -- Get a structural engineer to give you an idea or the final word of how bad the windows are and so on . There is a wood fill product that could be used depending on how much damage there is . Then I would paint the window frames black . If they can be rebuilt then maybe cost permitting , have the frames done in mahogany or Epi wood . Better for re-sale .... good sale feature .
- 11 years agoLefty....why would you need or want to spend $ on a structural engineer to replace these windows? The glass is not structural.
- 11 years ago
I agree w/lefty47. Get an engineer in to see what are the real possibilities. You'll never recoup the money you spend, but double windows would make the house easier to sell, unless you are in mild climate.
- PRO11 years ago
If you want to get an idea of how leaving as is or doing any of the options impacts your resale - not just price, but speed of a sale - get a realtor (or 2-3)to weigh in on it. Where I am, they want a ready to move in because most are moving out of the city with kid on way, and have lived in places someone else took care of everything. So its better for us to address/fix while living here for combo of maximizing resale and importantly, speed of sale. I also think better for you to actually enjoy anything you might have to do to get house sold anyhow. You can likely get a low HELOC assuming you have most of the mortgage paid off to help with any renovation from a cost standpoint.
You may find the short fix is more money down the drain from a resale perspective vs an alternate possibly costly or more involved fix.
The other benefit is you get to get a sense of which realtor you actually want to work with when the time comes.
- 11 years ago
I don't know where you live, but I have lived in a beautiful mid-century house (built in 1970) that had similar large single-pane glass windows in the DC area. It was so so so cold in the winter (we learned the origin of the word window; "wind" "ohhh" ) and hot in the summer. When the house was about 5 years old we added custom storm windows to it. It made the house bearable and helped with gas and electric bills and are still in use today. Now window technology is so much better I can't imagine sinking thousands into the old technology.
Maybe there's an energy efficiency program (through your utility or the government) which would help pay for new energy efficient windows and offset the cost of doing the job right so you're not wasting thousands of dollars on a patch and simply prolonging the life of outdated window technology.
- 11 years agoPalimpsest is right, windows are not structurally weigh barring so no worries there. You could replace them as he did and keep a similar look to the home using updated technology, this should not really effect the resale price of your home and in some cases could improve it. I would suggest you consult a local architect that has done glass on metal construction, if not I would suggest talking with a commercial window manufacturer. No one knows windows or what you can do with them like they do. Best of luck
 11 years ago
theres a header above the windows. if there wasn't the glass windows would have collapsed under the pressure already.. you could enclose a lot of the area and get smaller ones. at a home improvement store like Lowes or Homedepot the window are great quality and not expensive and finish the out side in what ever you want . not a big issue pretty simple..
 11 years agolast modified: 11 years ago
Those windows are part of the exterior design of the house and very nice. I am guessing that they also let in a lot of light, which you are probably by now very accustomed to and would be pained to lose. For both those reasons I would not alter the facade. Curb appeal is critical to resale value, and messing around with this without a good alternate design from a good architect is just not a good idea.
I lived for over 10 years in a house with large original mid century windows outside of Boston. Pictures of the interior of similar houses from the 50s showed people sitting around with martinis in big heavy sweaters and heavy pants or long wool skirts with thick stockings. This is not how most people now expect to live and we didn't like it either. Cold air poured off those windows.
If the rest of your house is in good shape spring for double or ideally triple glazed modern windows (either low-e or low solar gain or both, depending on climate) . Anything else is a waste of money. If you live in a cold climate most buyers will know what an old window means in terms of comfort and heating bills and they'll value the house as "needs new windows" even if the windows are technically new. If the rest of your house is in poor shape and you don't intend to fix it up then for three years mend as cheaply as possible and sell "as is".
- PRO11 years ago
Replacing the windows as they are = thousands. However framing and siding are relatively inexpensive. The framing around the windows appears to be gone anyway. Not sure of costs in your area.
Consider pulling the windows, framing the space to size for standard sized contemporary double glass windows. Perhaps the new window size could be the same or only slightly smaller in width than the garage opening below. Still large, three or four verticals, single long glass/crank out style, but not floor to ceiling.
This will also be in the thousands probably, but probably not as costly as straight replace and will keep you warm/lower fuel cost, still look like they belong to the home.
- 11 years ago
4 years ago we had to replace our 39' dining window. Used low E glass in original frame. All worked out well
- 11 years ago
Have you considered swapping out the windows for over-sized sliding doors? You could install transom windows above them to allow the same amount of light into the interior and a simple wrought iron or pipe railing in front of them for safety sake.
- 11 years ago
I'd work the problem backwards. Find a great realtor (whom you will use to sell the home in 3 years) with a great home inspector to evaluate the options in terms of resale and cost. Add their recommendations into your decisions. Perhaps patching right now might hold the finger in the dike and allow you to sell home "as is" so new owners can make the choice as to what they want. We have seen people make some expensive decisions that actually devalued their home.
- 11 years agolast modified: 11 years ago
I would really try to avoid resizing the windows on this house because this house's entire character is based upon the glass walls on the second floor.
I would buy a house with rotten window frames (I did.) before I would buy the same house with brand new windows that were cobbled in but did not look right. (Well, I did this too but they didn't change the actual size of any openings).
It would be extremely easy, unfortunately, to take this house from a really cool-looking modernist with rotting windows, to a remuddled mess with brand new energy efficient windows.
I agree those who say talk to a realtor about it. They may recommended selling the house with the price adjusted accordingly. As long as the framing isn't so rotten it's dangerous or causing water damage, it may be best to patch and paint. That's more than the previous owners did to my house for decades and it hasn't really caused any additional problems in the four years I've owned the house as I work through the renovation.
- 11 years ago
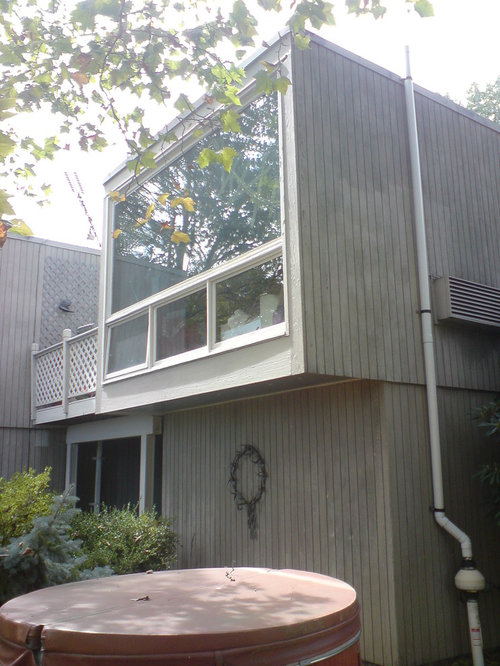
Why would anyone suggest sliding doors? To where? It seems as if these windows are on both ends of the house, a set above the garage doors, and also at the back above the hot tub, so by my reckoning there are 4 big windows. I think in the long run the best value for your money is to have them all replaced with framed in smaller windows or combinations of windows. It is a pretty straightforward job, add some siding and they would still be a great feature as well as not scream to potential buyers- " You will spend thousands on either heating and cooling costs OR new windows!"
 11 years ago
Agree with palimpsest. The windows are what make the facade which, by the way, I think is terrific. Definitely no to sliders, no to resizing. You've received some great suggestions here. Ask local experts to have a look and to weigh in on the best option for function and durability without compromising aesthetics. Good luck with your amazing vintage home!
- 11 years ago
I'm in your age group. Totally not worth removing and replacing windows, as you have retirement in view. Replacing rotten wood is the perfect way to go.
A younger buyer wouldn't be faced with an immediate worry --- which only invites fear, translating to lowest offer. With no sign of rotting wood, the buyer can do whatever they want, just when it pleases them.
Assuming your home is unique for your area, uniqueness is the real selling point. Your eventual buyer will surely be attracted to its design. Don't overthink it! :)
- 11 years agolast modified: 11 years ago
Whether you stay or go, you have to deal with those windows. Do you think buyers won't notice? Something is wrong if they are rotted that much, that problem must be solved before you put in new window frames. Looks to me like there is noting stopping rain--no gutter system--to divert water away from those frames. Didn't any of the contractors mention that?
Be very cautious when someone says they can do the job for 1/3. How much investigative work did you do before calling these contractors? Ask for contractors license number, verify they are in good standing with the state or licensing board, check online for comments under their name (or company name), ask for at least 5 references of jobs like yours that they completed. If they've never done this work, skip them. Just because someone has a license doesn't mean they aren't a crook. Be very careful before you make any decision.
Some counties and states have special help for seniors, providing monetary help or low interest loans for work to be done. Check with Habitat for Humanity, ask if they'll look at the problem to give their ideas, some will help out seniors in need.
- 11 years ago
Good comments!!! I think starting the process now of conferring with local realtors and workmen is a good way to begin collecting your thoughts about this. I am in the aesthetics corner and advise shying away from making any alterations of proportion, unless you have consulted an architect who understands mid century design. As Plimpset said, "It would be extremely easy, unfortunately, to take this house from a really cool-looking modernist with rotting windows, to a remuddled mess with brand new energy efficient windows." So true!
 PRO11 years ago
Being a licensed architect and a design/builder, the large piece of glass is proof that it is not structural. The header probably isn't carrying any load. It looks like your roof and ceiling structure are on the side walls. Anyway you can and should replace with a new unit. The glass should at least be two layers with argon gas fill and a low E coating. Since the windows are White, I would recommend, in the following order, outside. aluminum clad, fibre glass or vinyl. The upper window should be direct set, that means a larger piece of glass set in the frame not in a sash like you have now (this will be less expensive). A less expensive configuration would be a floor to ceiling, tempered, direct set 5' or 6' in the middle with narrower standard size awning windows with direct sets above on each side. The center and side direct sets can be custom size to work with the standard awning windows. The installation will be easier since they can be installed in three separate pieces, then snapped together with small metal mullion covers (these are standard items offered by aluminum clad window manufacturers). An 8'-0" tall triple slider that would closely fit the opening might be economical (you could use aluminum side and head fillers if they wouldn't be too large). Rather than building a deck, you would have to attach a code compliant railing on each side of the middle sliding door. An economical window company that I would recommend is Lincoln.
Barry A. Weinstein, AIA see my web site at houzz.com/pro/bwaco
 PRO11 years agoyou can purchase double paned gas filled glass in large sheets with no frame for a reasonable price. call a Comercial glass shop. frame with new wood and you have a great window.
- 11 years agoI love your home!
Yes, keep the existing profile and look. It's wonderful having the glass and light. I recommend one stationary horizontal window running the entire length of the room (where you currently have 3 windows). Then add a casement window on either side of a large stationary picture window. The casements can be any size, but should open out in the opposite direction. This preserves the view, while adding functionality with two windows that you can open. I would definitely go with a stationary pain along the bottom to avoid risk of potential water damage.
Good luck and happy (soon to be) retirement! - 11 years agolast modified: 11 years ago
Is it just the window frames that are rotting? or the is it the overhang (floor and walls) with the windows that is also rotting or even more, such as the roof? It would be wise to know the cause of and extent of any rot before beginning a remodel. If it's more than just replacing windows, you might need to know any rules, regulations, laws and ordinances that could be applicable to your project.
Consider building a permanent deck in front of the exiting windows and changing out the existing windows for a pair of 5' patio doors with metal frames or one door with sidelights that would go well with the existing windows in the rest of the house. From such a permanent "scaffolding", replacing the existing windows would be much easier and perhaps even less costly overall if you're paying labor.
If it's JUST the window frames that are rotting, if you just want to replace the window wall with a wall with windows, the easiest beginning may well be to sacrifice the windows: clear the area below the windows of people and belongings, wear protective eyeglasses and clothing and use a long handled ax or hammer to break out all the windows rather than pay the labor to remove the heavy things intact. Rotten frames will be much easier to remove without trying to protect the glass.
As an alternative, perhaps your local Habitat for Humanity knows someone that will remove the windows in exchange for keeping them.
If you're going to do the work yourself and if there is any rot other than the window frames, you might consider investing in four treated posts (and post stands) for holding the weight of the four outside corners of the overhang and create four decorative identical triangles made of treated boards to attach to the downstairs to hold your support in place. Such posts could be used to better to support the overhang permanently or to support a permanent deck if you're opting to replace the existing window wall with patio doors -- or they could be used only for temporary scaffolding.
If you don't want/need to keep the huge windows and it is only the frames of the windows that are rotting, your project will be a lot less expensive and might even end up being one you can do part or even most of yourself, especially if/since there is no electrical wiring in the window wall, and if you invest in a how to book and, perhaps, a nail gun.
You'd need to decide if you want a roof overhang to prevent future rot, or perhaps plan an awning as an alternative, especially if you replace these windows or patio doors with frames that are wood rather than the more affordable aluminum or vinyl windows.
Windows with aluminum or vinyl frames tend to install -- slide into place -- from the outside and, in addition to measuring carefully, You'd likely need likely to panel the outside wall with treated plywood boards (suggest painting them) before installing the windows and you'd likely need help lifting the windows in place, even if you lean them against the ladder and push them up the ladder and up the wall to set them in place rather than carry them. It can be done by one person (my son did it) but only at the risk of back injury, especially when working from a ladder rather than scaffolding. Other siding and trim could go atop the plywood panels.
Higher end -- more expensive and fancy -- double pane and even triple paned windows come already wood framed in a wide range of prices, including with window sills and trim already affixed thereto -- and installing them is mostly a matter of setting the frame in the framed walls. You'd need to note as you're choosing them if they install from the outside or inside if you were going to install them yourself.
If the flooring and walls of the overhang are also rotting, you should consider: would the rooms involved be large enough if you "lost" the 3' or so of the overhang.
Edit to add:
If leaving the windows as is means risking failure of the frames and the potential for the windows to just drop out and break, consider that this could occur during winter and/or rainy weather creating more damage and cost and problems. If at all possible, do address this now.
Good luck.
- 11 years ago
HI -- Kivi -- The people feared the house will collapse ( in the opening comment ) while the windows were being re-built or repaired . A structural engineer would access the structure to make sure of potential support problems while working on the windows .
- 11 years ago
100% agree with palimpsest. Anyone drawn to the style of house will be wanting it's original character. Talk to real estate agent to see what is best chance for resale. Most people would prefer a $ amount to handle the repairs and do what they want, not settle what for what you may have felt was the right decision. If the damage to the frames can be mitigated with cleanup and wood filer, silicone and paint for the rest of time you are there, that would be my plan.
- 11 years ago
Yep. You have a VERY unique house and the charm of that house is those windows. I wouldn't just slap up some siding and smaller windows just because it's cheaper. Educate yourself as best you can - asking a realtor is a great place to start - and then make sure you talk to as many contractors as you feel comfortable with to get pricing on various options. Even though you don't want to stay long, not fixing those windows might make it harder to sell, especially if you want a quick return.
 PRO11 years ago
There are tax credits for energy efficient window replacements/upgrades, among other energy efficiency improvements. There is a 30% Federal tax credit, and additional ones vary by states. In North Carolina, there is a similar 35% tax credit. This means that in NC we can get reimbursed up to 65% of expenses up to the maximum allowed amount (cap) between federal and state tax credits for certain energy requirements.
https://www.energystar.gov/about/federal_tax_credits
Aesthetically, I'd stay with the same window configuration with only minor adjustments, if necessary, to work with standard window sizes.
- 11 years ago
I agree with designequation. I would take it further though. I don't want to sound negative but your house in it's present condition will not sell and it sounds like you are close to considering putting it on the market. You have already acknowledge some issues with your home and it is on line where this information can be found. Depending on the state you live in there are laws about disclosure and repairs. You may be responsible for additional repairs that may be uncovered and depending on your contractor, well let me just say that you need to do some serious research before you hire any one. Post Modern homes don't sell quickly. They do take a special buyer. That is mainly because most people are not creative and can't figure how to decorate or how to fit their furniture into this space. You might want to consider putting your home on the market now as a fixer-upper. That attracts young people who often think they can do the work themselves and they often do. I love the deck idea! I would definitely consider that along with new garage doors and a new roof. That is expensive I know but it sounds like you may need one. If you can, get rid of that flat roof, it is doing you no favors. The deck idea allows you to have beautiful french doors out to the deck and your home will still be filled with light. I would coordinate the doors to your deck with new garage doors. Think modern cottage. It's so hard to know what to do and what will save you money and sell your home. You have to remember that curb appeal is important. I also do not know if it is possible but maybe there is a good school of Architecture close to your home and you can ask them if they want to take on your home as a project.










miacometlady