

Between-The-Studs Bathroom Cabinet.
11 years ago
Sort by:Oldest
Comments (8)

Related Stories
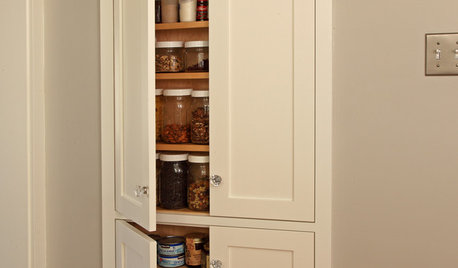
STORAGETap Into Stud Space for More Wall Storage
It’s recess time. Look to hidden wall space to build a nook that’s both practical and appealing to the eye
Full Story
DECORATING GUIDESQuick Fix: Find Wall Studs Without an Expensive Stud Finder
See how to find hidden wall studs with this ridiculously easy trick
Full Story
BATHROOM DESIGNShould You Get a Recessed or Wall-Mounted Medicine Cabinet?
Here’s what you need to know to pick the right bathroom medicine cabinet and get it installed
Full Story
BATHROOM STORAGE10 Design Moves From Tricked-Out Bathrooms
Cool splurges: Get ideas for a bathroom upgrade from these clever bathroom cabinet additions
Full Story
KITCHEN CABINETSChoosing New Cabinets? Here’s What to Know Before You Shop
Get the scoop on kitchen and bathroom cabinet materials and construction methods to understand your options
Full Story
BATHROOM DESIGNRecess Time: Boost Your Bathroom Storage With a Niche
Carve out space behind the drywall to add shelves or cabinets, giving you more room for bathroom essentials and extras
Full Story
BATHROOM DESIGNSee the Clever Tricks That Opened Up This Master Bathroom
A recessed toilet paper holder and cabinets, diagonal large-format tiles, frameless glass and more helped maximize every inch of the space
Full Story
BATHROOM VANITIESAll the Details on 3 Single-Sink Vanities
Experts reveal what products, materials and paint colors went into and around these three lovely sink cabinets
Full Story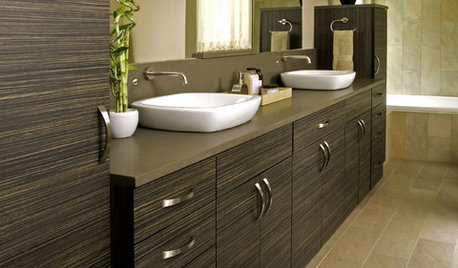
BATHROOM DESIGN2012 Trends: What's New for Your Bathroom Cabinets
New bathroom storage cabinets will be colorful, contemporary and creative
Full Story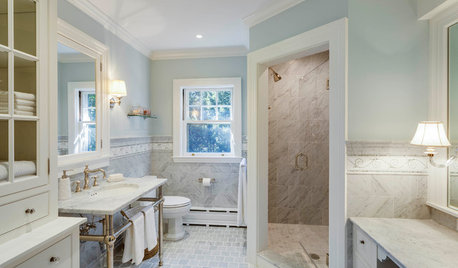
BATHROOM DESIGNWhich Bathroom Vanity Will Work for You?
Vanities can be smart centerpieces and offer tons of storage. See which design would best suit your bathroom
Full Story
greg_2015
emmarene9
Related Professionals
Augusta Home Remodeling · Victoria Home Remodeling · Lima Home Remodeling · Providence Home Remodeling · Ogden Home Remodeling · Ardmore Home Builders · Beatrice Home Builders · Lebanon Home Builders · Mansfield Home Builders · Chula Vista Home Builders · Grand Junction Home Builders · Saint George Home Builders · Rock Springs Home Builders · Gary Kitchen & Bathroom Designers · Albany Kitchen & Bathroom Designersweedyacres
vjrntsOriginal Author
rgress
weedyacres
StarCraft Custom Builders
Vith