Software
Houzz Logo Print
ttdang

Need help with kitchen layout

11 years ago
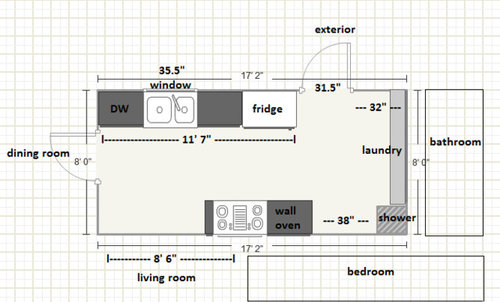
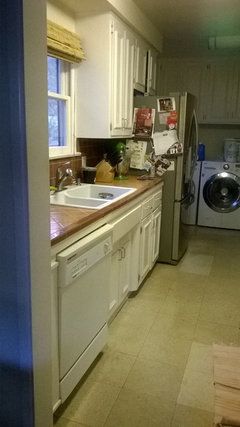
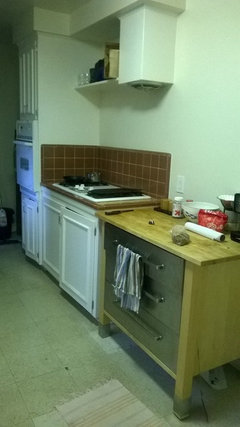
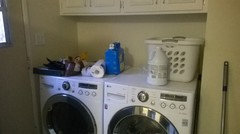
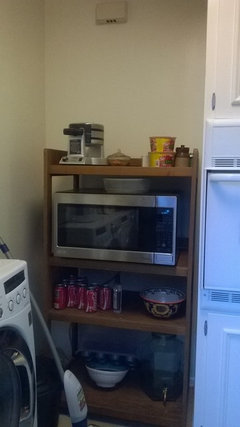
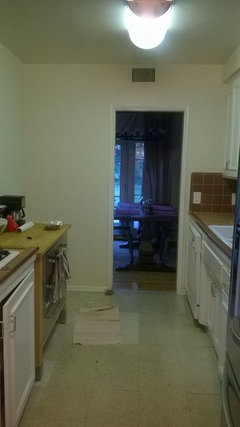
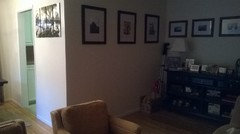
Hello, I'm new and would appreciate any advice/ideas on a kitchen layout. This is our current kitchen:

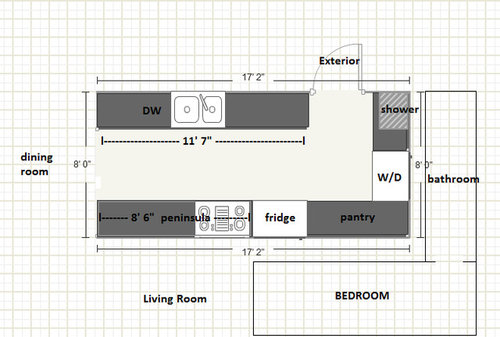
My idea for a new layout:

Comments (15)

  • 11 years ago

    Some info:

    Our Goals: open concept, more counter space/storage, new pantry, more light, and a peninsula

    Dwellers: young couple with plans for kids in the future

    Function: Cooking with occasional entertaining

    Appliances:
    we are coffee drinkers, would like to replace cooktop/wall oven with
    range/hood, fridge is SxS, and washer/dryer is SxS but can be stacked

    Your
    advice, ideas, and help is greatly appreciated. Thank you!

  • 11 years ago

    You're right about the shower and cost. Any reason why the sink and DW is moved there? We would like to keep the sink where it's at and move the fridge some where else so that it's not next to the door. We also want the range on the peninsula so we're able to see the living room while cooking.

    Any other ideas on where to place pantry and fridge?

  • 11 years ago
    last modified: 11 years ago

    The range on a peninsula is going to be hard to vent without blocking your view, and more expensive. If you can keep the sink and range on the same counter run, as benjes plan does, you'll have the most useful counter space - most prep happens between sink and range.

    Only thing I see is that it would be nice to have that whole run by the fridge as pantry, and the window is right there. Hrm.

  • 11 years ago

    There's no circulation path in the proposed layout other than straight through the work zone in the kitchen. If you want to go outside? Through the kitchen. Want a drink? Through the work zone. Your proposal just doesn't work on so many levels.

    What does the rest of the home's layout look like?


  • 11 years ago
    last modified: 11 years ago

    Do you have a whole-floor layout that shows all the rooms on the same floor as the kitchen along with doors/doorways/windows, approximate dimensions, etc.

    Is the "family entrance" the exterior door on the top wall? Is there a garage there?

    Where is the "guest entrance"?
    You really need landing space b/w that refrigerator and range.

    Where are the actual walls? Is that whole bottom wall open to the LR from the bottom bedroom's left wall and all the way to the left?

    Is the range on a wall or on the peninsula and open to the LR? It looks like on the peninsula b/c of the measurement on the peninsula, but I wanted to double-check.

    If the range is open to the LR, you need need a deeper peninsula!

    I suggest extending the wall to at least include the range. If you have the range open, you will need to have a stronger and bigger ranghood than if it's against the wall. Ranges/cooktops on islands and peninsulas are subject to more and stronger cross-currents than those against a wall so there will be more spreading/drifting of steam/fumes/grease/odors and the hood has to work harder to capture and exhaust them. In addition, there are no upper cabinets on either side to help corral the steam/fumes/grease/odors so they can be vented outside via the rangehood. Since the range is open to the LR and the rest of the house, you don't want steam/fumes/grease/odors spreading throughout the house! (Food smells good while it's cooking, but not a day later when it's a "stale food" smell!)

    Hood against a wall: 6" wider than cooktop; 24" deep; 600 to 900 cfms; only finished on the three exposed sides (or can be under an upper cabinet); can vent into the wall or up to the ceiling.

    Hood on an island/peninsula: at least 6" wider, more is better; 27" deep, 900 to 1000 cfms - stronger if you plan to mount it higher than the manufacture's specs; all four sides must be finished; can only vent up through the ceiling.

  • 11 years ago

    The best I could do for layout: The blacked out part of the kitchen is the 3/4 bath.

  • 11 years ago
    last modified: 11 years ago

    Nice drawing. Can you show the bathroom side of the house too? Is this a one bedroom?

  • 11 years ago
    last modified: 11 years ago

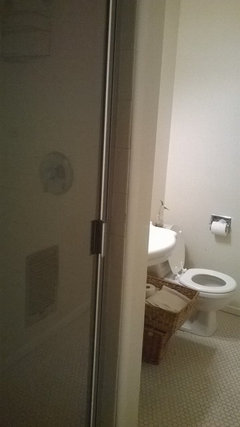
    It's a one-story, 3 bdrm, 1 3/4 bath house. 1126 sq ft. The kitchen lacks counter space, has a few odd spaces, and blocks the light into the living room. I included a pic of the bathroom that's behind the kitchen. If we do the kitchen remodel, I'm going to include the bathroom too. Here's pictures:

  • 11 years ago

    Can you show a complete floor plan? It really helps to see the whole house.

  • 11 years ago

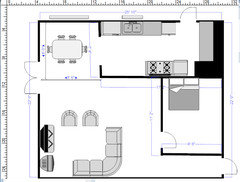
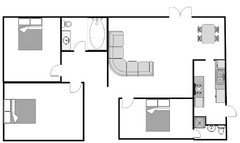
    Here's a sketch I did. It's definitely not to scale. We would like to break down the wall that divides the living and dining room.


  • 11 years ago

    Oh!! I get it now. Do you enter between the two bedrooms? Is the door into the kitchen from a carport or garage?

  • 11 years ago

    yes, that's the front door. the door from the kitchen goes to the side of the house, backyard

  • 11 years ago
    last modified: 11 years ago

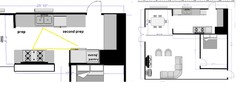
    Here's a quick idea, giving you access to the back door. You don't
    have a long stretch of counter, except over the DW, but the cooktop overlooks the LR, and
    the sink is under the window. You need a raised wall behind the cooktop,
    or a buffer zone, which I drew as the white rectangle. Under the
    overhang could be cabinets or a built-in bookcase. If you go with a range, the ovens space could be a pantry, and if you stack the W/D, more pantry space. Click to enlarge:

    Another suggestion: If you stack the W/D, a small rolling cart could be kept in the space beside them, brought out when you need more prep space. It could be put in the DR doorway between the counters, then rolled away when prep is finished. (Maybe casters could be added to your SS/wood cabinet, if it would fit.)

  • 11 years ago
    last modified: 11 years ago

    Could you please draw the whole house plan on graph paper where 1 square = 1 sq. ft.? A hand sketch would be just fine, but that is the easiest way to both provide us the measurements of everything and give us something to scale that we can tinker with. You'll get the best, most relevant suggestions if we have that to work with.

    Are there no closets anywhere? Surely not.

    And are there pretty views in any direction?