

Single floor plan review
I was wondering if we could get some feed back on out floor plan.
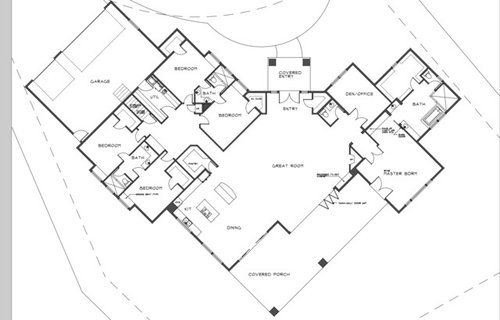
We have 4 kids aged 9-13. We want an open floor plan and for the house to take in the southern views out the back of the house. We are pretty happy with this layout but I would like to see what you guys think.
Comments (53)
 11 years agolast modified: 11 years ago
Your varied exterior serves little purpose and will be more expensive to build. You can still have angles inside a less convoluted perimeter.
Is something planned for the 'lobby' central to the children's bedrooms? Study area? Place for kids to entertain a visitor? (If so, it needs to be larger. If not, it's a space waster.)
I like a toilet and sink located near the family entrance, which is usually the garage and/or a back door. This is the most-used bathroom in my home.
Shame to ever waste an outside wall (and potential window) on a closet.
Unless you live many miles from a grocery store, I fail to see the advantage of a little room off the kitchen called 'pantry'. I'd prefer to have plenty of upper cabinets IN the kitchen and not be ducking in and out of this closet. How will you vent the cooktop on the island?
I seldom see double doors in my area -- as entry doors or as MBR doors.
I wouldn't mix public/private with doors between the porch and MBR.
MBA toilet room door needs to open out, not in. (Safety measure.)
I agree about the negatives already stated for J&J bathrooms. (With hall access, one of these could serve the family entrance.)
How do you plan to make the Great Room inviting and not just a 'big open space'?
aspen12777
Original Author11 years agoThank you for all of the feedback. A few more details.
1) We are right at 4200 and would not like to go any larger. If we could get under 4000 but I don't see that happening.
2) We have the large pantry because we will be at least 4 miles from a small grocery store and 45 from Costco and 30 from Walmart.
3) We choose Jack and Jill bathrooms because we have two 9 year old boys and one 13 year old girl and one 10 year old girl. We toyed with the idea of on suites but the cost and not wanting to make it to nice for the kids lead us to JJs.
4) We are waiting on a version with measurements. For reference the MBR is 18X18 and the GR is 30X30.
5) We have all walking closest because the wife despises rolling closest doors in ten years and 5 house we have always had issues.
6) The MBR to the porch is one the wife wants she wants to have access for when the kids are not living with us any longer.
Thanks again for the feedback.Related Professionals
Augusta Architects & Building Designers · Rock Hill Architects & Building Designers · Albuquerque Architects & Building Designers · Springfield Design-Build Firms · Atlantic City Design-Build Firms · Gary Design-Build Firms · Beatrice Design-Build Firms · El Paso Design-Build Firms · Lewiston Design-Build Firms · Hopkinsville Home Builders · Hannibal Home Builders · Clarksburg Home Builders · Coldwater Home Builders · Jamestown Home Builders · Santa Barbara Home Builders 11 years agolast modified: 11 years ago
First I would strongly suggest an excellent book, The Not So Big House by Sarah Susanka. Yes your house is big, but it might give you ideas on cutting back on square footage and how to make your house more livable. Right now it looks just large and imposing without working well.
1) We are right at 4200 and would not like to go any larger. If we could get under 4000 but I don't see that happening.
Cut out some of those angles which actually cost more to build, and you'll be able to also cut back on square footage. You have lots of wasted space because of all the angles.
2) We have the large pantry because we will be at least 4 miles from a small grocery store and 45 from Costco and 30 from Walmart.
And with teens it's probably a necessity.
3) We choose Jack and Jill bathrooms because we have two 9 year old boys and one 13 year old girl and one 10 year old girl. We toyed with the idea of on suites but the cost and not wanting to make it to nice for the kids lead us to JJs.
What everyone is saying is to get rid of the jack and jill bathrooms and have the entrances into the hallways. I mean really, I (and later my children) grew up actually having to walk down the hallway to go to the bathroom and I (and they) survived. And as others have said, two sinks for the kids is not necessary. They won't use two sinks but they will use extra storage.
Additionally I don't know anyone who will want to go into the toilet area to take a shower or bath. Especially after someone had a meal that didn't agree with them!
4) We are waiting on a version with measurements. For reference the MBR is 18X18 and the GR is 30X30.
Considering the kids probably spend the majority of their time in their rooms, why would you need a 30' x 30' GR? That is ridiculously huge unless you're having huge parties with 100 people at a time. You want to cut down on square footage, there's the place to do it. Talk about wasted space.
5) We have all walking closest because the wife despises rolling closest doors in ten years and 5 house we have always had issues.
So make the closet doors the kind you open up. Just because a closet is a reach in, doesn't mean it needs rolling type of doors. I don't have a single rolling door on any of my closets. Do a reach in and get California Closets to come in and you'll have better use of storage.
6) The MBR to the porch is one the wife wants she wants to have access for when the kids are not living with us any longer.
I can't imagine you'll want to still live in a house that is that huge with that many bedrooms when the kids are gone. What will you do with all the extra rooms? However I agree with your wife that doors to the porch is a nice feature.
Let me say I'm not against large houses if the space is useful. My home will be 2800 sq feet and we're only two people. My last home was 3200 square feet for 2 children and 2 adults. However think of how you really live and design strictly for that. You'll enjoy the house a lot more.
Thanks again for the feedback.
- 11 years ago
It is almost impossible to build a house that functions well for a growing family AND for empty-nesters.
I'd eliminate the powder room and foyer closet. I'd rearrange the master suite so that the MBA can serve the office -- if it is primarily for adult use. No 'guest closet' is big enough for more than a couple of visitors, and for a large group, guests like to use a bedroom for coats and to freshen up. A powder room for guests is of negligible use compared to the use of one *at the family entrance*.
I would like to see some space for the kids (and their friends) to use. It's ideal to have some space other than their bedrooms.
If you are so far from food supply, don't you need a freezer in the pantry? (I just have a 3 X 9 closet in my back hall for all that 'stuff', including cleaning supplies, ironing board, DR table leaves, coats and boots...you know, STUFF. LOL
What's the climate where you are building? Will you need deep overhangs (sun)?
 11 years ago
"4) We are waiting on a version with measurements. For reference the MBR is 18X18 and the GR is 30X30."
And again, what about the furniture? Bad decision to ignore that when designing an open space house. Or for that matter, ceiling heights and breaks (if any).
aspen12777
Original Author11 years agoWe are California Zone 12 from what I can see online. We will have 95-105 degree summers with mild winter.
We are looking for a house that we can live in for the next 30 years. We feel that we will need a larger home as kinds grow, leave, come back and grandkids and the likes we are going to need the space.
We are planning for a build out over the garage. We are making sure we have the truss, joist and access setup. We will be doing this as a second stage but it will be right after the first phase. This will be a game room, media room and overflow for whatever.
We added the foyer because my wife really does not like just landing in the great room.
The wife and I both work from home and we have had to work out of our MBR in the past and we really don't like doing so.
aspen12777
Original Author11 years agoFor the furniture in the great room it will all be new as what we have is not going with us. We are thinking two large couches and 2 large chairs with ottemans. Right now with the six of us, the kids friends and then my parents come over and I don't have somewhere to sit.
We are looking a 10' ceiling with 12' in the GR.
The wife wants the range in the island, for a vent she would like in the island but we are going slab. I am not comfortable running that through the slab, so we are looking at island hoods.
Again I can't thank you all enough for the feed back I already have a list to talk to the wife about.- 11 years ago
So you're going to build even more? How much space will you really need when your kids are out of the house? And how will you be able to maneuver when you're infirm?
- 11 years agolast modified: 11 years ago
You may want to 'talk' to more empty-nesters on these forums. Once most kids go to college...they aren't coming home often, or they aren't ALL coming home often. It's expensive and lonely to maintain and rattle around in a too-big house. (DH and I are fine with 2900 sq. ft., and that includes a seldom used DR and Guest Room and Bath.) Also...do I see *stairs* coming up from the Garage? I guess you could plan 30 more years here, but it's not a house for Seniors.
I'm fine with a Foyer, I only question the guest coat closet and guest powder room. If only parents are using the office, you can use the MBA from the office -- or could easily with some rearranging of the master suite.
Ah, I see, you plan for some areas the kids can enjoy separate from you. At their present ages, though, I'd love to see that 'lobby' in use for shared homework and computer space -- where parents can easily supervise.
You poor man...no place to SIT DOWN in your own house! LOL Please understand that we are only worried that this Great Room will look and feel like a hotel lobby without some help to make it feel human scale.
 11 years ago
With four kids I think the house looks loud. Really really loud.
I'd re-think the kids wing entirely and make those bedrooms much smaller (11x12' is a nice large size), increase the bathroom sizes (with access from the hallway instead), and put in a "crash pad" area for the kids where you can put a full size couch, ottoman, and TV. Make this FAR FAR away from the (smaller) great room. This will contain their mess and their noise.
I know you plan to expand above the garage but I really don't think it is necessary. The power bill to cool this house is going to be astronomical already. Right-size the rooms a bit and put in some breaks for your ears and give yourself some privacy.
- 11 years ago
Longtime lurker jumping in... I always respond to these things in my head and figured I'd finally give it a go, lol.
First off: I really like the large pantry, the large entry closet, the fabulous amount of space you have in the kitchen/dining area, and I really like the idea of a "kids wing", especially if you finish off the (what appears to be) above garage bonus to a great kid's rec room.
Other thoughts:
- If you really want to cut square footage it would be easy to do so from the great room and the master bedroom. 30x30 is a HUGE space. You could cut its square footage down by a 1/3 and still have a really, really great space. (definite room for 2-3 couches and some chairs. Or maybe a couch plus a massive sectional?)
- There's no focal point to the great room.... unless of course you have a fabulous view out those doors. The fireplace seems like some sort of after thought tucked away in there. I'd consider building a wall in front of the entrance to the master bedroom/den area and putting the fireplace/ entertainment center there. That would give you more privacy in the "master wing" as well.
- In the kid's wing I'd get rid of one of the sinks in each bathroom, especially the one towards the front, and make the linen closet bigger. Personally, I'd also pull in the window bump outs on the back bedrooms and pull out the rest of the front by the garage bedroom to be even with the front bump outs. While I bet the areas are all relatively the same size the area towards the front of the house just feels tighter.
- What is your plan for the big empty space in the center of the kid's wing? If you want to keep it I'd be inclined to put a cozy couch for reading or a nice big table for homework/artwork/legos etc.
- What are your plans for the master bedroom? Ie: just a bedroom or are you intending a sitting area in there as well? Because that would be another easy area to cut square footage and still have a big space.
- There seems to be a lot of wasted space in the master bathroom.
- Have you posted in the kitchen forum? You'll get some great layout help there. As for me, cooktops in an island are a huge personal pet peeve so I'd move the cooktop to the back wall between the ovens and the fridge. I'd also nix the dual islands and instead have one big island (with prep sink) that runs parallel to the oven-cooktop-fridge wall.
- 11 years ago
I do love jack n jills. Especially for children of the same gender.
I do think your entry home from the garage....passing through laundry is not good. This would be a no buy in resale for me.
 11 years ago
It reminds me of a vacation home, with the open layout. JnJ bathrooms are all a matter of taste, but the way they are shown is not good no matter what. The wrap-a around vanities make each sink inaccessible if there is more than one person in there. And if only one person can be in there at a time, you need only one sink. Truly, counterspace and drawer storage is more important for the kids, especially as they get older and accumulate paraphernalia for cosmetics, hair, shaving, etc.
So fun to have window seats in the kids' rooms, but they tend to limit the light and it's hard to see the view. Maybe longer window, or additional regular windows?
I do think the entry into the house going right through the kids' area is a little odd.
Love the pantry!
Don't love the powder room, it seems too open to all the living space.
The master bathroom just doesn't seem thought-out. The tub and shower are crammed into one corner, the toilet door swings the wrong way, one sink is smack in front of the bathroom door. It needs order and arrangement.
Are your kids big outdoors-play kids? Do they need a door that's easy to traipse in and out of, or are the sliders fine for them?
- 11 years agolast modified: 11 years ago
I've been lurking for a couple of weeks (starting to plan for our retirement home) and while I am by no means an expert in designing an entire house, I do know some things about Kitchens. I strongly recommend you post your Kitchen design the Kitchens Forum. The Kitchen, as it is currently designed is far from ideal.
You have a very large Kitchen and, yet, all three primary work zones (Prep, Cooking, Cleanup) are crammed into a small space - and that space doesn't have nearly enough workspace. In fact, all that counterspace to the left of the refrigerator and, to some extent the second island, is wasted - it's not located where it's of any use. The island with the cooktop is far too small - even if it's just the Cooking Zone and not the Prep Zone.
Think of the workflow in a Kitchen:
Refrigerator/Pantry --> Sink --> Prep workspace --> Cooktop/Range --> DR or Cleanup Zone
As someone on the Kitchens Forum has immortalized: Ice - Water - Stone - Fire
This is the how your Kitchen should be designed - follow the workflow! Your counterspace should be located so that it's where it's needed within the workflow and in the right "order".
You also need to be sure each work zone has enough space for landing as well as working space.
You also do not want the refrigerator too far from the Prep & Cooking Zones. Right now, your Kitchen, as-designed, will require much running around the islands to go between the refrigerator and the sink and cooktop.
What I do like, though, is the Pantry. It's a nice size and will be very useful! You can store not only food in a pantry, but also small appliances, seldom-used dishes, etc. A built-in Pantry like that is far more versatile than cabinets - whether upper cabinets or pantry cabinets - and far less expensive!
I recommend the pantry shelves be kept shallow - 12" seems to be the most useful depth. Not so deep that things get lost but still deep enough to store just about anything - including small appliances! (All my small appliances except my toaster oven fit on 12" deep shelves.) If you think you might need some deeper storage, then maybe a short side could be 15" or so deep. 18" is too deep - experience speaking here! My old pantry had 18" deep shelves and things were constantly being lost and forgotten! With my 12" deep shelves in my new pantry, I can see everything and nothing gets lost!
I would consider, though, moving the door b/w the Pantry and Kitchen down a bit so it's closer to the work area of the Kitchen. I would also add a door on the back of the pantry so it's closer to the garage entry when bringing in groceries. Even then, it will be a bit of a hike...now if the Kitchen/Pantry area were moved closer to the garage....
There's so much to talk about! If it would help, here are some Kitchen Design FAQs that might help you with the Kitchen. I recommend reading them and then posting your Kitchen on the Kitchens Forum.
- Kitchen work zones, what are they?
- Aisle widths, walkways, seating overhangs, work and landing space, and others
- How do I plan for storage? Types of Storage? What to Store Where?
When you're ready to post your layout on the Kitchens Forum:
How do I ask for Layout Help and what information should I include?
.
Some other recommendations:
Kitchen...
- Cabinets - all drawers in the base cabinets! :-)
- I even recommend a Microwave Drawer.
Bathrooms...
- When we built, we originally had two sinks in our Hall bathroom for the kids (2). However, someone wisely pointed out that you really do not want to encourage your children to be in the bathroom at the same time, even if they are the same sex - they will fight over every little thing! If there's one sink, then they will each have their own "time" in the bathroom and with generous storage, they will each have their own "space" to store their various accessories.
- If you do decide to have two sinks, the sinks need to be better separated so there's no fighting over counter or floor space. Neither bathroom, as they are, has enough room for two people to be using the sinks at the same time.
 11 years ago
You have a HUGE house and a teeny tiny laundry/entry hall. I can't imagine trying to keep up with the laundry (dirty clothes, clean clothes, hanging clothes, folding clothes, soaking clothes) in this teeny tiny hall. It needs to be at least twice that size. Isn't there some other place to put a laundry room instead in the major family pathway (for SIX people) in-and-out of the house every single day? Figure out some way to use some of that empty square hall outside the kids' rooms to enlarge the laundry space.
Which reminds me - it's a really long way from the garage to the kitchen/pantry to carry all those groceries.- 11 years ago
There is nothing about this house that works well. Sorry to be so blunt. The only thing it has going for it is that it is large. Large doesn't mean better though.
- 11 years agolast modified: 11 years ago
"...The wife wants the range in the island..."
Why does your wife want the range/cooktop in the island? Does she want to be facing people when she's working? If so....
Be aware that people don't spend as much time "cooking" as they think they do. Kitchen work studies show that:
- 70% or more of the time spent in the Kitchen is spent prepping (preparing food for serving or cooking [Prep Zone]
- 20% is spent cleaning up [Cleanup Zone]
- 10% of the time is spent cooking - actually standing there watching your food cook [Cooking Zone]
Now, think about where your "premium" location is in the Kitchen - where you want to spend the most time. That will most likely be the island.
So, looking at the above statistics, it should be obvious which work zone should be in the island - the one you spend far and away the most time in - the Prep Zone. However, your island is much too small to prep on w/the cooktop there. In fact, there's not even enough room for the cooktop. You need at least 24" on one side of the cooktop and at least 36" on the other side to be even marginally useful.
To be truly useful as a Prep and Cooking Zone (not that I recommend it), you need something more like:
Length/Width of island:
- You should have 24" emergency landing space/workspace/safety buffer + 30" cooktop + 42" workspace + 18" sink + 18" sink landing space = 132"
- Then add in 1.5" of counter overhang on one end + 1.5" counter overhang on the other end = 3"
- For an island width of 135" (11'3")
Depth of island:
- For the island depth, you need at least 18" from the back of the cooktop to the edge of the counter behind the cooktop. This is for a safety buffer for anyone walking past. If there are seats, then you need 24" for people sitting there and leaning forward. This is regardless of the type of fuel you cook with (gas, traditional electric, induction). It's the splattering grease, billowing steam, high heat of food, etc., that you have to deal with and protect your visitors from.
- 1.5" counter overhang in front of the cooktop + 24" deep cooktop base + 18" behind the cooktop = 43.5" for the depth of the island.
This is one big island! 11'3" wide/long x 43.5" deep
Also keep in mind that hood hanging from the ceiling will obstruct the view from the island (assuming you mount the hood properly OR get a super-sized/super powerful hood so you can mount it higher). What do you need? An island hood should be
- At least 6" wider than the cooktop/range - even wider is better (i.e., 36" hood over a 30" cooktop/range or 42" hood over a 36" cooktop/range)
- 27" deep
- 600 to 1000 cfms
If you mount the vent higher than the manufacturer's recommendations (and many people do b/c they don't like it so low), then it should be even stronger, and wider would also be better.
- >1000 cfms (at this strength, you will probably need make-up air)
Why larger? You need a stronger hood with a wider capture area b/c:
- Grease, smoke, steam, odors, fumes, etc., spread out as they rise. The higher the hood, the more they will spread - so you need a wider capture area
- There are more and stronger air currents over an island (or peninsula) than on the perimeter
- There is no wall behind and there are no upper cabinets flanking the hood to aid in the corralling of the smoke, grease, steam, odors, fumes, etc., for capture.
Honestly, I recommend moving the range/cooktop to the wall - where it will be much easier and less expensive to vent and will protect the Cooking Zone.
Please visit the Kitchens Forum for more help with your Kitchen!
.
There is also a Bathrooms Forum for help with your bathrooms.
aspen12777
Original Author11 years agoThank you everyone for your honest, if not blunt feedback. cpartist thank you for you feedback but please try to remember this our families dream not a post asking for advise on changing a tire. I am thick skinned but others may not be.
Something we want just because we want them. We have been living in cut of and segregated houses for 10 years and we just don't like them.
We already have requested that the MBR be reworked the sinks need to be reworked.
We saw a double island and the wife just loved it. She also cooks a lot with the girls and that is why she love the idea of the island rangetop. Yes I have seen the specs need for the hood.
The kitchen is the life center of our home. Everything cooking, socializing, homework eating, everything. When I get a version with dimensions I will jump on the other forums.
- 11 years ago
We have been living in cut of and segregated houses for 10 years and we just don't like them.
Too many times I've seen friends who have built or moved into their "dream" house only to decide they hate it because it doesn't truly work for them. They got all the space they thought they want, but it wasn't space that worked for them. In fact I have one friend who moved from a 6000+ square foot home she thought was her dream home, with lots of open space and lots of extra rooms, into one half the size where she finally felt she and her family found their true dream home
Honestly, no one is telling you to live in a cut off or segregated home. I don't like them anymore than you do. In fact, I'm building a home and my home also will have a large (for the two of us) great room/kitchen/dining area that also opens to the outdoors.
However, I do strongly suggest taking the time to read the book I suggested. (The Not So Big House by Sarah Susanka) If you read only one book on building, it's the one to read. It helped me enormously and my house isn't small either. For just DH, myself and the dog (all 10 lbs of her) we are building a 2800 square foot home, not including garage. You'll find that it will help you with ideas to better use the space and cut back the space to under the 4000 square feet you say you want to cut back.
Additionally, every time you add a jog, or bump out, you add cost to the build. I personally would rather have a more "simple" home in terms of scale and shape, but one filled with the interior and exterior architectural details that make a home a warm and exciting place to come home to. That is what I'm trying to convey when I say bigger isn't necessarily better.
You have some good things going on in the separate area for the kids, and the walk out from the master to the porch, but overall, I feel like you're choosing large scale thinking larger will make the home work better. I have been in homes of 2500 square feet that work better for a family of 4 than homes that are double the size. That is what all of us are trying to convey to you.
For example, how will you define the different areas of the open space? Will you be changing ceiling heights? How will you make such a HUGE space feel cozy so that you want to all spend time in the space?
Question. Is this a plan that an architect designed for you?
aspen12777
Original Author11 years agoWe are working with an experienced home designer that has a
B.S in Architecture and was on the local Planning Commission. He has been designing custom homes sense 1980s, comes with good references, and I am confident in him. Most of the things you and other have issues with have been introduced by our requirements or to take advantage of the site.
We will be change ceiling heights in the GR and possible the kitchen.- 11 years ago
I would try to get some more windows in the children's bedrooms and perhaps do solar tubes or skylights or something in the children's foyer. I think with your large family you will definitely put all 4200 sq ft to good use! Perhaps it would be wise as you move forward to talk with an interior designer for the best furniture layout in great room. You could have 2 conversation areas, or a tv watching area and a game table, club chair area...the possibilities are endless! Good luck!
 11 years ago
Hi Tom,
I grew up with and personally love jack and jill bathrooms with two sinks. I have a twin sister and it was great for each of us to have our own 'space' in the bathroom. That said, I do think that your sinks are too close together to be functional - in both of the J&J bathrooms. Here's an idea for one of your bedrooms. It also moves the door to the bathroom from the center of the wall in the bedroom (so that'll mean more flexibility for furniture placement in each room).
I LOVE the double island in the kitchen too. We're doing the same thing - one for prep and one for serving/seating. The only different is that our cooktop isn't on the prep island. I've been in many homes with two islands and think they're fantastic.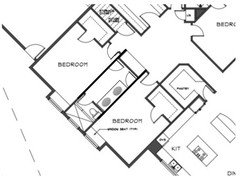
- 11 years agolast modified: 11 years ago
Numerous thoughts here:
- We don't have dimensions here, but for this to add up to 4000 sf, the rooms have to be very large. You should be able to have all these rooms -- in a more reasonable size -- around 3000 sf. As other people have said, it's the angles that're "costing you". You say you intend to keep this house after the kids are gone; building cost aside, do you really want to maintain and pay taxes on 4000 sf?
I am ALMOST the empty-nester that someone above suggested you talk to. My youngest will be a college freshman in a week and a half. I agree that building something that'll work for you now and also work for you as grandparents is difficult. So here's what I'd ask you: Your plan for NOW is fairly evident -- you want each of your four kids to have a large private room and a bath shared with only one other kid. What's your plan for the future?
I can share mine with you: We'll have two spare bedrooms -- one will be a modest guest room with a queen-sized bed and comforts for a visiting child and her spouse, while the other room will be a grandchildren's bunk room; I want each grandchild (keep in mind, none of these exist yet) to have his or her own bunk with personalized bedding so that when they come to stay with me, they have "their own space". And I'm going to omit closet doors in that bedroom so the grandchildren can have shelves for toys in that room. We made sure NOW that one of the bedrooms has a long, flat wall that can house two sets of bunk beds ... though we don't plan to own those beds for years to come. If BOTH of my kids come home to sleep at once, someone can sleep in the teardrop camper; however, my expectation is that my girls are both going to stay in this general area, so they're likely to return home to sleep in their own beds most of the time -- I've only slept in my mom's house 3-4 times since I was married, and twice was when she'd just had surgery and needed me to be nearby. In the distant-distant years, if I need a paid caregiver, both bedrooms would be available: one as a bedroom, one as a personal sitting room. And we will have an unfinished room above the garage, accessible through the garage that could become a small studio apartment, if necessary, or we could add a pool house, if necessary.
Does this at all sound like your idea of "right" for your future-future years? Probably not, and you have twice as many children as I do -- it's MY idea, based upon MY probably future -- but I encourage YOU to consider seriously just how YOU want these rooms to function 10, 20, 30 years from now. Maybe you'll want two adult guest rooms, a boy-grandchild room, and a girl-grandchild room. Regardless of what you want, if you think it through NOW, you're more likely to end up with rooms that'll suit you /not need expensive remodels later.
- While we're talking about size, note that your house has a complicated footprint. Even setting aside the angles, all those jigs and jogs cost BIG MONEY, and they lead to a more complicated roofline, which is -- again -- BIG MONEY. Simple is good.
I live in a large neighborhood of one-story ranches built in the late 60s/early 70s, and as I walk my dog in the evenings I've asked myself: Why do some of these look like plain rectangular boxes, while others ARE plain rectangular boxes, yet they have enough interest built into their architecture that they look nice? The answer largely lies in porches and gables. If you include a bump-out of any type, ask yourself, Is it doing enough for me to earn its high cost, or it is just a bump-out for the sake of a bump-out?
- The biggest single issue I see: MOST of your rooms are lacking in proportion. For example, a 30x30 great room doesn't make sense. Think about how you're going to arrange the furniture; Those two sofas and two overstuffed chairs/ottomans (ottomen?) probably fit into more of a rectangular shape centered around the fireplace ... thus, a square room will end up being somewhat off-center and uncomfortable, even though it will cost so much more to build! If your "conversation area" is larger than 10x10 -- maybe stretched to 12x12 in this large room -- it loses something, and it isn't comfortable. Similarly, the wide hallway between the kids' rooms is ill-proportioned. I can see this major thoroughfare being a WIDE hallway, but this is wider than is needed, yet not so wide that you could make it into a seating area (and all the kids' doors prevent it from being a good candidate for a seating area). 18x18 is an oversized master bedroom, which means even a king-sized bed will look tiny, and the TV on the opposite wall will be too far away to see. How much space do you have on each side of your bed now? Is that comfortable for you? How much space do you think is appropriate for the foot of the bed? Do you intend to keep a dresser in the room, or will your folding clothes move to the closet?
Think proper proportions. To do that, start by carrying a measuring tape everywhere you go: measure friends' kitchens and powder rooms, measure hotel rooms, and you'll start to develop a sense of "right size" for your family. Speaking only for my own family, as we've done this (instead of just guessing that XxX would be a lovely size), we've downsized our idea of "right size".
- Going the other direction: You say you both work from home, yet for two people to share all day, every day, your office space looks small. Have you laid out furniture in this plan? By the time you include two desks, I wonder if you'll have space enough for bookshelves, etc. Will one office allow the two of you privacy to make client phone calls? Since the office is open to the rest of the house, I assume neither of you need to see clients in this office?
- What's your plan for when your kids have friends over? We don't allow opposite-sex friends in bedrooms, but we have a living room + a TV space in the office (and massive video game set-ups in the office). Usually the kids take the office, and we're in the living room. If your plan is to retreat to the office, I wonder -- again -- if the office is enough?
- Like someone above, I recommend the Not So Big House series. It's all about making your space WORKABLE instead of just big (which is, honestly, what you have now -- all the same mistakes that exist in builder basic houses, but they're oversized). I have the whole series and learned so much from it, though most of her houses seem BIG to me.
- One of the first things that grabbed me is that when you walk in that front door, your sight line will be ... a corner. If you move the fireplace to the other corner of the great room, it will be a lovely focal point straight across from the front door.
- I like the deck entrances from the great room and the master bedroom ... but I think I'd lose the one in the dining area. First, you don't really need it -- not when the great room door is literally steps away; second, the table will block its use. What I would consider in this spot is a long banquette seat; it's a BIG space saver, and everyone seems to love the look.
- About the deck door from the master: My older daughter, a college senior nursing major, is doing home health this summer, and she says that fire safety is a big criteria in whether an elderly person can stay in his or her home. She asked me to add an exterior door to our master bedroom.
- Those huge glass doors that make a wall "disappear" are super cool ... but expensive. If you end up pushing your budget, this is the thing I'd lose first. Today's new "gliders" are a world of improvement over the 70s "sliders".
- I happen to like J&J bathrooms, but I don't think these are well executed. Like much of the rest of the house, they're oversized and jumbled. Consider this much simpler set-up -- it's PLENTY for two kids to share:
This is a J&J in its most simple rendition (probably 40 sf) and it eliminates the cost /space required for unnecessary doors, but simple is PLENTY -- remember, only TWO kids are sharing each bathroom. Two kids will never use the sinks together anyway; I have girls, and for girls especially, storage trumps dual sinks and unnecessary floor space every time. This set-up gives them a small linen closet (and they can have a hamper in the bottom), and it gives them a window for some natural light -- but a window that isn't located inside a shower (which is both expensive and bound to fail eventually -- water always wins). I drew in a tub, but you could use a same-sized shower just as easily. This straight-lines bath will be a space saver AND a money saver.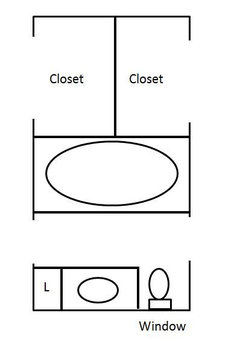
- I like that the laundry is located near the kids' area, but consider your own laundry: You're going to have to carry your own baskets through their space, through the great room, through a turn in the bedroom entryway, through the bathroom, and then FINALLY into your own closet. How many doors? How many turns? You're building a house to make your life more simple -- but this laundry pattern will get old fast. I wonder if you could work the laundry into the office area (all of your kids are old enough to tote their own baskets) ... and bump the office over towards the kids' rooms.
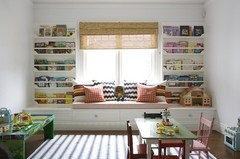
- I like the window seats in the kids' rooms, but bump-outs are expensive. I'd consider bump-ins. That is, place bookshelves on both sides of the window, and you'll get the LOOK of a window seat without the bump-out cost:
- As the mother of two college students, I feel compelled to point out that you've placed your kids' rooms closest to the garage entrance. When they're old enough to go out with friends -- and especially when they're old enough to drive -- you're not going to be able to go to sleep until you know they're in the house, but with this arrangement, you won't be able to hear them come and go from your bedroom. Consider this carefully ... it'll determine how you spend many evenings in their teen years! You'll want to know who is coming and going through your garage door at all hours of the night.- I like the big pantry; with four kids, I can see it being very useful, and pantry storage is SO MUCH cheaper than housing your stuff in expensive cabinetry topped by also-expensive granite. Though I cook ALL THE TIME and own EVERY kitchen gadget known to man, I am planning a modest-sized kitchen and a monster-sized pantry; my two 3-gallon punch bowls, five separate crock pots, three cast-iron Dutch ovens, and other goodies will live in the pantry on inexpensive white pine shelves ... and only my everyday pots and pans will live in expensive, right-at-my-fingertips cabinetry.
- I don't love the rest of the kitchen. I'd turn the island towards the longer counter run like this:
This is more in proportion with the shape of the kitchen and your dining table, and one long island will cost less (and require less sf) than two separate islands. It allows you to stretch your "main players" -- the range, the sink and the refrigerator out a bit farther.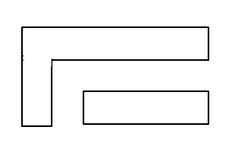
- The half bath is located in a very "public" area, but I don't see a way to make it better -- unless you enclose the foyer a bit more. If you move around the island and the laundry, perhaps you could find a spot to "tuck it in" a bit more.
- The master bath is kind of "all over the place" with items here and there. Lots of empty floor space, yet the person using the sink will have to squeeze himself in between the sink and tub. Google master bath layouts, and you'll find much nicer options that'll fit into this space (or even a smaller space).
If this plan were an essay turned in to me, I'd write "Good start, but needs heavy editing".
 11 years agolast modified: 11 years ago
I don't like double islands....but I drew pretty much what has already been done. FWIW :)
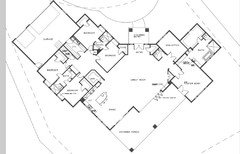
If your wife really wants the cooktop on the island, I would add a prep sink to the space between the fridge and oven. Then make sure you have PLENTY of room between cooktop and stools. A deeper island should work fine....just kick everyone over to the table, if you're frying chicken!
- 11 years ago
I don't mind a double island as long as it is treated in layout design just as you'd treat a U-shaped kitchen with an island. The far side of the first island and the near side of the second island should have rarely used stuff in them and act as storage and seating only.
- 11 years ago
Do you have rough elevations and a roof plan yet? Looks like it might be quite a huge roof. Make sure you're happy with it. Good luck!
- 11 years ago
To put the size of your great room into perspective, here is a picture of my current home:

And here is that floorplan. The yellow box imposed over top of the floorplan is your "Great Room" (30x30). So the great room you see pictured (my house) is 1/3 of the size of your planned space. And your great room is almost the same size as my entire first floor. Hope this helps you when visualizing how you would use your new home, if you decide to build it.

- 11 years ago
Aw, y'all are too kind. Remember though, even a blind squirrel finds a nut every now and then.
ArialVetica, Excellent visual.
- 11 years ago
Great graphic ArialV!
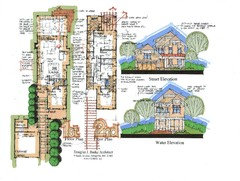
Given the huge size of the great room that's the reason I asked the question about the furniture in the first post in this thread.
Furniture placement should always be shown on design drawings in open plan spaces...for both house big AND small like the design drawings below...

- 11 years ago
I have six children, and my last two are in high school, so I have some experience with the teen years. Believe me, this plan will not work well.
As much as I envisioned our loving family spending lots of time together, and wo do and did, the fact is that teens spend quite a bit of time alone or with friends, also. They need a place to "get away and do their own thing." Not everyone can afford such a place, but apparently you can from the size of this house.
Where is your daughter going to entertain her boyfriend? Where is your son going to play video games with his three rowdy friends? In the game room far, far away from you? You have the square footage available for such a room on the first floor, but instead you have a hotel lobby for your main living area.
I know "your" dreams are invested in "this" plan, and I respect and understand that, but you could do a lot, lot better for a family of six.
Best wishes.
- 11 years agolast modified: 11 years ago
Where is your daughter going to entertain her boyfriend?
Jo- My dad is from the South....and he would REALLY like this plan, after that comment! LOL
That being said, it would be nice to have a playroom for the kids. With their own space (as Jo mentioned) for TV/video games, so you don't have all that noise in your main room.
- 11 years ago
In addition to Sarah Susanka's books I would recommend "A Pattern Language" by Christopher Alexander. It is a little more scholarly in tone and meatier but is also a great distillation of the "Patterns" that make a house feel homey and live-able. There is even one to address Jo' concerns for teenagers.
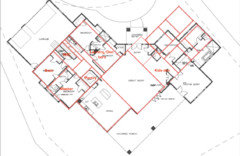
"A teenager needs a place in the house that has more autonomy and character and is more a base for independent action than a child's bedroom...a place where their privacy is respected. At the same time he needs a chance to establish a closeness with his family that is more mutual and less strictly dependent than ever before. What seems to be required is a cottage" He later defines cottage not necessarily as a separate building but as a space that feels more independent. He also suggests that you have a the path to/from this "cottage" from the main entrance go through the main living area.
So with that in mind here is a thought how you might rearrange this space. It is more of a relative location diagram than a floor plan. Dimensions for spaces could use tweaking and closets for the kids space need to be figured out. The outline could be smoothed out a bit. I think that within this you could shrink it down more and still feel very spacious but I tried to work with your current dimensions. I did steal some of that large great room to add a kids' den and your laundry/office would be bigger in this layout but there is a lot of room to play around and make it suit you better.
- 11 years agolast modified: 11 years ago
I've been playing with this layout.
This plan includes all the same rooms and (mostly) keeps them in the same places, but it is only 2828 square feet of heated space. The rooms are still LARGE, but they're no longer OVERSIZED, and the angles are gone; the footprint is much more simple, which means the roof will be less complicated, and the whole project would cost less. Storage is INCREASED. You'll note that I didn't do anything with the garage -- it's just a 37' wide blank.
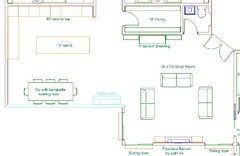
Close up of the public space --- note that the great room is still large at 20x22 ... and I did move the fireplace because I just couldn't make the furniture arrange well around a corner fireplace in this room. Those are three full-sized sofas and three glass doors. Because everyone needs storage, I added an 11' wide built-in behind the sofa; you could add another on the wall shared with the master bedroom. So it's still a LARGE family room with direct access to the deck.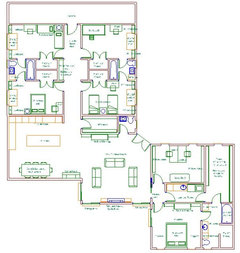
The powder room is small, but it has a window for natural light. I don't like that it's in such a public space.
I scooted the dining table all the way against the wall because I think it'd look great as a banquette against a big window, but my computer program is just going to make it look like a table ... it is PLENTY large enough to seat the whole family plus friends -- this table could be up to 16' long and fit comfortably in this space ... I put in a china hutch to be a focal point as you enter from the garage area ... the kitchen is still LARGE with a 10' island and the longer cabinet run being 16' ... and the pantry is larger than it was before with 10' of storage on each side.
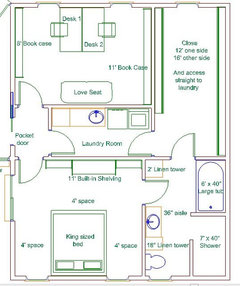
Here's Mom and Dad's wing -- I moved the laundry over here (you could even squeeze in TWO sets of machines), and it's now attached to their gigantic closet -- I don't think the closet needs to be this big, but it just kind of worked out that way; this also provides them with a second entrance to the closet when someone else is in the shower or tub. This layout also makes it convenient for Mom and Dad to keep loads of laundry running during the work day.
Note that Mom and Dad can close off their whole wing with a pocket door ... so that they have privacy in the bedroom AND office when the kids are entertaining in the family room. Their bedroom still has the glass door to the outside, they now have a large wall of built-ins, and although the room is no longer OVERSIZED, they have a comfortable 4' of walking space all the way around the bed.
I have no idea whether this office is "enough" for their two-people-working-at-home situation, but it will hold two desks, storage and seating. They could easily steal a portion of their clothing closet and make it into a deep work closet, or they could extend the office farther forward to get more space.
All the wall space in the bathroom is working now, and no empty floor space -- yet the 3' aisle is enough to walk comfortably between the fixtures. The tub and the shower are both LARGE, and you have TWO storage areas.
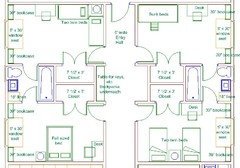
Finally, here are the kids' rooms -- the four are all identically sized at 10x16 (a generous size for kids, and the rectangle shape gives them wall space for furniture placement) -- I put in different furniture arrangements, but each kids' room sleeps two people. Each room has plenty of storage: 5' of drawers under the window seat, two 30" bookcases, and a deep 7 1/2' closet. And each kid has a desk. You could place the desk under the window seat and go with a dresser in the room (or you could skip the dresser -- the closets are deep enough to support hanging clothes PLUS something along the line of Elfa drawer stack-ups.The bathrooms are on the small, simple side, but they're only shared by two kids, so they're fine -- I think a kid having an ensuite at all is a luxury. Each 18" linen closet can hold a hamper in the base. And I put in tubs, but they could be showers just as easily; these are 6' tubs -- not standard 5' sizes. I'd place towel hooks on the back of each door.
These rooms are large enough that they can accommodate queen-sized beds in the future when the kids come home with spouses. The window seats would then be ideal places to set suitcases.
The entry hall is long @ 27 foot, so I made it 5' wide (thinking of people entering together and people carrying in big bags of groceries). To keep it from being long and dull looking, I placed a drop-zone table and a place for coat racks (I see I didn't label the coat spot) at the halfway point -- a skylight or solar tube in this spot would be very welcome. Since the great room is full of windows, a person entering this hallway will be walking towards a large, expansive light-filled room.
- 11 years agolast modified: 11 years ago
Great suggestion Chelwa regarding "A Pattern Language".
A better book however that is an extension of "Pattern" and is much more manageable for the average owner, is "Patterns of Home: The Ten Essentials of Enduring Design". Written by two of the original authors of "Pattern Language", Max Jacobson and Murry Silverstein along with Barbara Winslow, it takes the 10 patterns of the original book most critical to good residential design and makes them understandable and with examples.
Patterns like, "Inhabiting the site", Private edges, common core" and "Places in Between" are all explained. The forward is written by Sarah Susanka.
I recommend this book to all my clients and only recommend "Pattern Language" to the ones who are really "into" design.
For more info it's here: http://www.amazon.com/Patterns-Home-Essentials-Enduring-Design/dp/156158696X/ref=sr_1_1?ie=UTF8&s=books&qid=1237287284&sr=1-1#reader
aspen12777
Original Author11 years agolast modified: 11 years agoI thank you all for your revisions. I understand wanting to making the Jack and Jills smaller but we have it as a requirement that the sink area be separate from the shower and toilet. We are not going to put locks on the doors into the vanity area but only into the shower and toilet. It has been stated by several here that, that will not work but that is what we want. We feel that this will allow for a shared sink/storage area.
We have views of theSierra Nevadas to the south hence the reason for wanting the most of glass to the south.
I like how you a squared off the GR but we want a more of a grand entrance into the house and the master bedroom. I am not sure how to reintroduce these features. We defiantly want the laundry by the kids as they do their own. We would not want a second laundry in the bedroom, no matter how practical we want our bedroom to be avoid of work as much as possible. In the past we have needed to go to the garage or up and down stairs to do laundry, a walk across the house does not seem to be a big deal.
I was also hoping to be able to wash up in the laundry after working on cars in the garage. My wife does not like brake grease in the kitchen for some reason and adding a sink in the garage just seemed more complex than just using the laundry.
In your plan the TV would have to be mounted over the fireplace, which is a no go for me. We want a built in with doors that we can hide the TV when not in use.
We would need access for stairs for a future build out over the garage. This will start in the first year after the build
We really wanted a inside/outside walk out feel hence the requirement of a large nana style wall and large covered patio. We are moving out of the city to enjoy the open spaces.
Going with the single island at one level greatly changes how you could eat at a kitchen bar.
I am listing these things out because so many of these things greatly impact the footprint, floor plan and layout and have lead us to where we are.
We welcome all of the feedback, time, hard work and constructive criticism that the members of this forum have given and want to thank you all very much.
- 11 years ago
"My wife does not like brake grease in the kitchen"
Now THAT'S completely bizarre!
Seriously, can you post what your architect had in mind for the elevations? Normally everything is developed simultaneously. Design is not being handed a plan and saying "Now make it look good!"
- 11 years ago
architectrunnerguy -- is that book worth getting on the kindle (black & white) or should I order a hard copy?
- 11 years ago
I would second (and third) all the comments about the kids' rooms being very close to an outside entrance. When our boys were growing up we lived in a house with one of the bedrooms and the family room in the basement. The basement had an outside door. Our youngest had his 18th birthday party at our house, and he and his friends spent a late and rowdy night in the family room. Which was fine because we thought we knew who was in attendance. I mean, really, what kind of trouble can they be getting into, right?
That's what we thought until the next morning, when they all trooped up the stairs into our kitchen on their way home. And one was a girl. AAAUUGGGHHHH!! One of the low points of being a parent.
- 11 years agolast modified: 11 years ago
A pattern language is all black and white, with some diagrams and sketch type pictures. Not sure how good the kindle version is but Patterns of Home definitely has lots of pretty pictures so I wouldn't go for the black and white kindle version.
- 11 years agolast modified: 11 years ago
Arialvetica -- I'd go ahead and spring for the hard copy. I have a bunch of books I recommend for clients getting ready to build and that one heads the list. Of course with myself being an architect, the books have a design slant but they can cover any building topic. And if a client displays little interest in doing so, that's no big deal as they may be just relying on me to do my job but others are "into" design (and some REALLY into design LOL. I also have a list of 80 of my design thoughts I give them!!) as well as the whole design process.
And for the lurkers out there, if you're getting ready to build I always suggest budgeting a few hundred bucks for books about it. The internet is great for spot info but for learning comprehensively about a topic there's nothing like a book. For example if I want to learn all about the Civil War, reading a book about it is the best place to start and then one can fill in spot info about specific generals or battles via the internet. Same with building.
- 11 years ago
Thank you architectrunnerguy for the info on the books. I have the Sarah Susanka books and highly recommend them, even if you're building a large home as Aspen is. About the only thing I disagree with Sarah on is how she prefers an 8' ceiling height.
I'm going to post a separate thread asking for book suggestions as I will be heading on a long flight to Amsterdam at the end of the month. :)
 11 years ago
aspen with a house of this proportion I'd think a wash basin and counter/work area in the garage would not at all be over the top AND it sounds like you'd use it. I am with your wife, I can't stand it when my peeps walk past the 1/2 bath and wash their grubby outdoor hands in my kitchen sink! And yet they do it - grrr.
- 11 years ago
Chelwa I like the plan you came up with. I think that would work so much better in the long run for Aspen and his family.
Aspen, I would strongly suggest you take a step back and really look at what you're designing and not get carried away with just having everything large. And there's nothing wrong with revising until it's perfect. I have been revising for 4 months now. In fact on my thread you can see my very first drawing, as well as what the builder came up with first from my first drawing and our final drawings. Sometimes there are better solutions while still getting what you want and need.
- 11 years ago
Everyone can benefit from the "Patterns" books. Such unfortunately rare 'common sense' about how humans relate to spaces. Our library system has these, but they are well worth the little money to buy and refer to again and again.
Every so often I see interiors of some real estate listing and exclaim to my DH how something goes against human nature! (Like window walls in tall condo buildings that go right to the floor.)
I hope our OP and his DW will spend some time reading these.
- 11 years ago
What a waste of 2.5M. You could cut costs, and have something that worked better. Large and poorly defined spaces feel more like an auditorium than a home. Ordinary homeowners aren't TV chefs giving how to's to a camera. The home is full of space that isn't justifying it's existance or expense. Not to mention continued expense in the years to come. This isn't a negative about a large home. Large well laid out homes can work well. This is laid out poorly, and isn't proportionate to the human animals that will occupy it.
You need to take a step back and develop your program better before having such specific plans. From your actual stated reasons behind some of your wants, you are making invalid assumptions about having those needs met with more square footage rather than with rightsized design. If you want your family to not permanently live in their bedrooms, you start with what makes for a positive family gathering experience. It won't be centered around an echoey barn.





shadowsiren