Software
Houzz Logo Print
cassidd

Decorating Ideas for the Newlyweds

11 years ago
last modified: 11 years ago
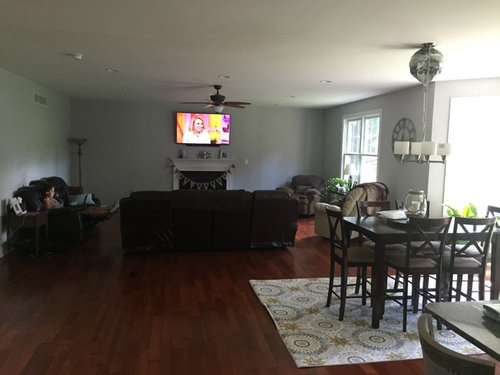
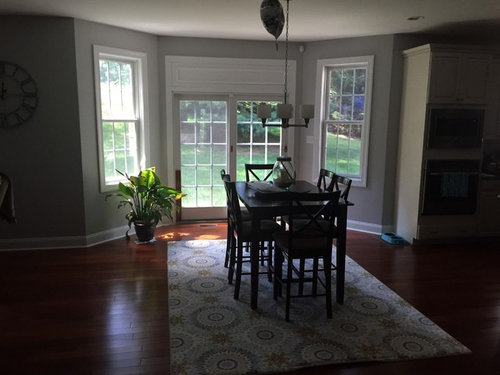
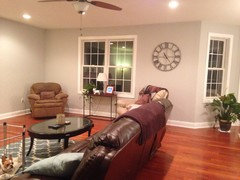
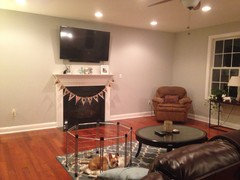
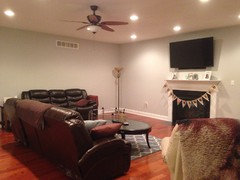
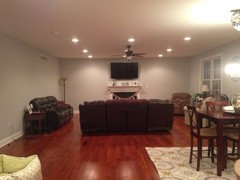
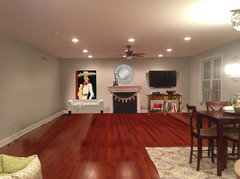
I am looking to help my son and his new wife decorate their new great room. They need help in accent pieces, furniture, wall art, etc. to make this home warm and more beautiful. The wall color is grey and the sofa is brown leather.

Comments (39)

  • PRO
    11 years ago

    It might be better if you suggested this site to her instead of posting this on their behalf. I'm sure you want to get off on the right foot with your new daughter-in-law and your son. If someone in my family posted pics of my home on a public site, I would not be pleased no matter the good intentions.

  • 11 years ago

    BeverlyFladeziner, I didn't do this on their behalf but they are fully aware. No worries, I am not a budding MIL.

  • 11 years ago

    Tv is too high, put to left of fp. Turn dining rug & table a 190, length of curved windows . It will look better. Or flank fp each side with the chairs. Put tv on clock wall. These places work better.

    Diane thanked happyleg
  • 11 years ago
    This is the daughter in law :-)

    Most of the furniture is from our old house and will be moving to the basement so everything in here in not permanent. Looking to get ideas for couches (color, type, placement), what to put on walls, decorative pieces, coffee table, rug idea, etc. also looking to get a new table, something that Is not a high top ( maybe a circular table). We do have a formal dining room so this part is more casual. I'll post more pictures on here. Thanks for the fedback!
  • 11 years ago

    A round or oblong dining table will be better than. One couch& love seat, 2 chairs. Mirror or art above fp.

    Diane thanked happyleg
  • 11 years ago
    Here are more photos
  • 11 years ago

    Add value to your home with built-ins around the FP. A sofa and two chairs area always a good place to start. 72" round table can seat 8 if you need to.

    Diane thanked decoenthusiaste
  • 11 years ago
    (Ignore the doggie, he's on crate rest and we couldn't move him for the pictures)
  • 11 years ago
    We have talked about built-ins, we love them. That is something we are thinking of doing, just not at the current moment.
  • 11 years ago

    groveraxle, I really value your opinion and would love to see what you can do with your photoshop skills to help this room.

  • 11 years ago

    Hope the pooch is ok. He's adorable. : )

    Diane thanked tgb1
  • 11 years ago

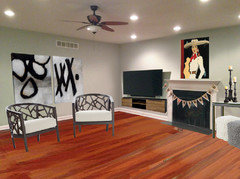
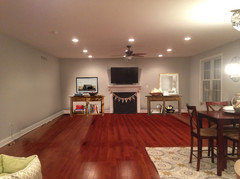
    Here's a start. Just want to make sure you don't forget the art.


    Diane thanked groveraxle
  • 11 years ago

    Thanks, Diane. I peeked in alinardello's living room ideabook and noticed she has a lot of white. So that's the direction I went. Since they're moving everything to the basement and starting over here, I would suggest they choose their very favorite room on Houzz and copy it. We can help her do that to get the feel she wants.

    Diane thanked groveraxle
  • 11 years ago

    BTW, alinardello, I probably would not do built ins because your fireplace is so shallow. If you do it, you'll end up with a recessed fireplace, but I think you can end up with a great look with a couple of consoles that fill the spaces on either side.

    Diane thanked groveraxle
  • 11 years ago
    tv can also be moved to the wall on the left (when facing fp wall)
    Diane thanked Najeebah
  • 11 years ago

    I see that you have a lot of large bulky pieces in the room right now, so I assume you are looking for snuggle in comfort as well as good looking and functional. I agree with moving the TV and adding some lower height cabinets on each side of FP.

    Diane thanked susan2494
  • 11 years ago
    Get a larger rug for the living area, get one you like with some color to it other than just great and white. It will define the space. Get a larger, on the rustic side/style coffee table. The one there now is too small and I think a table that goes better with the leather sofa would look nice. You have great recessed lighting but do you need the ceiling fan? If not ' deep six it" cause it really interferes with the look that recessed lighting gives. The fireplace needs substance so maybe find a nice piece to surround the fireplace, look at it as framing the FP. Keep it simple. (not fussy with a lot of scroll design and such)
    You've got recliner city going on there and while they are comfy they are bulky, and look even more so when you add the sofa and (love seat?) if you want a little reading area, get a more suitable chair or maybe a lounge chair tucked over by the window, diagonal facing away from corner and toward sofa. Put a side table next to it, just large enough to accommodate a nice lamp (of appropriate size) for reading, and to lay a book or drink on. Being by the window you can enjoy the natural light, and view. Get a nice throw to snuggle up in, with color(s) that compliment the rug, and I would use pillows on the leather sofa to fob the same. Use pillows that are down or down blend, they hold up better and are more comfortable. Another set up would be to turn the sofa facing the wall where love seat us. Move it away from the window and keep it closer towards the fireplace. Then hang your TV on the wall where love seat is, and use two chairs that would face FP. Use the rug and coffee table and you create a nice group sitting area. Of course you will need a new size table to go between the chairs ( and for the end of the sofa closest to the chair if you want) you should have enough room behind the sofa for a sofa table, or perhaps a small desk and chair to hold a lap top, and have ample room to walk around. Either way I would remove the table in front of the window. It doesn't look like you need it for any specific function. If you
    need a TV console, get a size that won't over power the rest of
    the room, but also isn't comparably miniaturized. One nice piece of artwork on each side of FP. I say one, because to me, the area would look better that way instead of a grouping. Put a unique mirror, or large floral arrangement above FP.
    I would also consider a window treatment other than just white mini blinds. Maybe a nice shade in natural material, like matchstick blinds, in a med brown. Or keep the white blinds and add a cornice valance that has a punch of color. I agree with turning the table and rug. I personally don't like rugs under my dining table, but it looks good. A round table would be great and more cozy looking. If you choose round you might want to change the light fixture over the table too. ( eventually) your kitchen bar stools I would either recover or purchase new ones that have more contrast against the color of the cabinets. Nice leather, or mix of fabric with metal, or something. Perhaps use a window treatment, like in the living area, for the kitchen. Well that's everything I can think of, just remember to use colors you like, art that fits your taste and fits the area you will be hanging it in. Most important allow trial and error, move furniture around until you get it set up the way that works best for you.
    Diane thanked auntqueenie
  • 11 years ago
    Thanks for the suggestions! Please keep them coming!

    I Definitely am looking for a warm and cozy feel to the room. Like I said most if not all of the furniture will be going in our basement, these pieces came from our old house, and we just haven't have time to really furnish this house yet. But now that the wedding is over this room is the first room id like to get done.

    The TV (for right now) is staying put, so I need ideas for what to do keeping in mind the TV will stay above fp.

    I am a very visual person so seeing the photoshop pictures really help. Or pictures of pieces or decor, furniture, etc.
  • 11 years ago


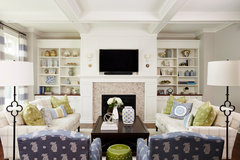
    Northport Residence · More Info

    Danbury Way · More Info

    Diane thanked decoenthusiaste
  • 11 years ago

    decoenthusiaste, love it, very warm, cheerful and elegant, thank you.

  • 11 years ago

    If you will send me dimensions of room, I will do a floor plan for you

  • 11 years ago

    You're welcome!

  • 11 years ago
    @susan2494, 20 wide 20 deep
  • 11 years ago

    Does that include the dining area?

  • 11 years ago

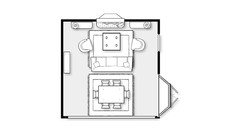
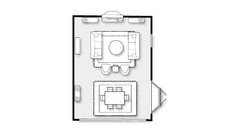
    Here is plan, it looks like you have a lot of space here, but when you fill it with furniture, it gets smaller :>).. I have done room by 20x20 and furniture is to scale. I have a sofa 109" so it is long. A large ottoman for drinks and snacks with trays. 2 chairs (I would suggest swivel). 2 matching consoles on each side of FP with lamps. Consoles will hold books, DVD's. Great place for art on wall above. You can also store poufs or nesting tables beside or under table on left wall to bring out for use. and again great place for art on wall above. I have pathway to get in and out of seating area. Added 8x10 rug. You could also add buffet in place of console table and move closer to dining area for use there.


    Hope this helps. Let me know if I have forgotten anything you want or added anything you don't want. We can help find appropriate pieces that will fit.

    Diane thanked susan2494
  • 11 years ago
    @susan2494, sorry it doesn't, I can get those measurement this evening
  • 11 years ago

    So where does the 20x20 start in the room from the left of the bay window to FP. No problem, I can adjust the plan.

    Diane thanked susan2494
  • 11 years ago

    I understand not wanting to move the TV; it's a big pain and involves patching and painting. But you've got a big dark column in the center of a large wall and it's going to be hard (and expensive) to make it look good. Even just lowering it several inches so it sits just above the mantel would help. Perhaps that could be done without patching.

    Diane thanked groveraxle
  • 11 years ago

    Ideas for balancing the TV/fireplace wall:


    Diane thanked groveraxle
  • 11 years ago

    @susan2494, thanks so much for the layout and feedback. I measured the room today and the great room is 22x16 ft and the dining area room behind it is 24x13 ft (additional 2 feet bc of sliding door and window area). The total layout of the combined area is 24x29 ft.

  • 11 years ago

    Wow, big room. Ok back to drawing board. I'll see what I can do.

    Diane thanked susan2494
  • 11 years ago

    Not sure how much seating they need, but room is big enough to accommodate 2 sofas and 2 chairs. This is not the only arrangement they could do, but is a good layout for the room. A sectional would work, but I always hate to recommend one as it is so limiting on where you can put it and I dislike the idea of everyone lined up like seating ducks. :>) And I like the idea of some individual chairs. I added some nesting table between chairs to pull out for extra tables when needed. I did add a buffet for dining area and a couple of lamps. The console on left could be changed out for a long storage bench for ?


    Some large art pieces by FP and over console and a great mirror over buffet to reflect the outdoor view. Hope this helps.

    Diane thanked susan2494
  • 11 years ago
    last modified: 11 years ago
    BTW I added 10x12 rugs for both areas.

    Diane thanked susan2494
  • 11 years ago

    Check out decorist.com

    Diane thanked auntqueenie
  • 9 years ago
    last modified: 9 years ago

    @susan2494

    I love your ideas and floor plan. I am having a house built and I have a living area that is 23 x14, a true "blank slate". I would love some suggestions. I would be more than happy to upload pics.

  • PRO
    9 years ago

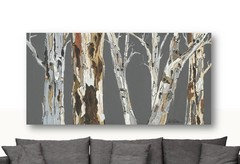
    Check out our artwork for ideas: www.ShoaGallery.com. Many colors and sizes to choose from.

    You can get 20% off all canvas and wood reproductions in celebration for
    our 5th anniversary. Use coupon code 5YR20PRTS Ends 12/4/16.

    Some suggestions below (though it'll be hard to make suggestions without furniture layout).

    Enjoy decorating! Your space is beautiful.


  • 9 years ago

    Is there an update?

  • 9 years ago

    We had custom built in's put in - i will try to upload a picture here. We love them.