Software
Houzz Logo Print
coniwiet

Amateur...Please help with layout and deisgn

11 years ago
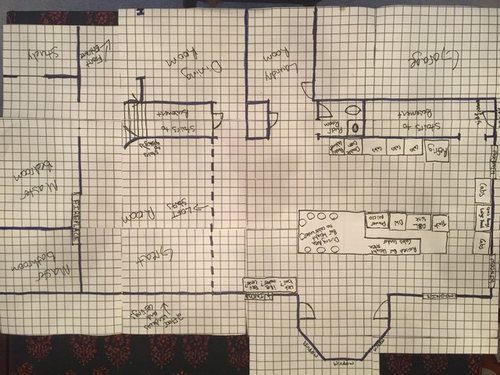
We have a 30 year old house (that we plan on staying in for a while) that has the kitchen directly in the middle of the first floor. We found that we hardly used our beautiful 2 story great room because we were always in the kitchen and family room. So we decided to move the kitchen to one side of the house and take out some non-load bearing walls to open up the 1st floor. I have some ideas on what I want, but I would love any advice that you have as I have seen some GREAT layout recommendations on this board.

We are a growing family, and are hoping to do a lot of this ourselves as we are pretty handy and have contractors in the family. That being said, I would like to keep windows and doors where they are to minimize how much structural changes we tackle.

We have always had islands in our kitchens that have been our primary dining spots for both entertaining and every day dining, so a huge island with bar height dining is a must. I would like it to be more like a dining table than just a row of seats on a bar.

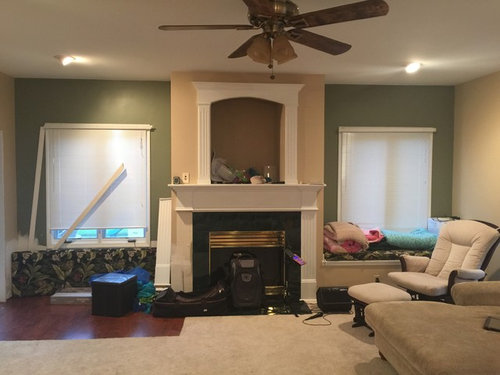
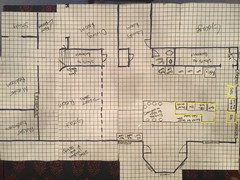
There is an existing gas fireplace where I am thinking the new gas range would go.

We would like to reuse existing cabinets (since they are decent quality) for the long row of cabinets next to the refrigerator.

Not sure what to do with the area titled wet bar? Ice maker? beverage center? - this is where the old sink was located and it has a window that was above the sink that will look out of place after we remove the sink and cabinets.

The area titled dining room will be changed into a formal living room since I am hoping to have more than enough dining areas in the new kitchen, especially if I put a banquet and dining table into the bump out area.

I apologize in advance for the hand drawn quality of my layout, we have an architect coming to do an official drawing soon. Each square is a foot.

Any ideas you have would be greatly appreciated.

Where Range will Go:

Where line of cabinets and refrigerator will go:

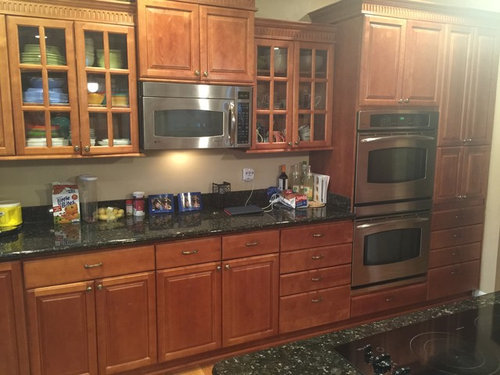
Existing line of cabinets and double ovens to reuse. Microwave spot will become a wine rack.

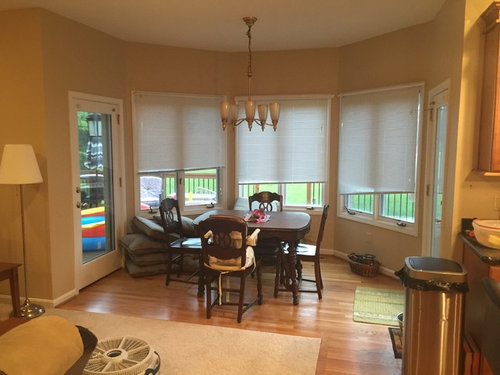
Possible Banquet area with pedestal table?

Comments (14)

  • 11 years ago
    last modified: 11 years ago

    I would suggest posting pictures of the existing great room space as it is (so we can see the ceiling height changes and loft stairs and everything else that isn't visible on a floor plan), and I would also suggest placing to-scale furniture on the plan where you envision its being in the finished space. TV, couch(es), chair(s), coffee tables, ottomans, side tables, nook table, nook seating, island seating, etc. Everything.

    I am not totally sure the concept you are proposing makes sense with the bones of your home, but I think it may just be that we are missing part of your vision.

    Questions:

    1) Where is the existing kitchen and family room? Are we missing part of the floor plan or are they absorbed in the new proposed kitchen?

    2) How firm are you on not moving any windows and doors because that restriction is making this room swap pretty awkward and will result in a way less functional kitchen. Since none of the existing windows are high enough to allow a counter to go underneath, it means essentially you will have no windows in your kitchen. Near and around your kitchen, sure, but not above where you are working or washing dishes or whatever where you are working and can enjoy the view outside. If you put the range where you have in mind, not changing the windows also means you are sacrificing very useful counter stretches next to the range. This space was never structurally intended to have a kitchen in it. If you change nothing structurally but put a kitchen in it anyway, there is going to visual, spatial, and functional discordance. Is it possible to change this restriction to "minimal structural changes"?

    3) Does the seating at your island have to bar-height? I couldn't tell if you were just trying to say you want seating at your island or if you all specifically prefer eating in higher bar stools as opposed to normal-height chairs.

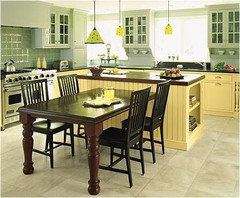
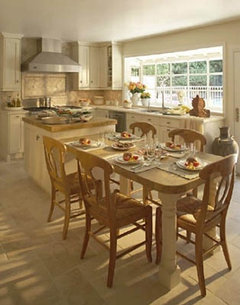
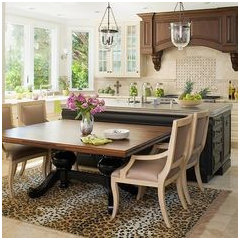
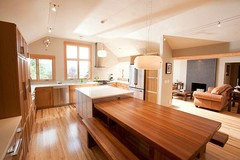
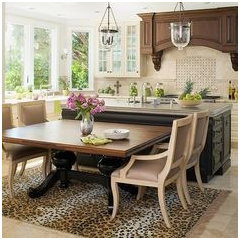
    I ask because most people do find the latter significantly more comfortable and this type of set-up makes a lot of sense for what you are proposing:

    That is much more like a dining table than bar seating. More comfortable-height chairs, seated people are facing each other, etc. Also you don't have to pay for counter material to cover the whole thing. And there is some visual and height separation from the work zone, just to help define the seating area. And you have the flexibility to pull the table away from the island to seat a few more when necessary.

    4) That said, I don't think having a table full of island seating plays well with your nook. It think it will look and be odd to have redundant seating right next to each other. Are there situations where you would sit at the nook, but not the island? And vice versa? Usually island seating is to interact more with the cook, and nook seating is for when you really want to sit and eat or lounge for a bit a table. If you can do the latter at your island as well, why have the nook?

    coniwiet thanked Jillius
  • 11 years ago

    Thank you so much for the reply!

    I thought that those windows would be an issue since they are so low. Would you raise them up and then create a line of cabinets along that wall?

    We actually do prefer bar height seating, we are a taller family so it tends to be a little more comfortable for us. I do like the pictures that you posted with the table separate though, I will have to keep that in mind.

    The existing family room is where the new kitchen is shown in my layout. Right now that is the family room, and then the existing kitchen is next to it, with a wall separating the kitchen from the great room.

    What would you recommend doing with the nook if it is not a dining area? Just seating or maybe turn it into a sunroom?

    Here are some pics that I have on hand. I can get more later as well.

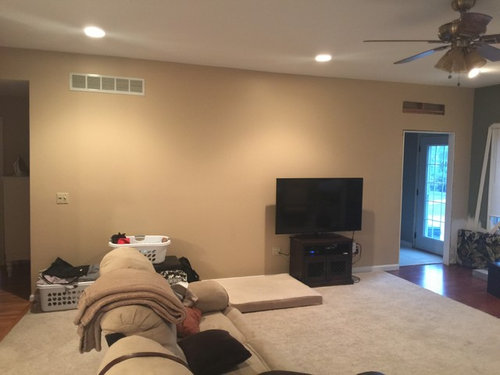
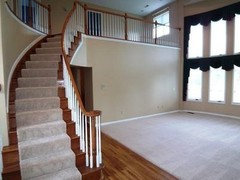
    Great room with stairs, the large wall under the open loft is the back of the existing kitchen, this is the wall that would be coming down to make the new kitchen open to the great room.

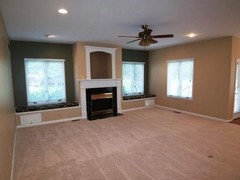
    Existing family room, we have already done some construction (putting in a door opening to a landing so we have access to the side exterior door and the basement stairway)

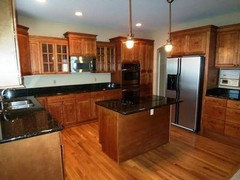
    Existing kitchen that is open to existing family room. The long wall that is holding the microwave and ovens is the wall that would need to come down in order to create the open 1st floor layout. This is the same long wall pictured in the great room photo.

  • 11 years ago

    Just one comment about opening the kitchen up to a vaulted great room and loft area... i think it has potential to function well for you family, but be incredibly noisy.

    My parents had a vaulted living room they never used. They always hung out in the smaller family room. That is, until they got a new very large flat screen in the vaulted living room.

    If you don't have s TV in the living room right now, I'd move your family room furniture and TV in there and see how your usage changes before you remove walls.

    coniwiet thanked sheloveslayouts
  • 11 years ago
    last modified: 11 years ago
    1. I think Benje has a good idea about seeing how comfortable you are in the vaulted room for TV, etc.. (If you havent already done so). We have a small family room attached to our kitchen and a large, beautiful vaulted living room not attached. I would LOVE to absorb the FR into my kitchen in our remodel, but after a couple of tries trying to like the LR for TV watching, we realized the acoustics are just not right for it, plus it just doesnt feel "cozy" enough. But, we are nesters, so your mileage may vary. :-)
    coniwiet thanked weaver2
  • 11 years ago

    Thank you for the comments. I think that is a great and easily implemented idea, sounds like we will be moving some furniture this weekend.

    I think the reason that I want that wall down is because I am having a hard time living in a house where we don't use a decent portion of it. We don't really use the dining room either but it is a smaller room so I can handle that better. Plus I love the high ceilings and want to spend more time in them!

  • 11 years ago

    Hi Coni, I know what you mean about wanting to actually use all parts of your home. I feel the same way. Our living room is **the** reason we bought our home (huge windows looking out on the garden from above, plus lots of evergreen trees so it feels like a treehouse to me) and while I spend time in the there, my husband really prefers the FR, so when he is home that is where we spend time together. I hope you discover your family is happy in the LR! Good luck with the furniture rearranging!

  • 11 years ago

    buehl, thank you so much for your comments. I was going to have counter space on the cabinets next to the range. Also I am not sure if it shows up well on my layout, but the space where the sink is would all be counter height countertop (highlighted in yellow). Do you think that would be enough or do you still think that I am missing some valuable space?


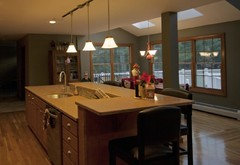
    The reason that I have the raised bar height area behind the sink was because I was afraid water would get everywhere while we were doing dishes, maybe that is just me being paranoid. I posted a picture on what the idea was, we would extend the eating area and put a microwave drawer in as well.

    I tried to keep the Ice. Water. Stone. Fire. layout in mind and respect the triangle but I am flexible if you think something would work better.

    I really appreciate those measurements. If they were in the New to Kitchens post I must have missed them so I thank you for highlighting them here.

    Jillius, I have to tell you that my husband and I have really been intrigued by this picture you posted:

    I have seen tables attached to islands and was never very impressed but this is very elegant and cozy at the same time. I do agree with you concern that if we went for something like this that the nook dining area would look redundant so I am still struggling with what to do there.

  • 11 years ago
    last modified: 11 years ago

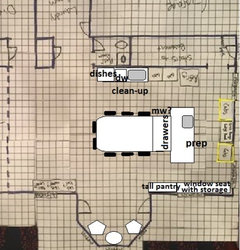
    Here's an idea with the island/dining table combo, and the nook as sunroom. I put the clean-up area near the powder room, for shared plumbing, and a prep sink on the island. I like the fridge to be more toward the outside of the kitchen, but this works well for the cook.

  • 11 years ago

    Mama_goose - this is VERY close to my original design but I was talked out of it. I am glad you have brought it into the mix!

    What height would you envision the island seating area to visually look best in this layout?

  • 11 years ago
    last modified: 11 years ago

    Island, counter height, and seating should be table height for max comfort. (And I meant for the table to be centered on the island, but I was a little off.)

    coniwiet thanked mama goose_gw zn6OH
  • 11 years ago
    last modified: 11 years ago

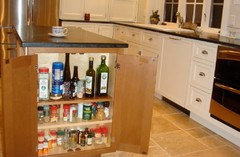
    I posted this pic of judydel's island end cabinet recently--I think the idea would work well for the side facing the fridge:

    coniwiet thanked mama goose_gw zn6OH
  • 11 years ago
    last modified: 11 years ago

    Who talked you out of it? I like Mama_Goose's better as well!

    Be sure the trash pullout is in the island, though, not next to the cleanup sink (unless you have two). Far more trash & recyclables are generated during prepping and cooking than during cleaning up - and for a much longer period of time! I would put the trash pullout on the end, to the right of the prep sink. That way it's not too far from the Cleanup Zone but still very accessible from the Prep and Cooking Zones.

    Note that putting it on the end like that also puts a bit of landing space on that side of the prep sink as well.

    .

    If you think you need a trash can at the cleanup sink and do not want to sacrifice a cabinet to it, then put a small one under the cleanup sink. Search the Kitchens Forum - many people have put a small pullout under their sink.

    coniwiet thanked Buehl
  • 11 years ago

    Family members talked me out of it, but I am thinking I like the two separate areas. My husband does the dishes, and is OCD about how the dishwasher is loaded so I am not allowed to touch it. So he can be cleaning over there and I can be cooking and using the other sink.

    Thanks for the note on the trash/recycling areas buehl!