Software
Houzz Logo Print
mrspete

Can this kitchen include a booth?

11 years ago
last modified: 11 years ago
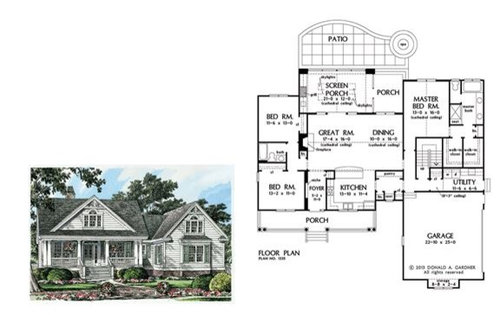
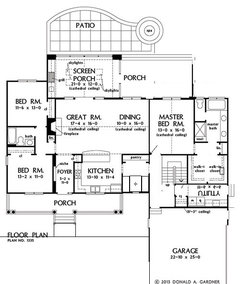
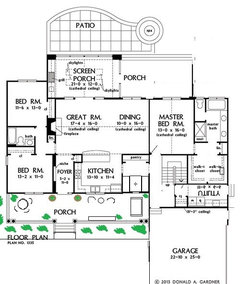
I've long been in love with this plan:

But I have a kitchen question. The pantry is 7'8" wide, and the whole "pantry area" that incorporates the two little closets and a seat is 7'8 x 8' ... I was looking at making the whole thing a big pantry ... but could I do a SMALL two-person booth across from the pantry?

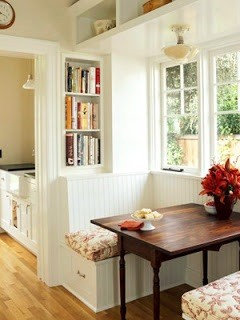
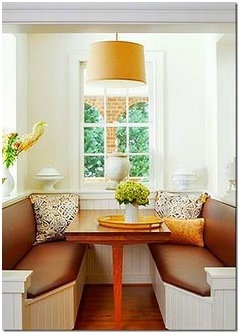
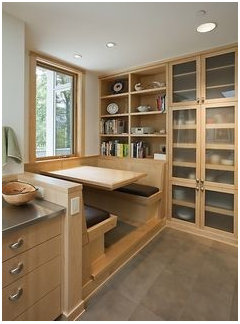
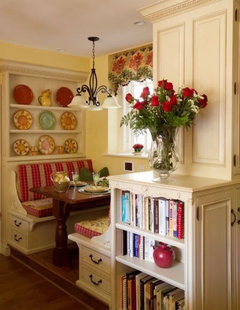
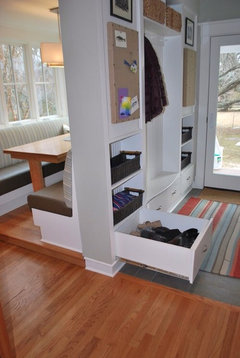
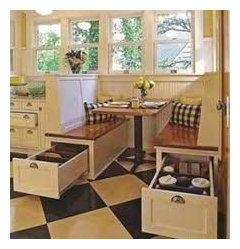
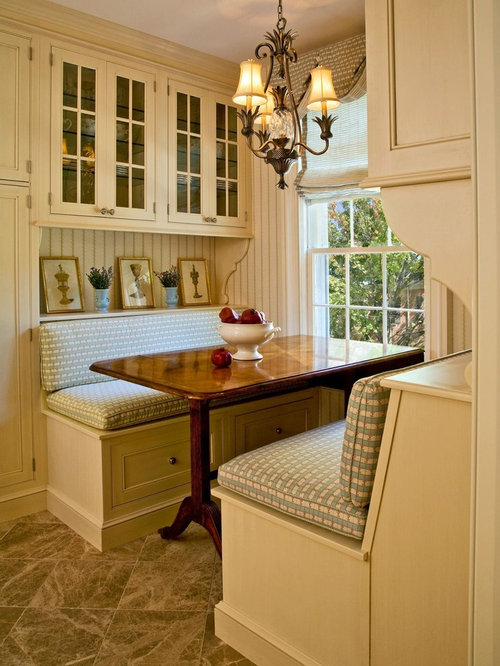
I love this picture -- I think I'd like the storage behind one seat ... but the other would be more open to the kitchen:

I wouldn't care how wide the seats were -- it'll just be the two of us most of the time, and we'll have the dining room for larger groups.

Would you put in a small bay window to allow a bit more "visual space", or would that look bad from the exterior?

Would you extend the space out even with the kitchen, or would you keep it indented? Yes, extending it would mean an alteration in the roofline, but I think it'd be okay.

I'm also thinking it'd be practical to set groceries on the table and sort them out for the pantry. And the seats could open up to store paper products and other large items.

Your thoughts on a booth in this space?

Comments (36)

  • 11 years ago
    last modified: 11 years ago
    7'8" x 8' is the space available? That would be very convenient as a
    drop zone for groceries. Considering that the seats on most
    straight-back dining chairs are in the 18" wide by 16" deep area, it
    seems that with a 36-42" walkway, there's just enough room. Storage in
    the seats is a great idea, but make sure you use cushions for comfort,
    and take the height of the cushions into consideration when planning the
    height of the benches. That little nook will be so cute!

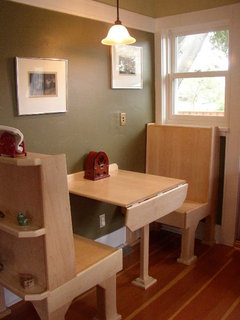
    This doesn't look too comfortable, but the size is right, and the fold-up table is a good idea.


    There's one near the beginning on this page.

    It's on Pinterest, and I'm not a member, so I can't pirate it.

  • 11 years ago

    I know this isn't what you had in mind, but how cute is this?! :)

  • 11 years ago
    last modified: 11 years ago

    Yes! I love it! Hope you can do it :)

    Old plan...but hope it fits!

  • 11 years ago
    last modified: 11 years ago

    Lavender, I knew you'd like this idea. ;)

    I'd make the table 28-30" deep (wall to front edge)--enough to sit comfortably with both elbows propped. That leaves room for an 18"-20" deep reach-in pantry, and a 48-50" aisle--if you're putting away groceries the wider aisle will work better.

  • 11 years ago

    I have that inspiration banquette booth saved to my pictures. It is my favorite!

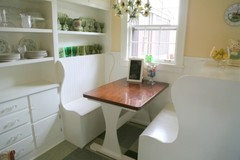
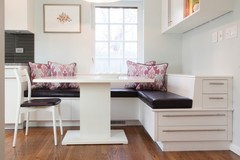
    Here are a few more....

    I'm a little crazy with the banquette pictures. :-)))))

    Ok I have many more, but I will stop now. Lol!

  • 11 years ago

    Don't stop--those are adorable. ;)

  • 11 years ago
    last modified: 11 years ago

    Rebunky- I have that first picture in my file! Love the colors and vintage style. I think Marcolo posted it once :)

  • 11 years ago

    Ok you asked for it. :-) a few more...

  • 11 years ago
    last modified: 11 years ago

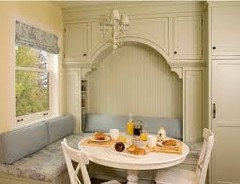
    Oh yeah and I forgot this one. It is an L shape but just look at the one side where the seat is in the arched niche. Isn't that cute?

  • 11 years ago

    LOL! Keep those pictures coming :)

  • 11 years ago

    Yes, Lavender drew just what I was thinking about -- you know, she's uncanny in her ability to do that. One small tweak: I would remove the wall between the kitchen and the left-side seat so that the booth is more a part of the kitchen.

    So many lovely pictures!

    I think I'm going to assume we're going this direction. It means going back to the original sized pantry, but we do have other storage in the utility room.

    Thanks, all. I thought it was a good idea, and I'm glad to see that no one sees any problems.

    No one commented on whether to go with a bay window in this little spot. Anyone?

  • 11 years ago
    last modified: 11 years ago

    Since it is such a small, cozy spot I'd keep the little window, especially since it's on the front of the house in the narrow inset area.

  • 11 years ago
    last modified: 11 years ago

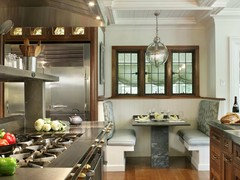
    No to the bay window (IMHO) but I like this one the best....with countertop all the way across the back of that right side banquette. Perfect :)

    P.S. I think this works best if we take turns coming over for tea. LOL

  • 11 years ago
    last modified: 11 years ago

    I would move that wall out to the same as the kitchen like LL showed on the layout plan. Then do a window like in the picture just above that LL reposted. It does bump out for an extra deep sill. Is that considered a bay window? I like it so that its deep enough to set a nice bouquet of flowers or potted herbs. Oh, this is going to be sooooo cute mrspete!

  • 11 years ago
    last modified: 11 years ago

    Part of the charm of the exterior is the inset area that looks like a dog trot/ connector from one part of the house to another. If you bump the wall out it will change the roof line/pitch and just look as if your front wall is not symmetrical, IMO. But that area will be perfect on the inside, either way.

  • 11 years ago

    So cute with the booth! Can I ask what plan this is?

  • 11 years ago

    CPartist, Come over to the dark side, EVERYONE wants a booth at the restaurant, right? So cozy, so private.

    I'm not 100% clear on the how-to-do-deep-window thing. Is it okay to go with a deep windowsill here ... but not in the adjacent kitchen? I couldn't grow herbs in any windowsill, especially one that will face north. Bummer, but I am a plant killer.

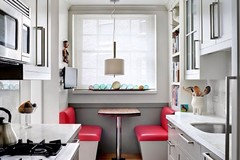
    I do like that red booth that's shown up twice, and my kitchen will be red.

    Yeah, I didn't really think the bay window would work in that corner, but it would've been nice from the inside. Okay, letting go of that.

    Should my seats MATCH the cabinets?

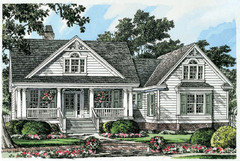
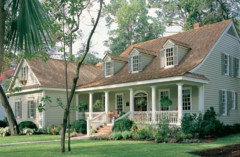
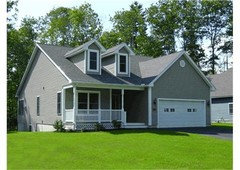
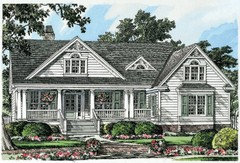
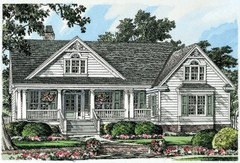
    I agree that the loss of the "dog trot" affects the exterior look a bit ... but I also think the gain of the 2" to make the booth more functional is an acceptable trade-off. I've spent quite a bit of time staring at this exterior (and at similar pictures that don't have the indent), and I think I can live with it. Here's a comparison:

    Of course, this isn't a perfect example because my porch won't come all the way to the garage. Any house includes some compromises. The upside of this change is that it'll be more simple roof, and that equals savings!

    That second one's a William Poole. I do like him.

    Scrappy, I'm glad you like it! My plan is Don Gardner's Coleraine. It's 1905 sf as shown; we're making some changes in the master bath /closet /utility room, but the rest of it'll be essentially what you see in the plan. If you're seriously interested, be sure to click "similar floorplans" because this layout has a slew of first-cousins -- some smaller, some larger, some with different kitchen arrangements -- and you might prefer one of them.

  • 11 years ago

    I see now what mamagoose is saying with the roof design and that little part that connects. I am so terrible at visualizing...exteriors especially! I just worry that inside you will need that couple extra feet to make this banquette idea work. That second picture you posted above is really beautiful too. I love the front porch with the pillars!

  • 11 years ago
    last modified: 11 years ago

    mrsp-I was already excited to see your kitchen and now you are adding a cozy booth?! I am getting more and more antsy to see your house come to life!

    I can totally envision sitting with dh or a friend or one of the kiddos in that cozy booth. It's too late for me to come to the darkside so I will have to covet yours instead!

  • 11 years ago

    If you are going to do this I would increase the window size in the nook as well as add "morgue" drawers under the nook seating. Since you are likely going to sit there for breakfast you'll want to think through where you put the coffee and tea. If you read the newspaper in hard copy you need a table big enough for the two of you to do that.

  • 11 years ago

    Infrequent poster here. I think the booth idea is genius and will look absolutely darling.

    I may be wrong about this, but it looks to me as though even with the booth, the roof over the porch will come out farther than the roof over the pantry/booth area, so there will still be a step back and lower roof for the connector, just not quite as far. (As long as the porch is under the main roof like the original plan.) Even if not, the images without the step back you posted above look good too, especially the first. Can't wait to see the final product!

  • 11 years ago
    last modified: 11 years ago

    Since you are already making some other changes to the plan....why not bring the porch all the way over to the garage? Then hang a porch swing there!

    Still room for rockers/seating on each side of the entry....but not you can see the swing as you look out your little booth/banquette window. That's what I would do :)


  • 11 years ago
    last modified: 11 years ago

    Lavender, great idea! If bumping out the nook provides an opportunity for a bigger porch, what's not to like?

    Mrspete,
    is there bonus space upstairs? You could use the altered roof space to
    your advantage and add a small window to the upstairs hall, centered over the nook window (if
    there is an upstairs hall, of course.) If not, you still have more space under the
    roof for storage. I mean ... while you're at it ... ;)

  • 11 years ago
    last modified: 11 years ago

    LL and MG! A banquette nook AND a porch swing?!?! Be still my heart....oh please do that mrspete. Exterior looks great!

  • 11 years ago

    MamaGoose- Great idea!

    Rebunky- LOL! Me too :)

  • 11 years ago

    MrsPete, if you don't, I will. Charming! And mama goose, good job on the mock-up!

  • 11 years ago

    Absolutely pull that porch across to the garage and add the swing! I don't think the loss of the connector will be a big deal at all.

    And sorry, I'm not changing another thing on my house plan so no dark side for me. Maybe I can wrangle an invite and I'll return the favor so you can jump in the pool or the hot tub?

  • 11 years ago
    last modified: 11 years ago

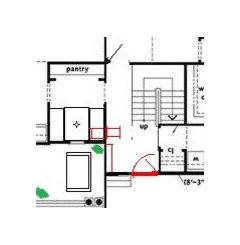
    Here is an alternative idea to the morgue drawers. Sorry I cannot remember the GW member whose kitchen this is, but I just loved how she had the drawers under the seats opening towards the mudroom side. Genius! Maybe you could do something like this in the hall entry from the garage?

    Maybe moving the garage door more to the right. The "mudroom wall' not going beyond where staircase begins, so the drawer would pull out in that larger square area, before the stairs if that makes sense.

    Okay I tried to draw it. Pathetically! Ha!

    If that would not work with the space, then here is a photo of the traditional "morgue" drawers pulling out the long way more towards the pantry side. (I will never forget that morgue drawer thread thanks to Fori and kitchenkelly!)

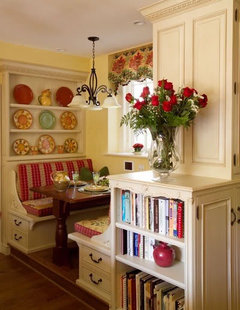
    I saw this one posted on another thread. I had never seen it, surprisingly! Notice the extra 2 smaller drawers behind the back rest. You could do something like that on the side that is open to the kitchen. I liked the bookcase idea in that one nook with the red roses too. Goodness, I just cannot stop thinking of your house mrspete!

  • 11 years ago

    Thinking of the exterior and roofline: Yes, I like the little "dog trot", but if I'd never seen it ... I wouldn't miss it a bit.

    Lavender, I was actually wondering whether the porch should be extended. I was assuming the porch should stay "as is" ... until I started grabbing for pix to post here last night, and ALL the pictures had the roof going allll the way over to the garage. I was really thinking that I'd want the booth window "uncovered" to take in more sunshine. I didn't say anything about it, but now seeing MamaGoose's picture -- WOW! How'd you get it to look so good? I'm totally going to send that picture to the designer who makes the changes for us! -- I'm sold on a longer porch.

    On a sad note, I had a porch swing and two rockers at my old house ... and I left them. Of course, if I still had them now, they would be 25 years old and would be pretty well weathered. I think I won't mourn them.

    Booth details, especially morgue drawers: What a creepy name for such a useful item. Yes, I'll do drawers similar to these. Long ago I lived in a house that had lift-up drawers in a booth, and they were not convenient at all. Perhaps if the table had been moveable, it would've been better -- but the table was attached to the wall and was supported by only one pedestal leg.

    I'm intrigued by the idea of drawers placed on the BACK side of the booth, but I have other plans for garage-door organization ... and I'm giving up pantry space to get this booth, so I think it's going to be morgue drawers.

    I'm loving the idea of drawer-above-drawer. Those upper drawers could hold wrapping paper. Of course, this'll all depend upon final dimensions, and I can't determine that now -- but I like the idea enough to save the picture.

    I'm interested in the idea that it could be a small L instead of a traditional booth. At this moment, I think traditional two-people-seated-across-from-one-another booth is winning, but I am thinking about the L option.

    PractiGirl, you're absolutely right that I should increase the window size. I'm thinking two side-by-side windows to match the other two double-windows on the front of the house. Note that the original plan called for two small closets with a seat in between; of course it used a small window!

    No, we're more likely to sit with our ipads rather than a newspaper ... which makes me think that we should include an electrical outlet at table level. It won't be the most attractive item, but we can cover it up with the napkin basket, and it will be super functional!

    No coffee or tea though. I don't drink anything hot. However, you're all welcome to come over for an ice cold diet Dr. Pepper when you're in NC.

    Bonus space: The plan shows bonus space, but we plan to opt out of it. Though its name implies it's free, it's actually pretty expensive, especially because we'd need to do the staircase JUST for the sake of that one room. It's not space that we need, and by losing the interior stairs, we're able to include a small office that we do need. Obviously, the space will still exists, but we're not going to finish it to "real room" status. We're going to install a small, inexpensive stair in the garage and use that bonus space for storage.

    Thanks, all, for your excellent ideas and feedback! I'm feeling very good about this booth.

  • 11 years ago

    I have nothing to add to all the great ideas. I just want to say how much I'm going to love your home, MrsPete! All of the choices are good. You can't lose!

  • 11 years ago
    last modified: 11 years ago

    I copied and pasted elements of the pic, using the Paint program. Here's a version without the little window on the roof. It looks fine, but I thought the window added some extra charm. ;) Your example pics have doghouse dormers centered over the porch, but you won't be able to center the large dormer without throwing off the window/front door symmetry. I'd keep the porch posts centered under the large dormer, and adjust the garage window to let the rail 'die' into the garage wall. Also, since the porch will go all the way across, you might add a door from the garage entry to the porch, for easier access from the BR/office/laundry area.

  • 11 years ago
    last modified: 11 years ago

    MamaGoose- This looks really nice!

  • 11 years ago
    last modified: 11 years ago

    MamaGoose, I like the roofline better without the little window/arch, and I totally agree with your assessment of how to place the gable above the porch and columns: It seems to me that this accents the front door and almost forms an arrow for guests saying, "This is the entrance."

    I'm not so sold on a door between the garage and the porch.

    Thanks so much for putting in the time to do this little mock-up. I'll definitely be using it.

  • 11 years ago
    last modified: 11 years ago

    That's right....you can't have the garage side door to the porch, because then you would be walking into the back of the swing! You have to have the porch swing :)

  • 11 years ago

    I was using the wrong plan anyway--after re-reading, I think you've changed the garage entry from the plan that LL posted with the bumped out nook? To walk through the garage and then to the porch is not as convenient, even without a swing.