Software
Houzz Logo Print
artcej5

My house needs a facelift.

11 years ago
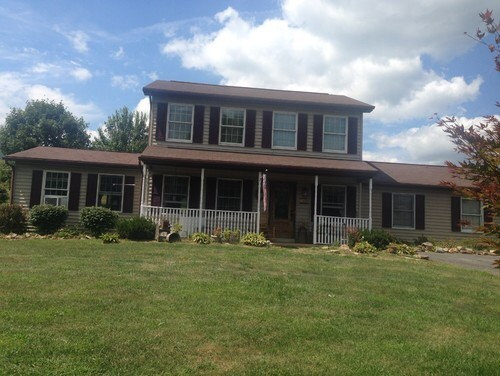
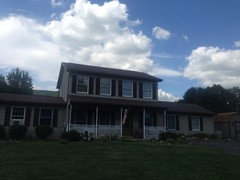
My house was built in 1995, I am not sure what style it is. We want to add a garage and a second story above the garage for a master bedroom. Right side of the house use to be a 2 car garage and was converted to a bedroom. We want to put the garage back in, and actually make it a little bigger.( 3 car garage) We also want to add an upstairs for a master bedroom and bath. My house looks like a cookie cutter house from the 1990's. I want to change the exterior a bit. Any suggestion? We are thinking of making the addition a cape style roof with 2 dormers. We were also thinking of putting stone veneer on the front of the main house. Not sure if she should keep shutters, or not. Please help!!


Comments (18)

  • 11 years ago

    Addition info. We have lots of room to expand. We are surrounded by farm fields with a mountain view.

  • 11 years ago

    Hi Barbara. I would say your best bet would be to have an architect or design/build firm come in to give you an idea of what can be done. I wouldn't think a cape roof with dormers would fit in well with your current roof line. You really need to be able to see a rendering to determine what will look right. At any rate, I would definitely remove your shutters-they're too small for the windows. Good luck with your project!

    artc thanked katinparadise
  • 11 years ago
    Stone veneer will just cheapen that cute house.
    artc thanked stewy2you
  • PRO
    11 years ago

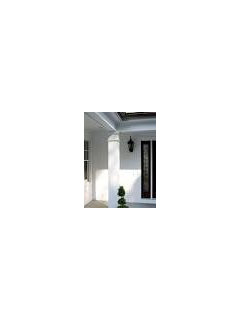
    Dormers would be nice in what you are doing the addition or second floor. A more substantial column at the front deck or something that had a little more mass (add new Front door) at the entry would give the house greater elegance. Shutters are fine just would choose a more dynamic color combination. I would invest a bit in the landscaping add some color. Adding a garage and 2nd story allows you an opportunity to get more creative with the structure.

    artc thanked Design Intervention
  • 11 years ago

    Katin paradise....we r going to work with an architect,just trying to get some ideas. And I agree I feel like the shutters r too small

  • 11 years ago
    last modified: 11 years ago

    Design Intervention .... Good idea with bigger columns. What do u think about taking down the railing?

  • PRO
    11 years ago

    Landscaping would create greater depth to your eye. That would really give the house some "wow" factor.

    artc thanked Design Intervention
  • 11 years ago

    When u say bigger columns. Squared or as they r but bigger. I am so glad u agree with the railing to come down. I've been wanting to take them out. Landscaping is in our budget. Probably happen next spring. We just have to decide on should we just turn the right side back into a garage and master onto or just add an addition for garage. It think the outside is do blah

  • PRO
    11 years ago

    I would box the columns to be bigger. Moulding could be added for detail. (Crown or recessed). Sounds like you previously lost a garage so maybe that is a priority????

    artc thanked Design Intervention
  • PRO
    11 years ago

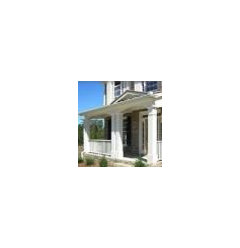
    Better example.

    artc thanked Design Intervention
  • 11 years ago

    Love it, I am going to do this. Anyone have any suggestions on colors. We r putting on new siding.

  • 11 years ago

    This may be off the wall and I was not sure if the front would take a porch continued to either side. Yes - definitely columns.

    artc thanked jaycreatesart
  • PRO
    11 years ago

    Assuming that your roof is staying the same color I would paint the siding and columns with Benjamin Moore Polar Frost. I would do door and windows with Benjamin Moore Cypress Green.

    If green is not your thing, I would go with BM Muslin on siding and columns and BM Caponata on shutters and doors.

    artc thanked Design Intervention
  • 11 years ago
    last modified: 11 years ago

    I LOVE the Polar Frost, We were just going to replace siding, but if we could paint I could put more of our money into my kitchen redo. And jaycreatesart I think continuing the porch on both side would be great. I have often said that. Our building and architect are coming in the next few weeks to look at our house, so I wanted to have a plan before they came. Just trying to decide where the money would be best put. We 100% need a 3 car garage, that is a must. And I am doing my kitchen over and expanding the upstairs bathroom. I just have to decide should we leave the master bedroom where it is now (on picture it is to the right of the house) and add a garage. We can go either way with the garage. To the left you would enter the house to our living room (which is not ideal) to the right would be more of an issue because of the bedroom, if we left it. We are also adding a big screen porch in the back of the house.

  • PRO
    11 years ago

    What a great plan. I think it's much better to walk into a living room from the front entry (for both privacy and flow). The living room is a public space so that should be ok. Please post photos when you are done. It looks like a really exciting project!

    artc thanked Design Intervention
  • 11 years ago


  • 11 years ago

    So you can see on the left is my family room. That is where the garage would be.