

Question about my kitchen layout
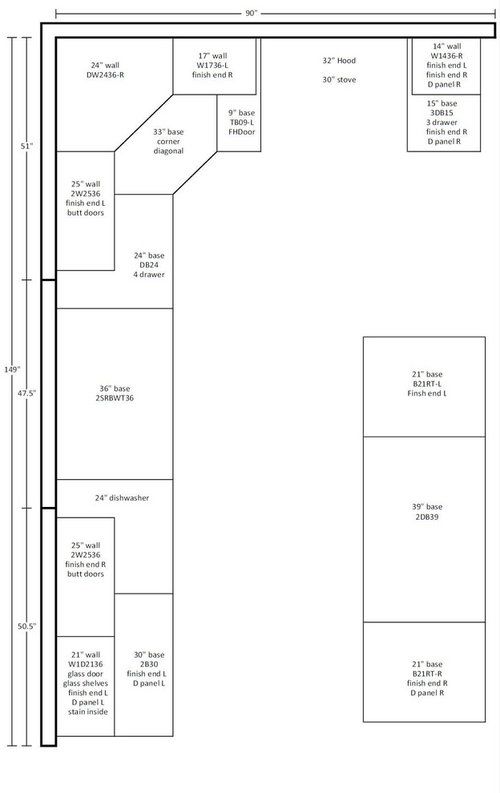
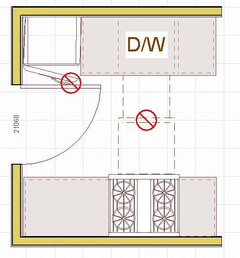
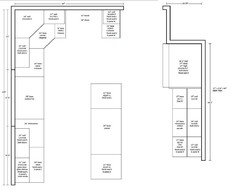
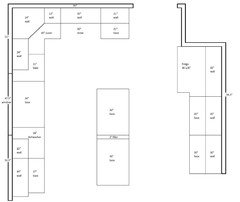
In the top right I have a 15" base cabinet. I was thinking it may be a little to narrow. Any thoughts?
Comments (41)
 11 years agolast modified: 11 years ago
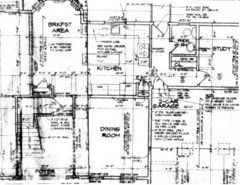
Please post a layout of the whole floor this is on to provide context. If that is not a main thoroughfare going past that cabinet -- say it's just a walk into the pantry, then a 15" wide cabinet is probably fine. If that is a main thoroughfare going past that cabinet, I'd want a wider cabinet there for safety reasons -- maybe 18" or 24" wide. Just to make sure the activity at the stove is totally separate and protected from people passing through. No chance of bumping someone's elbow while they are holding something hot, etc. (Wider drawers are always more useful too.)
However, you also don't want your range jammed in the corner. That makes it uncomfortable to use. And you do want to maximize counter space between the range and sink, since this will be your primary prep zone. If you end up moving the range closer to the corner, you definitely should lose the angled corner cabinets (in favor of ones that turn 90 degrees) so there is a longer linear run on the range wall (and the sink wall).
You actually might want to lose the angled corner cabinets anyway. They can really make a space feel closed in, and particularly the angled upper is not great from an easily-organized, easy-to-use storage perspective. Most people prefer an easy-reach corner upper (http://www.harlancabinets.com/images/gallery/Wall-Easy-Reach-2.jpg) to an angled one.
Also to consider: basically any width of counter less than 30" is a drop zone, not a work spot. So if you have in mind doing anything on that counter to the right of the range other than setting down spoons or hot things -- if you have in mind doing any activity like chopping or dredging or anything else, then that counter needs to be twice as wide. You don't have the width on that range wall for that expansion, so you should have in your head as you plan that this counter to the right of the range is a drop-spot only (and maybe a safety buffer).
Glenn thanked Jillius- 11 years ago
I also am wondering about your aisle width and island, but again, I need the context of the whole floor plan to say for sure. As it is displayed here, this layout has the hallmarks of a space where an island doesn't fit that well and maybe another option would be better. Both the aisle and the island are basically as narrow as they could possibly be.
Glenn thanked Jillius Related Professionals
Poughkeepsie Kitchen & Bathroom Designers · Riverside Kitchen & Bathroom Designers · Spanish Fork Kitchen & Bathroom Designers · Decatur Kitchen Remodelers · Mount Vernon Kitchen Remodelers · Nashua Kitchen Remodelers · Rapid City Kitchen Remodelers · Dover Custom Countertops · Jackson Custom Countertops · Huntington Custom Countertops · North Adams Custom Countertops · Palm Desert Custom Countertops · Idaho Falls Custom Countertops · Longview Custom Countertops · Kahului Custom Countertops 11 years ago
Where are you planning on doing your prep?
Why an angled corner? It just takes up more useless space.
Instead of two 17" cabinets on either side of the microwave, why not one 34" cabinet and the microwave cabinet? Much more useful space.
The gurus will be on soon and my guess is they'll have a lot more to say.
Glenn thanked cpartist- 11 years ago
I don't know the size of that one. It's just a random picture I pulled off the internet. You should google "easy-reach upper cabinet" for more information if you are interested. Here is a thread with an easy-reach upper cabinet open and closed: http://ths.gardenweb.com/discussions/2679128/corner-suzan-or-flush-wall-cabinet
Do you have a layout of the whole floor, not just kitchen? As in, the kitchen, living, dining, foyer, etc. Everything that is on the same floor together.
Now that I can see the whole kitchen at once, I strongly suspect that an island is not the best solution for your kitchen. But I need to see the kitchen in the context of the whole floor to give you more specific suggestions.
Glenn thanked Jillius - 11 years ago
Julius- what about using a blind cabinet in the corners instead of the diagonals?
Glenn thanked abscat7  11 years ago
I'm sorry that I'm just doing a quick drive-by post. Life has been hectic lately but I need my GW fix, lol. I just don't see how you can have an island that works in your kitchen. It's too narrow for a good working island but too wide to be a good galley kitchen. Do you like having that island there now? Does it work for you? Just curious.
Unless you get some good layout suggestions in the meantime, I'll try to pop in here on Wednesday and work on one for you. If others pop in, they are likely to be more creative than I am and give you something I can't surpass.
For your space, I'll quickly suggest that you might consider deeper than normal cabinets of 30" deep. This gives you a lot more counter space and interior space as well. And will bring both sides of the kitchen slightly closer together so there isn't as big of a vast openness between the two sides. In that layout and with your space, a small work table that is easy to walk around instead of an island might work. You also might benefit from a peninsula instead. Not every kitchen should have an island.
But we really need the whole floorplan for that floor to help you best.
You might search for the two "new to kitchens" posts that should be on the first few pages here. The one by buehl has numerous good links and information that will help you get started on your planning. The one by Marcolo focuses on good work flow.
Glenn thanked funkycamper- 11 years ago
I don't see a significant change from current to proposed. What are the goals of your remodel? For example, when I redid my kitchen (after living in it for 20 years), I wanted to improve storage, eliminate clutter from the counters, and utilize a nook that had a desk. I kept essentially the same footprint (U-shape), but tweaked it enough to achieve all my goals.
Knowing what you want to accomplish, along with a sketch of how the kitchen relates to the rest of the house, will help us to help you.
Glenn thanked AnnKH - 11 years agoThank you. I use the island to prep and to entertain. The space between the island and cabinets runs about 36 - 40 inches. The goal is to replace the builders' cabinets that are ugly and falling apart. I will try to post a picture of the first floor. The kitchen opens up to the family room. There is a bump-out for a eating area to the left of the sink wall. I appreciate all the input.Glenn thanked abscat7
- 11 years ago
If you were to switch to a peninsula, you could have improved flow and even some seating.
Glenn thanked User Glenn
Original Author11 years agofunkycamper yes the island works for us yes we do like it and it gets used for everything that comes into the kitchen along with prep.
- 11 years ago
These links might help and will explain why you're getting the comments:
- How do I ask for Layout Help and what information should I include?
- Kitchen work zones, what are they?
- Aisle widths, walkways, seating overhangs, work and landing space, and others
- How do I plan for storage? Types of Storage? What to Store Where?
All four of the above links have a lot of useful information!
Glenn thanked Buehl - 11 years agolast modified: 11 years ago
Regarding what you're used to having...Human beings are great at adapting to what they have - even poor situations. In fact, we often adapt so well by making do with what we have that we don't even realize it could be better. (And, most of us resist change - insisting that what we have is fine!)
But, why spend all the time & money redoing something that could be better? Please keep an open mind and listen to what others are telling you. You may be pleasantly surprised at what you CAN have - something better than you have now!
We've often heard people come back and tell us they didn't realize how much they were making do with their old layouts until they fixed the issues - and now they cannot believe they lived so long with the problematical layout!
No one is saying you have to take our advice, but I think you at least owe it to you and your family to explore other possibilities. In the end, it's your kitchen, but we want you to have the best layout you can have!
Many of us here have GW to thank for our wonderful new kitchens - particularly layout - and we want you to have the same experience - a new and better kitchen that's a pleasure to work in!
Glenn thanked Buehl - 11 years ago
Without knowing exactly all what rooms are around the kitchen, major traffic routes and such, I took a guess at a plan. I think I put the eating bump-out and family room where you said they exist.
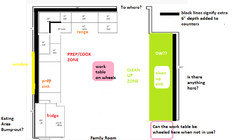
Your kitchen is one that is too wide for a good galley yet too narrow for an island. It is recommended that single cook kitchens, without traffic aisles, can be as narrow as 42" but that is a MINIMUM. Then 48" MINIMUM aisles for multi-cook kitchens. Kitchens that are corridor kitchens, meaning traffic goes through them regularly, should actually have wider aisles.
I was going to give you a peninsula from the window wall to give you a shallow U on the left side but this would impede traffic to the eating area bump-out so a peninsula probably isn't your best option. A peninsula on the other side would block traffic coming through that door (and where does that door go? Is it a high traffic corridor?).
The thick black lines indicate increasing your counter depth to about 30". People who do this tend to rave about it as it vastly increases your counter space and any appliances or other items left on the counter can be pushed back to still yield good open counter space for working on without those items being in the way. I think your kitchen is ideal for this.
I gave you a separate prep/cook zone and a clean-up zone. Again, this is something that most people love having as two people can work in the kitchen without fighting for space or for using the sink. Your kitchen is ideally laid out for this zone separation. The sink and counter in the clean-up zone could also be a secondary prep area.
The fridge at the end of the cook/prep run gives you the perfect order for the prep/cook process as we move from fridge to sink to counter to cooktop when we cook. Sinks do not have to be centered on the window so I would leave about an 18"-21" landing spot next to the fridge to place the items being prepped and then put in a 21-24" prep sink. The goal is to leave as much counter length as possible between sink and range as this is the most valuable and most used space in the kitchen.
Also, the fridge in that location means that it is easily accessible by people just wanting to grab a beverage or quick snack item without them having to come into the work zones. And is close to the eating area as well to quickly grab something forgotten at the table like a condiment or whatever.
I'm unsure of the DW placement. It could go on either side of the clean-up sink. I like to keep my DW open when I'm cooking so I can quickly plop dirty items into it while working which keeps my counters clear without pile-ups of dirty items which makes for much quicker clean-up at the end. Where I hae placed the DW is closer to prep/cook area and would make it easier to do that. However, if that door is one that has a lot of traffic, the open DW might be in the way there and cause traffic to have to veer into the cooking zone too much. In that case, it might be better to have the DW on the other side of the sink.
You don't have room for a stationary island but you could probably use a small work-table, something around 24x24 or 30x30 at most. Preferably something on wheels so you can roll it nearer the fridge to unload groceries, closer to prep area if you need some space to spread out, etc. Something that could even be rolled to the eating area or family room for serving, placing serving bowls so the table stays clearer, to bring a beverage cart closer when entertaining, etc., would make it super-handy. I put a pink square representing the work table in the kitchen and then another, with white center, to represent a place where it could be rolled when not in use to get it out of the way. Of course, without knowing your whole floorplan, my storage location may not work for you.
A couple things not accounted for are microwave location (if you use one), the creation of a baking center (if you bake a LOT), and a pantry. If you have need for any of these, the plan would need tweaking. If not, it could work very well for you as is. Personally, I would find this space excellent to work in and would enjoy this layout a lot but only if I had more pantry space elsewhere that was relatively close by. Do you?
Well, hope this helps. At least it bumps up your post for more input from others who might be more creative.
Looking forward to seeing your whole floorplan.
Glenn thanked funkycamper - 11 years ago
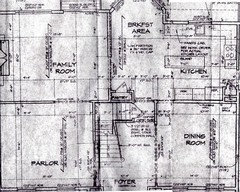
Hi Funkycamper - Thank you for the time you spent in putting ideas together for us. Our kitchen is a one cook kitchen. The frig has an ice-maker and the water line is located in its present position. We do use a microwave and I plan on putting it in a drawer. hopefully the floorplan is not too small so that you and others can see it. The space that you asked about "to where" leads to a hallway that goes to the yard, garage, office and 1/2 bath. The goal/vision for the kitchen is to install updated, quality cabinetry and countertops but without adding to the cost by moving gas or water lines. As you can see from the plan, we have a closet pantry and another smaller closet next to the frig with shelving (it also has ventilation ducts so we cannot open it up). Thanks again.
 Glenn thanked abscat7
- 11 years ago
If you're not willing to move any of the appliances, isn't much we can do to help. Moving appliances is not a major expense in a kitchen remodel budget. Form should follow function, not lead it, especially in a work room like a kitchen. New cabinets/counters with a rather poor layout just reminds me of the phrases "like putting lipstick on a pig" and "you're just throwing good money after bad." Sorry for being so blunt.
I suggest you re-read buehl's thoughtful and helpful post. You might also google "Starcraft 31 Illustrated Rules of Kitchen Design". These are based on the National Kitchen & Bath Association's guidelines. It should further illuminate you on why we all feel you should make more major changes.
Once you've met with a KD and come up with elevation drawings, there are folks here who might be able to offer you some tweaks to get better performance and/or storage.
Glenn thanked funkycamper - 11 years ago
Do you have a picture of all the stuff to the right of the kitchen? Where do you enter bearing groceries?
Glenn thanked Jillius Glenn
Original Author11 years agoWe are not opposed to moving appliances around. And I don’t want
to just put lipstick on a pig and that is why I’m here asking for help. That being said the island has a 42” walkway
on the traffic side which from what I’ve read the minimum for a one cook
kitchen. We did meet with a Kitchen
designer well maybe he wasn’t a true KD he wanted to sell us cabinets and his
design was just like the original kitchen with some tweaks.Glenn
Original Author11 years agolast modified: 11 years agoTo the right of ABSCAT7 picture are two hallway one goes left to a half bath and the backyard door the other goes straight to an office and the door to the garage is to the right on that hallway, which is were we bring in our groceries that are put on the island.
- 11 years ago
It would be really helpful to see an actual floor plan with that part of the layout. Descriptions are not nearly as clear, and they do not allow us to see as many spatial possibilities.
Please post the entire plan of this floor.
Glenn thanked Jillius - 11 years agolast modified: 11 years ago
You said you weren't interested in moving appliances. This means that there are few improvements that can be made in the layout. And, especially with that island, you have a poor layout. I'm sorry if you were offended by my analogy but I stand by the fact that it makes no sense to pour good money into a poor layout. The island isn't quite a barrier island but it's close and it's really too narrow to spread out your prepping or baking on. I can see that it would be handy as a spot to place groceries before putting them away and to catch other clutter but that's about it.
If I'm wrong, could you tell us how you use your island?
You said the aisle on the left is 40". This is your working aisle and it needs to be a MINIMUM of 42" per NKBA recommendations for one worker in the kitchen. I would at least move the island over so that working aisle is 42".
Glenn thanked funkycamper Glenn
Original Author11 years agolast modified: 11 years agoWe have a beautiful 17 year old tile floor, 18” tile mud job
that is staying. The island has an outlet in it, so somewhere under the island
is a hole in a tile for the electric, so pretty much the island is staying. I
will however move it as far as I can from the stove for me this is the only
bottle neck I’ve found with this island.
Just this evening Amy was standing/leaning on the right side of the
island, as I past her I thought about what's been said here about the 42”
clearance and said something about we both chuckled. I understand that the NKBA recommends 42”,
they also now recommend the dishwasher to be I think on the left side for right handed
people this year, last year it was the right side or vise vera I can’t remember.
I don’t see how 2” makes that big of a difference.
Amy uses the island for prep all the
time making cookies, bread, meals and serving we has no problems with.As I said previously I have no problem moving appliances. I
work from home a couple a few times a week and sit in that bump out in the breakfast
area and I’m not crazy about sitting right next to a refrigerator not to
mention my view being blocked. If these
are the only options I guess will be getting some nice red lipstick.- 11 years agolast modified: 11 years ago
Well, I'm at a loss. You don't want to move the island. You'll move appliances but not the fridge as you don't want it blocking the view into the kitchen.
The fridge is the only appliance I would move to get good work flow (the fridge to prep to cook flow that has been mentioned previously, a/k/a ice-water-stone-fire). Moving it also allows you to be able to work without crossing back-and-forth through the cooking area. I do understand that people sometimes have aesthetic concerns that over-ride function or, maybe in this case, it's social concerns so people can converse between kitchen and table without the fridge blocking. Sometimes these issues make sense, sometimes not, but if it's a deal-breaker for you, the kitchen must be planned around it. So, really, in light of that restriction, your fridge location is fine.
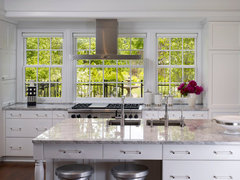
Your range is in a good location as it is just a tad out of the traffic flow and there is no pressing need requiring anybody to crowd the cook. However, it is out of the ice-water-stone-fire workflow. To achieve the efficiency this would give you, would require switching the location of your range and sink. Some jurisdictions do allow non-opening windows behind cooktops and I think it's an attractive look. Would this interest you? If so, here is a lovely example to ponder.
 Kitchen with a View · More Info
Beyond that, I think I've exhausted my skills. Hopefully one of the true gurus will pop back in here (both Jillius and buehl are amazing!) and come up with an idea that I just can't envision.
Oh, BTW, the NKBA makes no such recommendations regarding DW placement. DW placement is determined by more complex factors than right or left based on dominant hand. People can adapt to using a DW on either side, no problem. Each floorplan is different and the layout determines placement, not hand dominance. A DW should never be in the main prep area if it can be avoided (and it usually can) and it should be next to a sink and the door should have full clearance for opening without being restricted. These are pretty much the NKBA's guidelines and they do not randomly change from year to year.
 The Thirty-One Kitchen Design Rules, Illustrated | Homeowner Guide | Design/Buil · More Info
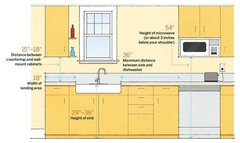 Kitchen Layout Planning: Important Measurements You Need to Know | Apartment The · More InfoBased on your last post, I do think you are victims of the phenomenon buehl described. People come on here all the time to plan the things OUT of their kitchen that you want to keep. You may not end up getting a lot of responses for help based on your insistence that things don't need to change. Just an FYI. Best wishes.
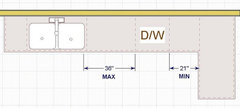 The Thirty-One Kitchen Design Rules, Illustrated | Homeowner Guide | Design/Buil · More InfoGlenn thanked funkycamper
- 11 years ago
This kitchen needs a peninsula. And a new floor. It's a false economy to try to save a floor during a kitchen redo. All new everything else only highlights the shabbiness of what remains. And it constrains you into a pisspoor layout. The island has to go. With a peninsula, nothing else would need to move. It would all work where it is.
Glenn thanked User Glenn
Original Author11 years agolast modified: 11 years agoThe floor starts in the foyer goes into the breakfast area
into the kitchen down the two hallways on the right into the half bath and looks like new it
sits on a layer of cement(mud job). So we will be keeping this floor as is.. I do like the idea of a peninsula.Glenn
Original Author11 years agoI do like the look of that widow with that range hood. I never liked that type of range hood or most
if not all stainless steel hoods they always looked to stark for me, but in that
setting it is very nice. Here are a couple of pictures of the range hoods we we’re
contemplating. My favorite is the first one.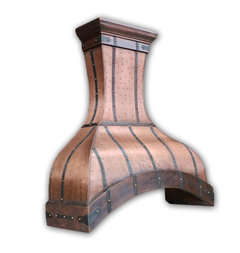
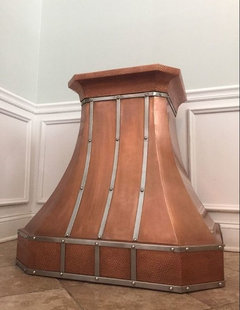
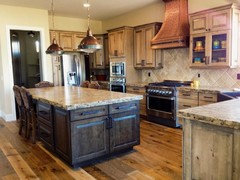
- 11 years ago
I also think a peninsula is the best choice. It should go here:
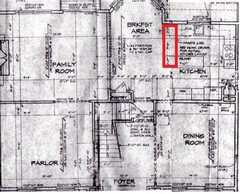
You could keep the sink and stove and fridge where they are with a peninsula there, but I'd actually make the peninsula 30-36" deep and put the sink and dishwasher in the peninsula. This has a few benefits over leaving the sink under the window:
1) The most convenient place to have your main prep counter is between the sink and the stove. This is because you have access to both the sink and stove from the same stretch counter, which means you can wash, peel, chop, mix, and cook everything all while standing in the basically the same spot. The less you move around while cooking, the more efficient, and the less likely that anybody else will be in your way.
If you put your sink on the peninsula, it would give you a nice long counter between the sink and stove. A counter with a view outside, no less.
2) If you don't move the sink, the peninsula counter to the left of the sink won't be used very much. It will always be more convenient to work between the sink and stove.
However, if you have the sink and dishwasher on the peninsula, you will definitely be using the peninsula to do dishes and wash things. This means you'll actually get to enjoy the fact that working at the peninsula would mean you'd be facing the breakfast nook and the family room.
3) If the dishwasher is on the peninsula, it should be to the left of the sink (so that it's not between the sink and range where opening a DW would interrupt cooking/prepping activities). This means that the cabinetry on the wall with the fridge is ideally suited for dish storage, since you'd be able to unload the dishwasher directly into it that cabinetry.
However, I can see why you'd be, like, "To hell with that. We don't mind this layout we already have, and I don't see the point of doing anything that is more bother than this layout if we don't hate this one."But as buehl said above, it is often the case that we just get used to things. People are used to a kitchen, and they don't realize how bad/frustrating it was till they work in a better kitchen, after which they could never go back.
So what I would suggest is a free trial of a better kitchen. Since you were planning on tearing out your cabinets, why not tear out just the island first?
Leave everything else in the kitchen as-is, but remove the island and mock up a peninsula with furniture or boxes or perhaps using parts of the island that you just took out. It would be especially great if your mock-up peninsula had a top you could work on to really see how you'd use a counter there.
Live with the kitchen like that for, like, a month. Long enough that it stops feeling weird and new.
If by the end of that period, you do not think a peninsula is an improvement on your current layout, then by all means, put in a new island.
Glenn thanked Jillius  11 years ago
I'm no tile expert but it may be possible to cut a few tiles and add some sort of design for the tile with the whole. We did something like this in our patio some years after it was tiled.
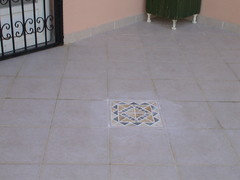 Glenn thanked sena01
- 11 years ago
If you want to stick with the island plan, it will be fine. 42" walkways are roomy; 36" is the minimum. I have 36" aisles and a 2' deep island like you. It works because my house is not a McMansion. A 4' deep island would look ridiculous in my house.
But you already know it works because that is what you have. Maybe just reduce the length of the island as much as possible without having to repair the floor.
that being said, it is worth looking into the peninsula option.
Glenn thanked emilyam819 - 11 years ago
Size of island and width of aisles have nothing to do with McMansions. My 54" aisle is in an 1800 sq ft. house which is a modest, mid-century ranch.
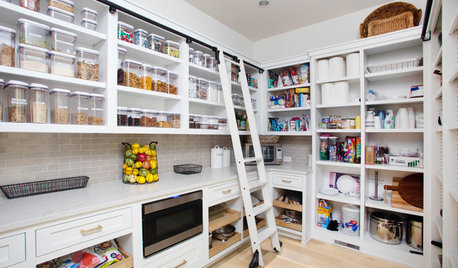
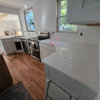
Glenn thanked funkycamper - 11 years agoHi Jeff - Beautiful kitchen. Can you tell me how tall your cabinets are and the height of your ceiling? Thanks.





Jeff Neal