

Help with layout! Drawings inside…
Hey folks! I live in a 1740s colonial house with a 19 x 14 ft addition built in the 1960s. That addition houses both our dining and kitchen. We need to gut it.
The dining room is fine, just shoddily made. OTOH… the kitchen is terrible. I like to cook, entertain, reheat leftovers, go outside and grill and watch outdoor movies… and I am sooooo tired of being sequestered in the too-small kitchen by myself, with my piddly 108" of counterspace dominated by small appliances I use and have nowhere else to put, a too-deep fridge that I can't even fully open, cabinets too narrow to hold a dinner plate, jamming stuck drawers violently with my hip to close them, etc.
Naturally, it is a TRICKY space. Currently I'm stuck going in circles.
Please help! :)
Existing structural layout:
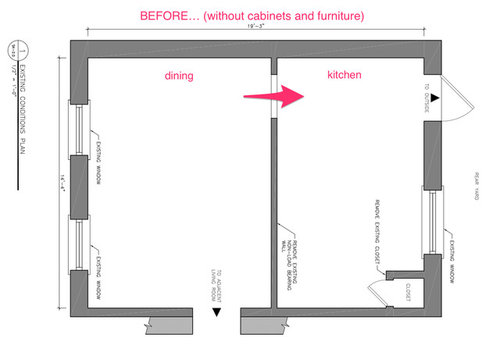
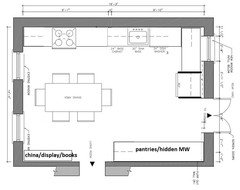
Here's an architect's suggested drawing of our remodel.

He suggests we:
- turn the old exterior door into a window (above counter height)
- turn the old window into a set of lay-flat french doors (same size, without having to restructure the wall)
- add a pantry with counter space on the wall
He put the sink on the island and the range on the wall, but I was so tired of having only 24" on either side that I freaked out and he gave me this drawing.
After the turmoil of living with this plan for a while, here's what I think:
- put the range back on the wall (to save money and visual space with a wall-mount vent hood)
- give up the small window and put the fridge in the corner
- put the sink in the island but off-set it so if I turn around at the stove, directly behind me is prep counter space
- replace the french doors with a slider (at greater cost) to free up space
- make the pantry on the bottom wall go all the way across, and use that counterspace to hold my food processor, blender and sous vide machine
That still only gives me 24" on either side of the stove… but at least the fridge won't be in the center of the back wall. Right??
And sacrificing the window will be worth it… right??
And it's not SUPER crazy to have portable appliances ("just pick up the blender jar!") on the far wall… right?
Help, I don't even know if those are good ideas or if I've simply gone insane from Pinterest fumes!
I'm totally open to radical ideas, too… any help is appreciated… thank you!!
PS: Note that I'm not super crazy about the 3 runs of cabinets (and I intend to make the "pantry" look different, like an old built in from the historic part of the house) but I have never figured out another layout that MIGHT work.
Comments (33)

ahoyhere
Original Author11 years agoHi, Jillian! Thank you SO much for taking the time to help me out!
I really wish I could have your design!
You might be right that the architect sucks. I didn't even notice that walkway was only 2'4". I feel like a dummy :(
I will take photos etc. tomorrow.
Sorry I left this out of the original post, I am so deep in my own situation that I forgot other people don't know the crazy limitations I've got:

We're pretty much stuck here.
The door in the kitchen wall is the only access to our garden.
I can't flip the kitchen and dining. The windows are very low in that side of the house and the façade is protected by historic regulations. I could theoretically lower the floor, but it triggers such a cascade of work that the quotes I had were all 6 figures.
There is literally nowhere to expand outside the rooms as given in the original drawing. I can't even bump out the kitchen at any reasonable price for structural reasons.
Still, a U shape might work better…
Related Professionals
Kankakee Kitchen & Bathroom Designers · Manhattan Kitchen & Bathroom Designers · Pullman Kitchen & Bathroom Designers · Kahului Kitchen & Bathroom Designers · Lake City Kitchen Remodelers · Toms River Kitchen Remodelers · Niles Kitchen Remodelers · Redding Kitchen Remodelers · West Palm Beach Custom Countertops · Atlantic City Custom Countertops · Georgetown Custom Countertops · Plainfield Custom Countertops · Aurora Custom Countertops · Lewiston Custom Countertops · Ottawa Custom Countertops- 11 years agolast modified: 11 years ago
1) Take a look at this thread, and see how you would feel about running counters in front of the low windows in the dining room:
http://ths.gardenweb.com/discussions/2673191/counter-in-front-of-windows
This version has a small backsplash, which seems smart -- so stuff doesn't fall into the window well:
https://www.pinterest.com/pin/173881235583327474/
2) Have you definitely confirmed with the powers-that-be that the 1960s addition falls under the same historical restrictions as the rest of the house? Seems as if there ought to be some wiggle room as long as you are only altering the non-historical part of the home and if the changes you want are not incongruous with the historical parts.
3) Am I understanding correctly that the top wall is shared with the neighbor? So if you were to put a door in that wall, it would open into the neighbor's house? Or is it just that the neighbor's house is on that side, but there is a strip of land between your house and theirs, so a door could go on that side?

4) How important to you is it it to maintain some separation between kitchen and dining? You might be able to get the most function of they were combined into a big kitchen with a kitchen table large enough to seat a dinner party. Something like this:
 ahoyhere thanked Jillius
 ahoyhere
Original Author11 years agoFirst, here are photos… from the real estate listing, sorry for the fuzziness, our kitchen looks like a disaster at the moment.

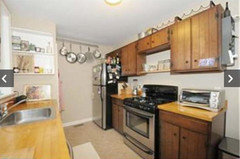
ahoyhere
Original Author11 years agoWhoops, so sorry my autocorrect changed your name. Jillius! :)
1) Take a look at this thread, and see how you would feel about running counters in front of the low windows in the dining room:
Wow.
So, right when we bought this house, I had the same idea. Couldn't find a single photo back then tho. So I figured it was probably for good reason (like, it probably looked crappy?) and moved on.
These look REALLY nice.
And I'd love to swap the 2 rooms. It's the price of living in an unusual and listed historic home, but… there's nothing quite like sitting at your own table drinking your morning coffee and looking like a hot mess, being gawped at by tourists who assume the house is a museum and put their faces right up to the window. Ha.
Plus it'd be nice to have our table next to a big slider looking out into our lovely little garden.
In short: Yes, please, yes, yes, assuming it'll pass inspection, yes.
2) Have you definitely confirmed with the powers-that-be that the 1960s addition falls under the same historical restrictions as the rest of the house?
Yes, 100%. And on this, I agree with the historic commission. It would wreck the facade. My house is the one with green trim, dining room is leftmost 2 windows:
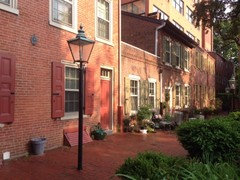
3) Am I understanding correctly that the top wall is shared with the neighbor?
Right. Solid wall. No air gap.
4) How important to you is it it to maintain some separation between kitchen and dining?
I don't really care! It's nice to have a little something, like a little furniture (not fixed) island to break up the space, but no biggie.
Other than that, the real limiter is: I have a joint disorder, so I need to avoid excessive walking e.g. to the fridge and back.
I'm open to any and all suggestions that are not physically impossible, illegal, or ridiculously expensive :D
You, so far, have given me far better advice than the professionals. You rock!! Thank you!
- 11 years agolast modified: 11 years ago
No problem! I am happy to help. :)
Two more questions:
1) I assume the range hood can be vented straight up through the roof? It looks from the photo that this part of your house is one story, so that should be possible.
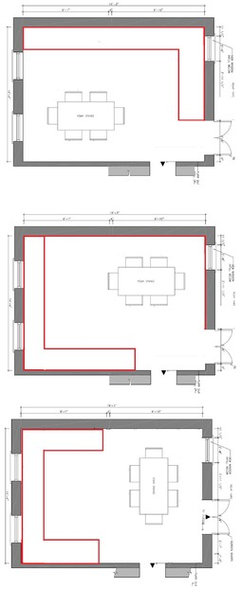
2) Can the door to the living room be moved to the right? I'd love to consolidate all the doorways on that side of the space (where your current kitchen is and where your dining table hypothetically would be).
You can see how that improves traffic flow:
- 11 years agolast modified: 11 years ago
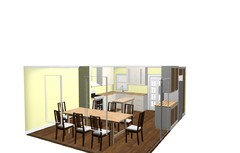
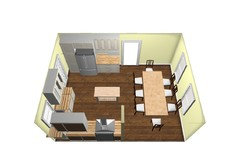 Hi Ahoy,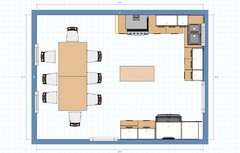
I went with your architect's openings, but put the sink and stove in an L, moved the fridge, microwave, and small appliance center to the blank wall, and show a free-standing island. The sink is in a blind corner base cabinet. This is set up in IKEA software. (The total price, with their cabinets, appliances and furniture, is about $ 10,000.)
ahoyhere thanked tbb123  11 years ago
2 more ideas.
The first keeps the door+window in their current locations.
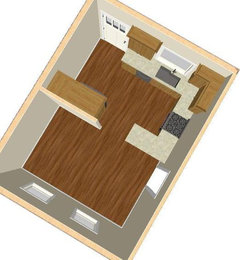
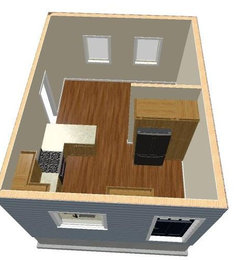

The other one has the sink on the peninsula. The cabs on that counter can be deeper or you can consider shelves on the dining side.
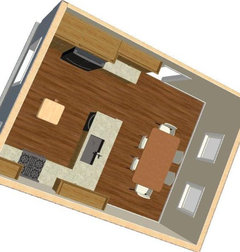
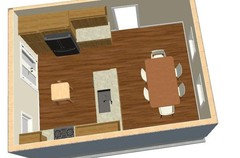

A banquet may give you additional storage.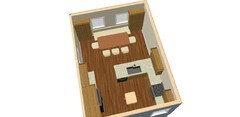
 11 years agolast modified: 11 years ago
I love older homes and vintage kitchens, and I am so looking forward to following your progress on this one. If you decide to put the kitchen in the current DR, you'll need something to put in the windows, on the backs of the cabinets, to disguise them. I'd suggest one of these, in each window:

They even come in green, to match your trim. ;)
---------------------------------------------------------------------
Even if the door between the rooms can't be moved, I like this drawing of Jillius' as a starting point:
We widened a doorway between our kitchen and DR in our older home (late 1920's bungalow--a recent upstart compared to yours ;), and moved an exterior door, and I love it. Couldn't remove the dividing wall completely because of a stairway, but it feels like one much bigger room, and has really improved traffic flow.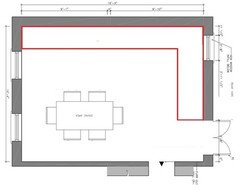

ETA, you've had so many good suggestions I was going to refrain from posting a layout, but I remembered scottielee's kitchen (pic to follow), which would be similar to the top wall in this layout. You could tighten up the work triangle if necessary, or move the sink and DW toward the range to have more space in the corner--I was trying to keep it close to the fridge:
Scottielee's gorgeous kitchen:

If you wanted more separation between the kitchen and dining area, maybe the cabinets adjacent to the range hood could be different--glass fronts, deeper, shallower, etc. to provide a visual separation, while preserving the counter for prep space:
ahoyhere
Original Author11 years agoOMG YOU GUYS ARE SOOOOO AMAZING.
I am honest to god tearing up a little right now.
This situation has been SO frustrating to me, I've been paralyzed, and it's made me feel like an idiot. (An idiot who can't seem to find/hire the right people, a creamy idiot layer on top of idiot cake.)
I'm going to read everything and respond in detail a bit later :D
ahoyhere

Original Author11 years agoThe door to living room cannot be moved to the right because this ORIGINAL 1740s beauty is in the way…
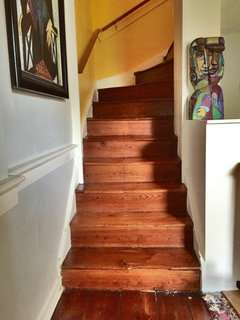
It's a deathtrap, but it's a very special deathtrap ;) Those treads aren't sagging, they've been literally rubbed down by 270 years of feet.
Can't move the entryway do the door left either, that would make our entryway closet too small to use. (It's currently used to hide/run the plumbing and AC upstairs, so not very big inside.)
- 11 years ago
Wow, mamagoose, Scottielee's kitchen is sooooo pretty. I don't think I've ever said that about a kitchen without a giant window. But who can argue with that sparkle?
- 11 years agolast modified: 11 years ago
OT, Jillius you should see the bathrooms. This link is from the FKB, and it also shows the type of windows that are in the kitchen, to the left of the range--another similarity to ahoyhere's space .
 11 years ago
Deathtrap stairs or not, those stairs are amazing. I wish they could tell tales of what they've seen and heard.
 11 years agolast modified: 11 years ago
Ahoyhere - you're not in Philadelphia by any chance, are you? Somewhere near Elfreth's Alley? Looks similar, though not quite. I'm dealing with a Philly rowhome - though I'm lucky in that mine was built around 1830 & is not considered historical. Here are my steps:
ahoyhere
Original Author11 years agoCarrie, you got it! I am not on Elfreth's but very near by. :) Looks like you've got the beautiful old heart pine too huh? I'd be down for an old house coffee date if you ever wanna swap tales.
ahoyhere
Original Author11 years agofunkycamper, agreed… that's why I have trained myself to walk more consciously instead of carpeting them like everyone tells me to. (After slipping on them like… oh… 6 times.)
- 11 years ago
Ahoy - let's totally do it! (my friends Beth & Cyndi live on Elfreths, btw.) I'm going to "follow" you on here. I believe we both have to be following the other in order to send a message on here. Oh, when I first moved into my house... well, I move pretty fast, and I'm clumsy, and in the winter I tend to wear just socks around the house, and those steps... you know where this is going.
ahoyhere
Original Author11 years agoOK everyone, my husband Thomas and I just talked through ALL of your drawings.
First of all… he was blown away, as I was, by how smart and generous you all are. Thank you again <3 <3 <3 We have been going in circles for months.
We both really dig these designs:
tbb123:

We like how open it is. That the dishwasher is right by cabinets for storage, and that the pathway to the door is pretty much just "turn right" from the living room, and the space for a coffee station next to the fridge (we drink LOTS of coffee) and pantry. Also: sink by the window and we get to keep the window.
Oh and I like the PRICE! :)
My only concern is really that the walk from the fridge is a bit long. The damn fridge is always the troublemaker, eh!
sena01:
This gives more counter space, it looks like! And the peninsula gives a little separation which we do like. Path to the door is still clear (and visible too from the dining). And again with the coffee station, yay. The banquette and side cabinets is a REALLY great idea.
Jillus + mama goose:
The idea of the long run, L-shaped kitchen, no separation from the space… and (not pictured) the idea of swapping the dining and kitchen and to hell with covering up the windows.
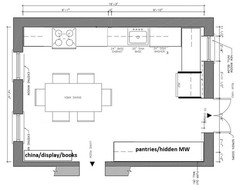
if we put it all together…
Could we do something like this?
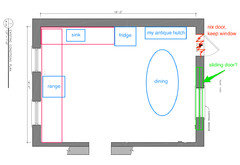
Is there some terrible mistake I'm making here? Or might this not give us all the benefits of the other layouts... especially if we add a little free floating island?Maybe turn the table sideways and make the slider open left-to-right to you don't have to dance around the table.
I do need to find a place to hang one large piece of art. :) 4 x 6 ft. It's sort of my centerpiece. I guess if anything has to go, I can eliminate the hutch.
BTW - what do you all use to make your drawings? Aside from the IKEA planner, which hatesssss me.
- 11 years agolast modified: 11 years ago

Here is a suggestion. The back wall is changed -- door moved, windows added, etc. Counters are run in front of the low windows.

The range is flanked by the low windows like this:

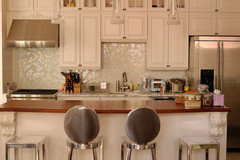
The sink unfortunately doesn't have a window, but your main prep counter does, and for people with dishwashers, a much larger percentage of your time is spent prepping. I would hang something pretty above the sink, like art or display shelves or just go nuts with pretty tile as Scottielee did above. Here is some art above a sink and Scottielee's tile again for easy reference:
Because the living room doorway can't be moved, there isn't a great way to route traffic past the kitchen (the ideal) rather than through the kitchen without greatly sacrificing on both kitchen and dining function. So I think your best option is not attempt any separation of the kitchen and dining, which leaves the largest possible walkway running through the space. So even if through traffic is unavoidable, with a wide walkway, the traffic will be less disruptive.
Combining the kitchen and dining also allows for longer counter runs and three extra feet of length in which to expand the table for dinner parties.
Incidentally, I think you are about to receive a bunch of suggestions that you put in a banquette. I would specifically advise against that. If you had another dining room, it'd be more a personal preference thing (whether or not you like banquettes), but, here, if you put in a banquette, you will lose the ability to pull the table into the center of the room and fully expand it for when you need the function of a true dining room.
Banquettes are less flexible, and this room is wearing several hats. You need the flexibility of a table. In addition to being able to pull the table away from the wall to seat more, you can also push a table flush against a wall for when you want maximum walking room in the kitchen.
As an added bonus, tables are cheaper than banquettes and easier to get in and out of -- with your joint pain, the latter might be a concern too.

Notice that your zones are well-established. Dish storage is next to dishwasher for easy unloading. Dish storage, microwave, and a counter are all grouped together next to the fridge for easy snacking/reheating leftovers. Snacking and cleaning up areas do not overlap with the cooking/prep areas, so those activities are minimally disruptive to each other. Pantry and fridge are together, so you can put groceries away in the same spot.
Plus you have the ideal flow of function from fridge/pantry (get the food) --> sink with ample counter (wash/chop/mix the food) --> range (cook the food). You don't have to cross back and forth because everything you do/need is arranged in the order you do/need it.
Also you have three wide counters, plus a table. Conceivably, four or five people could be working in here at once.
CONS:
1) No window above sink.
2) No separation of kitchen/dining
3) There is a compromise to be made with the sink location. The position of the sink as drawn above is great for:
- when there are two cooks (one working to the left of the sink and one working to the right)
- when someone wants to unload the dishwasher (or just grab something from it) while someone is cooking on the main prep counter (between the sink and range)
- when there is only one cook (who'd work at at the main prep counter), and that cook likes to clean-as-you-go (and therefore often opens the dishwasher or leaves it open while cooking).
However, the position of the sink is a little tight for the specific situation where one person is cooking on the main prep counter (between the sink and range) and another person wants to do the dishes. There isn't really room for two people to stand in the corner to the left of the open dishwasher.
If one person cooking while one person does the dishes is a common scenario in your household, then I would suggest shifting the sink to the right a foot or two. However, moving the sink farther to the right means shrinking the pantry and also places the sink a bit more around the corner from the main prep counter (between the sink and range).
With the sink where it is in my drawing, it's, like, a half step to turn back and forth between the sink and the longest stretch of the main prep counter. However, if the sink is moved more to the right, it's then several steps to go back and forth. I have the latter situation in my kitchen, and it's not a huge deal, but I don't like it. I end up dripping a lot on the floor in the corner. I'd prefer the sink were closer to the corner.
 11 years agolast modified: 11 years ago
I love to garden! What about windows and door overlooking the garden? Then you can enjoy the view from your sink....and still have room for china/display and books on other walls.
Since I'm not sure what you're doing for a beam (metal or exposed wood) I left a little 'black
mark' where the beams may go. Range hood is on one side and across is
the edge of the bookcase. Just an idea :) ahoyhere thanked Lavender Lass
ahoyhere
Original Author11 years agoBTW… here are some interior shots of the dining room. If you don't love color or walls completely covered in posters, avert your eyes!! ;)
Excuse the missing ceiling (roof leak) and the mess (roof leak but also my life is chaos haha).
From living room into dining room (back wall = neighbor's wall)
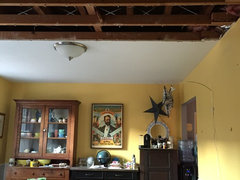
That's my "Wall o' Compensatory Furniture". Basically since I can't fit jack all in my kitchen cabinets — not even dinner plates! — I coped with Craigslist. It's been a long 3 years. The only piece I care about is the hutch. But I can give it up if necessary.
Into the kitchen…

Say hi to Maurice (Chevalier). He's MIA in the first picture because of the leak. Maurice is the only thing that absolutely must stay in the new layout because he doesn't fit elsewhere in the house.
Oh and hey there's my FOURTH piece of Compensatory Furniture peeking out (the blue cabinet).
Hahah we just started our 4th year in this house. One excessive piece of furniture for each year.
View into the living room

Wall against the living room closet
Well this photo turned out terrible. Canvas ceiling, damaged wall. We use this sofa. Including as bench seating for dinner parties. It can go, though.
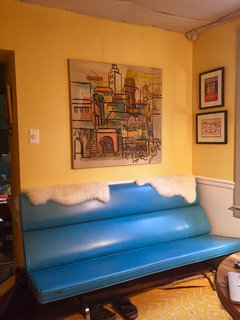
…embarrassed to say it JUST SANK IN how ridiculously overstuffed my dining room is and how much MORE open it'll feel with a huge wall of cabinets, rather than less. Oy!!
Last one - the infamous dining windows
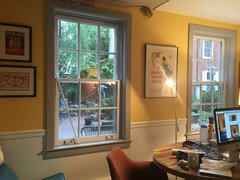
ahoyhere
Original Author11 years agolavender_lass, that is a really nice layout! And it pains me too because it lets me keep my hutch. But I think when it comes down to it, I'd rather have the dining table next to the outside, than in the middle… I'm gonna think it over though.
ahoyhere
Original Author11 years agoYou mean there are people with a kitchen where they can leave the dishwasher open while they cook? …… omg!! In the 13 places I've lived, it has always closed off or blocked the entire kitchen.
I think your layout is the winner. It hits every point. The downsides are so minor. (And there's a free wall for Maurice!)
I don't mind that the sink isn't on a window. And I can learn to make fewer trips to the fridge while cooking, since right now I don't even have to take 1 step, I got lazy.
I especially love that you give me room for a dinner party. And honestly that path to the garden is still smoother than we have now. (And saves me the cost of a slider.) As for the dishwasher, what you're saying about two people cooking/cleaning makes perfect sense, but! the worst case scenario is the cook moves his/her cutting board to the left of the stove! Where there is a ton of space. Currently we get into arguments over counter space.
The pantry location is not a problem. I barely use any dry or canned goods. We do, however, have a hard time finding a spot to store a few outdoor items, so that's honestly perfect.
Bonus: The fridge is close to the garden for when we grill and forget the ketchup… every single time.
I really love it.
You're brilliant!
Do you do this for a living?
- 11 years agolast modified: 11 years ago
I love Maurice. In my suggestion, he could go on the wall above the everyday table.
In general, I love all the color in your house. My bedroom is painted a very similar color to your living room. I'd have yellow too (my favorite color), but my husband is a yellow-hating heathen.
Edit: Just saw your post. We keep cross-posting! I do not do this for a living. I do this to avoid what I do for a living. :D I work for a non-profit, and our biggest fundraising event is at the end of this month. I've been working so much on this $&^%*@! event that now I have this Pavlovian response to the sound of my inbox pinging that makes me get a popsicle and design a kitchen.
ahoyhere
Original Author11 years agolast modified: 11 years agoOh boy do I understand crunch time and the need to escape. Well, thank you very much for spending your valuable procrastination time on me!! I owe you one!
I am lucky on the color front - my husband grumps at everything initially, then admits he secretly enjoys it. He also wants marble countertops.
So… seeking further wisdom from the crowds here…
Can I hide the microwave in the pantry?
Where would you put a coffee station? We drink a lot. We have a small Nespresso machine but it needs a drawer for the caps, and it'd be nice to have a cute little place to display our cups.
And… how about hiding a cat litter box? A fake cabinet to far left of the range maybe? Currently we've got 2 just sitting out by the door (nearly blocking the exit fwiw). Gross. I can move one elsewhere. But at least one has to fit in the kitchen cuz I have to have 3 scattered around the house.
Am I crazy to think I can store my chef's knives and spices in a drawer?
Edited to add: if we use this layout by Jillius…
ahoyhere
Original Author11 years agoI just wanted to say THANK YOU AGAIN to:
It's astonishing to me that you took the time to help out a totally random internet stranger. (And quite a bit of time, I know how much time it takes to even start mucking with that IKEA planner.)
Every single one of your suggestions was better than BOTH!! architects I have talked to. Seriously.
If you ever have any questions about something I know a lot about — mid-century furniture, maybe? how to find a great deal on vintage lamps? :) — hit me up and I'd love to repay the favor!
- 11 years ago
I've been following this thread with interest but hadn't had time to draw up any ideas. I know I can't top the ones you've gotten. I like them all but I think I would choose Jillius's as well. I love that there is room to extend the table.
And I LOVE your art and MCM pieces. They really look great in a colonial home. Who knew? What a fun home and great use of color. Which thrills me as well because I love color. So many people today decorate too safely when it comes to color, imho.
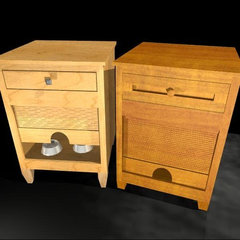
I might be able to help you with your cat litter box issue. In a recent thread, Starcraft suggested something like this. You could cut a similar cat hole in a regular cabinet door as well. If you want to find the post that discusses this and a couple of other pet ideas, go here. You'll need to scroll down to find the particular post.
 What cabinet drawer organizers do you love, could do without? · More Infoahoyhere thanked funkycamper
 ahoyhere
Original Author11 years agolavender_lass I spend an inordinate amount of time on eBay and Etsy, figuring out what search terms yield the same goodies but for less money. For example, you might think you should search for "chandelier" but the people who aren't good at selling might call it a "ceiling fixture" or "ceiling lamp" even if it is a beautiful delight that dangles and glitters. While the savvier sellers list their vintage lamps in Antiques > Periods & Styles > Mid-century Mondernism, the cheaper ones list them in various categories under Collectibles of all things. If you are looking for something specific, lemme know and maybe I can give you some useful tips! :)
ahoyhere
Original Author11 years agolast modified: 11 years agoCarrie B show me yours and I'll show you mine ;)
funkycamper thank you for your compliments! (and that kitty design idea…)
Wanna hear something funny? We moved into this house from a converted factory. Everything I had was "high modern" - sleek, chrome legs, grey, black, or red. Hard-edged (but colorful) geometric prints. It was godawful in this house. I also painted most of the walls grey off the bat. (It was hideous before, but, ugh what was I thinking.) The house smacked me and taught me better. I sold most of that stuff and now I love the cozy.
- 11 years ago
Well, you've done a great job decorating. It can be tricky to put modern furniture in an older home or vice-versa but you have done it so well. Wow!
We had the opposite situation. We moved from a 1908 Craftsman (considered an old house in my area, lol) to a 1949 MCM ranch so we are slowly selling off our Mission/Arts & Crafts style antiques and replacing with more MCM , modern and contemporary pieces with simple lines. What I've found interesting is that the Mission furniture should work because of the simple lines but the house emphasizes horizontal lines while Mission furniture emphasizes the vertical making them look off balance in this house.
I'm intrigued by your search tips on eBay. I usually do specific searches with terms collectors would know. I'm going to give your method a spin. Thanks!













Jillius