

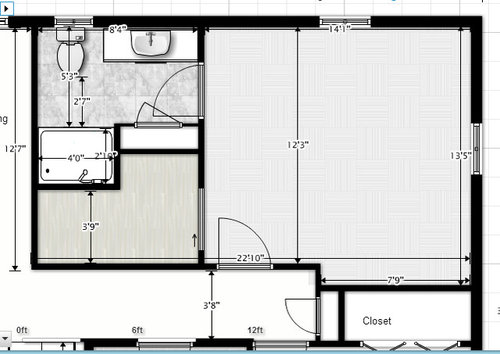
Master Bathroom + Closet
11 years ago
Sort by:Oldest
Comments (14)

Related Stories
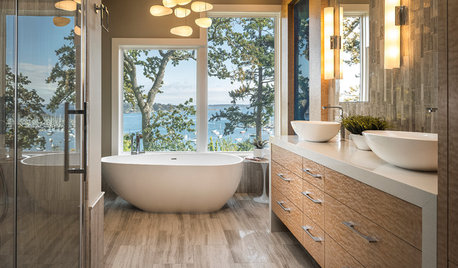
ROOM OF THE DAYRoom of the Day: A Bathroom Suite Dressed to the Nines
This master bathroom and connecting walk-in closet embrace nature, art and high fashion
Full Story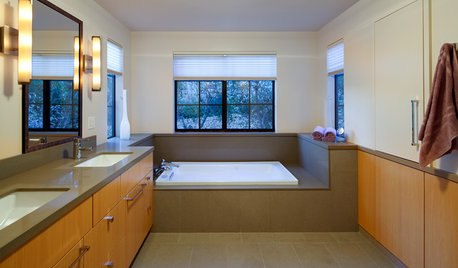
BEFORE AND AFTERSA Makeover Turns Wasted Space Into a Dream Master Bath
This master suite's layout was a head scratcher until an architect redid the plan with a bathtub, hallway and closet
Full Story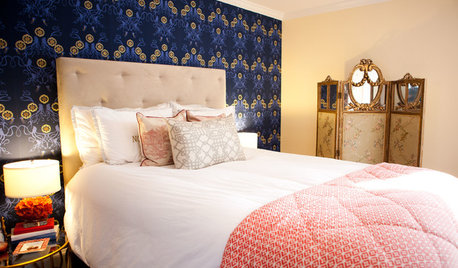
BEDROOMS10 Ways to Create a Dressing Area Large or Small
Consider these ideas for carving out space in a corner of your bedroom, bathroom or closet
Full Story
KITCHEN DESIGNAutomation Meets Innovation in the Newest Kitchen and Bath Products
Home features from closets to toilets are going touchless, remote controlled and more accessible than ever. See for yourself
Full Story
BATHROOM DESIGNHouzzers Say: Dream Features for the Bath and Closet
Universal design, clever storage and convenience top the list of dream-house necessities
Full Story
DOORSLouver Doors Let Storage Breathe
Closets, laundry rooms and bathrooms especially love the air boost, but louver doors look great in any room in the home
Full Story
BATHROOM DESIGNA Designer Shares Her Master-Bathroom Wish List
She's planning her own renovation and daydreaming about what to include. What amenities are must-haves in your remodel or new build?
Full Story
BATHROOM WORKBOOKStandard Dimensions and Measurements for a Primary Bath
Create a luxe bathroom that functions well with these key fixture dimensions and layout tips
Full Story
BATHROOM DESIGN18 Dream Items to Punch Up a Master-Bath Wish List
A designer shared features she'd love to include in her own bathroom remodel. Houzz readers responded with their top amenities. Take a look
Full Story
BATHROOM VANITIESShould You Have One Sink or Two in Your Primary Bathroom?
An architect discusses the pros and cons of double vs. solo sinks and offers advice for both
Full Story




mushcreek
chisue
Related Professionals
Springfield Architects & Building Designers · Richmond Architects & Building Designers · Mason City Architects & Building Designers · Fall River Architects & Building Designers · North Adams Architects & Building Designers · San Francisco Architects & Building Designers · Vancouver Architects & Building Designers · Athens Design-Build Firms · Petersburg Design-Build Firms · Waterloo Design-Build Firms · Lebanon Home Builders · Rochester Home Builders · Show Low Home Builders · Seattle Home Builders · Edmonton Home BuildersNicolettaOriginal Author
mushcreek
NicolettaOriginal Author
mdln
NicolettaOriginal Author
mdln
mdln
mdln
NicolettaOriginal Author
mdln
NicolettaOriginal Author
NicolettaOriginal Author