Software
Houzz Logo Print
kymberie

Main Entry Question

11 years ago

Does anyone greet guests in a main entry that enters into a mudroom instead of a foyer? Thoughts on removing the foyer from a house plan and only having a mudroom entry?

Comments (19)

  • 11 years ago

    Some plans can abut the foyer with a back hall entry, but I don't know who would want guests to enter through the clutter. (I suppose you could do it, if you very seldom HAVE non-family coming into your home...or your back hall has less family clutter than mine!)

  • 11 years ago

    No, it doesn't work. ArialVetica, you're hung up on the idea that a foyer is a waste of space, a fancy formal place that won't be used. A foyer really is a transitional space -- a small area in which guests are greeted, leave their wraps, and then enter the main house. It's a transition from public space (the road) to a semi-private space (your porch) to a private space (your home) to the inner reaches of your home (your living room where you'll sit and talk).

    You're crystal clear on the function of a mudroom: It provides the family with a transition from the outside world to home. It gives them a place to leave their bags, take off their shoes, etc. This seems more concrete and real to you than the function of the foyer. So try to hold onto the feeling of the mudroom ... and transfer that "feel" to the foyer.

    You can absolutely have a combined mudroom and foyer, but doing so is more complicated than just saying, "skip the foyer" -- you still need the function of the foyer. It doesn't have to be large or formal. It doesn't have to be a separate room. But it does have to exist, and it does have to progress into an appropriate part of the house -- not the middle of the kitchen.

  • 11 years ago

    Mrspete

    i totally agree with you. One of my main criteria when looking at house plans was for a fairly large, separate foyer that did not have the main living area in full view. Any plan that had the entry door opening into the living space was not even considered even if the rest of the layout was perfect.

  • 11 years ago

    " I am afraid that if we had an "us only" mud room, we wouldn't keep it neat enough not to drive us crazy. I want my home to be welcoming to our guests, but I also want it to welcome us home."

    This comment resonates with me as well. I think you can have a family entry be the same as a guest entry. In that case it is just semantics when you are arguing that you still have a foyer. If you have space to walk in and have family and guests take off shoes and jackets, to transition into the house it doesn't much matter what you call it.

    I personally plan on only having only one space. Maybe I will call it a mudroom, entry, foyer or back hall. Or maybe I will borrow a Japanese term and call it genkan (so I can sound fancy and worldly).

    Kymberie I would argue you need at least one (and I am sure you agree) but the need for separation between guest and family entry is a personal decision. Everything else is semantics.

  • 11 years ago

    Nothing wrong with having only one entrance that functions as both spaces. However the difference chelwa is in your home, you're making your entry/mudroom/whatever the heck you want to call it, a "gateway" into your home. When family and friends enter your home, they will be looking into the living area and not into the kitchen/work areas.

    Arial wants everyone to enter through the rear next to the garage and walk through the kitchen. Frankly, not very welcoming.

  • 11 years ago

    We specifically designed our new house with only the front door/foyer available to the public. In the house we are in now both our front entry and backdoor/mudroom/laundry are on the driveway and people almost always drive all the way up to the back door instead of the front entry. Drove me nuts! Now the *backdoor* is out of the garage on the back side of the house. Only DH, I and sometimes family will use this door.

  • 11 years ago

    chelwa and mojomom, I would love to see your floorplans! mojo yours sounds particularly lovely, and very similar to our lifestyle.

    cpartist and mrspete, the OP of this thread is kymberie. I hadn't posted (or even read) this thread until just now. Would it be possible to refrain from haranguing me until I've at least joined the party? :)

  • 11 years ago

    Also, I don't see anywhere in kymberie's post where her entrance would enter into the kitchen???

  • 11 years ago

    Arial, chelwa's house as it is now is in the smaller home forum.

  • 11 years ago

    Here is the [thread[(https://www.houzz.com/discussions/a-small-house-attempting-to-use-a-pattern-language-dsvw-vd~3278091) where my current iteration of my floor plan is under discussion.

  • 11 years ago

    chelwa - I was wondering where you had been! Never thought to check the small home forum. Maybe that is where I should be hanging out too since my plan is 1750 sq ft.

  • 11 years ago

    So it's probably a regional & climate thing but the neighborhoods I grew up in (SF bay area), people use their own front doors most of the time because they park in the driveway or on the street, or they are walking. And almost every house that was built before the 80's that isn't huge doesn't have a separate entry- the front door opens directly into the living room or open living/dining room. If the garage is detached there is usually a back porch/back hall off the kitchen for the laundry, the dog stuff, muddy shoes, and access to the back yard but it's more of a utility room than a dedicated entry, and the coat storage, drop zone, etc is at the front door. If there is an attached garage all of the utility stuff is IN the garage and the door from the garage opens directly into the kitchen.

    I currently live in a neighborhood with alleys and very little street parking, so any expected guests will usually park behind the garage in the alley and come in the kitchen door. I guess it would be nicer for them if they entered through the front door but it can't really be helped (and the house is so so small the coat closet is in the hallway to the bedrooms anyway, so there isn't much functional difference) I'm not sure what a good design solution to this situation would be - maybe a side entrance to the living room that can be accessed from both the front and back?

  • 11 years ago

    I am a novice and know nothing other than what has been shouted at me on this forum, and of course my own experience with houses I've felt comfortable in (as an occupant or a guest) but one thing I DO like in a foyer is the "many paths" feeling.

    I'm not a fan of a foyer that's just a hallway (or worse, just a small pad of tile/wood and then BAM you're immediately in a specific room (kitchen, dining, living...any of them).

    With my lot + lifestyle it really makes sense to combine the mud/foyer. I haven't stumbled across the ideal way to do this yet (again, I'm finding my lot limitations to be tricky) but I'm hopeful working with a local architect will help me find an acceptable compromise that makes sense for our regional lifestyle AND allows for a welcoming foyer.

  • 11 years ago

    kymberie some tips on language for this group... don't say you're "eliminating the foyer" -- say you want to "eliminate the mudroom, add built-ins into the foyer, and route the family/garage entrance through the foyer." ;)

  • 11 years ago

    The way our house situates on the lot would lend itself best to an entrance at the side of the house. If we have a center entrance for guests (think foyer) they would have to walk all the way around the front of our garage to see the entrance. Whereas when they drive up from a 250' long driveway, they will park at the side entrance. I am wondering if anyone has seen a side entrance porch (that is still beautiful and inviting) that would lead into a mudroom entry that is shared with the family entrance from the garage? Otherwise, our front door would never be used, because it would not be very visible and accessible from the driveway, only the side entrance would be most visible.


  • 11 years ago

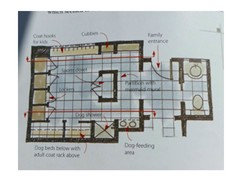
    Kym, as long as you're not coming right into something like the kitchen it can work. I strongly suggest the book, The Not So Big House by Sarah Susanka. In it she shows a house where the mudroom and entry combine.

  • 11 years ago

    Kym I'd love to see your floorplan (or your best sketch / draft!)

  • 11 years ago


    This is our architect's sketch of our ideas right now of the mudroom area. The very bottom, center is the actual foyer. The door on the right leads to the garage and would be a family entrance, primarily. We also have a door off the back to lead from the backyard for the dog and kiddos to use the bathroom. This is by no means a final plan as our current plan is a footprint of 98' long. We really want a garage that has the car doors at the back of the house and not visible from the road. However, with this large of a footprint, we cannot locate it there. We have plenty of space, but, it would be so costly. We are thinking of placing the garage in the bottom, right corner of this picture with a side load garage and then removing the foyer with a main entrance through the right side of the picture. CPArtist, I am familiar with the book, in fact, I love her mudroom and was aiming to have something similar.

    The problem with her layout for me is that the bathroom is located where once inside the home, we would walk through wetness from shoes, snow etc to use the bathroom. I am not in love with that idea, as I do it now. Omelet, we would not have a freezer or laundry in this area. Our requirements for this space would be: stairs (scissored), lockers/cubbies with bench, closet, half-bath, dog wash, door from backyard, mail center with storage above and water/food bowls below and coat hooks on wall for guests. We do not hang coats here, we usually have 20+ people at a gathering so, we would prefer hooks. In the architects drawing, he has a walk-through to the pantry, my original request, so I don't have to bring groceries all the way around the foyer area. It would not be a walkway for people, that would be very clear to my children! :) I don't actually think it will stay in that position, mostly because it kills my kitchen idea. Thank you for all of your opinions. This process is taking forever this time!