Software
Houzz Logo Print
autumn_4_gw

Basement closets/storage - WWYD?

11 years ago
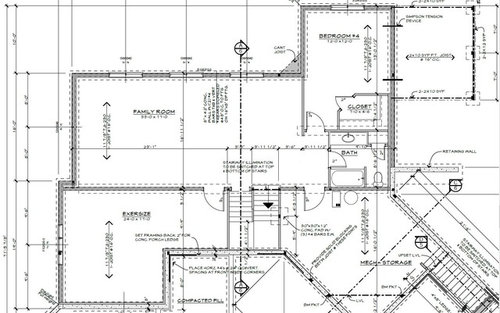
Here is our basement plan - it's framed but the closets are not. We will probably start doing some DIY electrical this winter. Just can't stay way from the build process I suppose, haha. So - I am looking for some creative mind input here for storage. We don't like bi-fold doors and hubby wants to stick with single door closets but if it takes 2 then it is what it is.

The rooms and their uses:

Exercise room - it is indeed an exercise room. I do want a closet in there that has maybe double rod hanging and some shelving for gear (mostly biking gear). I want to keep that doorway somewhat clear to move equipment in and out (bikes, weight benches, etc). I think the best place for one is when you enter to keep that square portion of the room open for equipment. ??

Bedroom 4 - I think that closet that is drawn in is too big and will 'close in' the bedroom. It's a spare for visitors but I don't really think it needs to be that large. That said the room will hold a double/queen bed and hopefully space for my sewing machine.

Family Room (kids rec room really) - TV, furniture, maybe a alternate heat source fire place but a fake electric type of one? Not a gas one. Table for games, counter and uppers for storage? Maybe a mini fridge but no sink. We had one put in our last house and never used it. The bathroom is a close enough water source to wash hands.

Mechanical room houses all that stuff you don't want anywhere else, coolers, paint rollers, Christmas stuff, etc.

Thoughts? We have time but I want to be ready with my plans before it gets away from me and once we start electrical I need to know the location of such things. Keep in mind this is all extra space so I am looking for a good functioning space but it will not and does not need to be fancy.

Thanks in advance for the access to your brain trust.


Hmm. I made it as big as I could. I hope it gets larger after I hit submit!

Comments (32)

  • 11 years ago

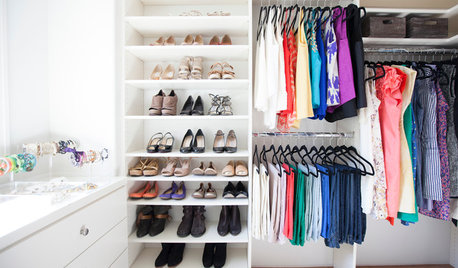
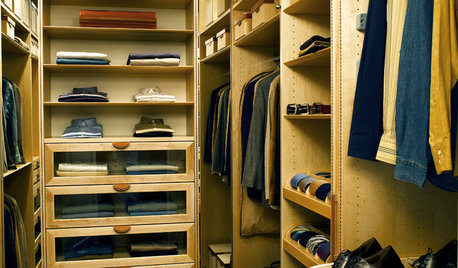
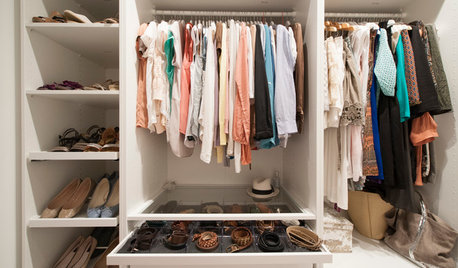
    This is the opinion of an amateur and someone looking it over on their tee tiny phone screen. If it was my house, and I was not thinking of resale, I would take that huge mechanical area and turn it into a giant walk thru closet. Shelves, hanging rods, bike hangers, etc. Of course, that is if that other stair entrance is for family only. Then I would keep the one big closet in the bedroom. Before anyone else calls dibs, claim the window wall of the bedroom as your sewing space. No closet in the exercise room. Maybe just a built in or armoire for some fresh clean towels.

    autumn.4 thanked jdez
  • 11 years ago

    jdez-yes I want to claim that window spot for my sewing machine! I have my eye on it. Dh has a lot of uniforms (off season) and biking stuff so we really do want a closet in the weight room but it's odd shape is giving me some fits. I want to move the door opening but it's a load bearing wall and dh says NO WAY. So that's out.

    I am trying to figure out for a spare room if 4' is ample? 5'? I want shelving and double rod hanging and that's it. 2 1/2' of shelving and then 2' of hanging x 2 for double?

    How would you lay out the furniture in the large open living area? TV on the North wall or the shared wall with the weight room? Not much direct sunlight so I don't think we'd need to worry about glare too much?


  • 11 years ago
    last modified: 11 years ago

    What are you planning to put in the living area? Just seating or dart board, shuffleboard or something?

    ETA: Check this out.

    autumn.4 thanked jdez
  • 11 years ago

    Seating and a game table. We do have a combination game table but it's not huge. There is room for all of it in that large space. Currently it's just framed with blankets hanging all over for nerf war dart bunkers........

  • 11 years ago

    Love that closet jdez.

    Autumn: I think the closet in the extra bedroom is too large. If you want a queen bed in there and sewing machine near the window the closet is jutting too far into the room. I don't suppose there is a way to do a make-shift murphy bed so the space can be used for a large cutting out sewing table when no one needs the bed. Somewhere I came across a site that explained how to make an inexpensive murphy still bed.

    As per the room arrangement in the big family area it seems a no brainer to use the left half as a seating area and right half as games area. Finding a way to do a double vocal point for both TV and fireplace is always a challenge. Maybe a TV on the short outside wall (left side) and then fireplace beside or in the corner? Or perhaps the fireplace on the wall shared with exercise, TV still on short outside left wall and a couch facing TV and some chairs under windows facing fireplace (or moved to face TV when needed).

    This will be a nice space. If it is cold, it sure would be nice to have some in-floor heat.

    Carol

    autumn.4 thanked ontariomom
  • 11 years ago

    jdez that is an awesome closet for a bicyclist! I will have to show dh that one.

    carol-I totally agree. It takes up too much space, it's 'bulky' in the room. I went around with my trusty tape measure last night and I think 5' would be plenty and a reach in would be more than adequate but it's the door issue with dh wanting a single door and neither of us caring for bi-folds.

    That is what I had originally thought (TV left wall) and games/etc on the right but I just wondered if I was missing any other possibility. Fireplace we could do in the corner and since it's a second living space it's okay to me if it has more than one focal point - the kids wouldn't notice. :P In floor heat would be dreamy but I don't see that happening.

  • 11 years ago
    last modified: 11 years ago

    For most of our closets we are doing a pair of swing out doors. I don't care for bifolds either and sliders are awkward too. I actually think reach in closets make more efficient use of space vs small walk-ins. Why do you and DH not want two smaller swing out doors?

    You might also want to work out where you want your dry bar/snack area. It will need to be on a wall, unless you have a floor plug in the space somewhere in the middle.

    Have you tried visually arranging furniture, tables, etc in the space (either with old fashioned cut-outs or on the computer)? That will be the best next step.

    Carol

  • 11 years ago

    I don't mind double doors but dh thinks they are a pain in the neck to align. It's not a can't but a don't want to for him and since he is doing the work... I think I can sway him though. I also think a reach-in would be more efficient for space and still hold a lot of stuff. He put them in the last house (and they looked and worked great) but for some reason doesn't feel like doing it again. It must have been a lot of work but again I didn't do it so I just get to enjoy the fruits of his labor. :D

    I haven't but I should. There is a table down there already. I need to mark some things out with tape and see how that looks.

    I really like the closets to blend into the space and the way it is now they kind of protrude into it because of where doors and walls are framed. I don't like that. I should have paid more attention at design but since it wasn't going to be right now I didn't.

  • 11 years ago

    We have closets in two bedrooms that are 3 feet deep and 6 feet long and have one single door. They are deep enough to be able to see everything in the closet and walk in if you need to but they are small enough to not eat up space in the bedrooms. Just FYI if you need a size reference.

    autumn.4 thanked jdez
  • 11 years ago

    That is what I need a reference for. Where is the door, on the 6' side? Out swing?

  • 11 years ago

    Out swing.. Door is right in the middle.

  • 11 years ago

    You can see and reach everything? double rods? Do you have a light in there?

  • 11 years ago
    last modified: 11 years ago

    In our old house, Autumn, we had a 3 foot deep closet X 5 feet wide. We called it our step in closet. It too had one narrow door centred in the middle. We had a high bar with shelf over it on one side (on return wall to back wall) and two rods each with shelves on on the other side (again from return wall to back wall). Straight ahead from the door, was some narrow stacked shelves (good size for storing sweaters, hoodies, etc). It worked well. I think the door was only 30 or 28 inch wide and it swung out. So, my experience is very similar to Jdez.

    On the other hand, standard 24 to 30 inch deep reach in closets with wider doors (or two) are always efficient.

    Carol

    autumn.4 thanked ontariomom
  • 11 years ago
    last modified: 11 years ago

    THank you both so much for the visuals. That is what I need!

  • 11 years ago

    Do you think I could make a window seat out of bedroom 4? Maybe flank the window with 2 separate closets? Is that a dumb idea? If I make it too nice I might hide down there.......

  • 11 years ago
    last modified: 11 years ago

    That is a great way to form a window seat. The Suzanka books always talk about doing just that. Of course you don't want deep closets in that case. Closets around 24 inches deep (inside dimension) would likely work well. Have you had time to try drawing in a queen bed with a window seat to see if it all fits? Where would your sewing machine go if you put in a window seat? Does this basement window have a low enough sill to pull off a window seat?

    Carol

  • 11 years ago
    last modified: 11 years ago

    It's a 50x40. Daylight basement so it's not under ground at all, full height.

    So I've been thinking - what about a sewing desk at the window flanked by closets? Closet on the left double rods. Closet on the right shelves or vice versa. The closets would be a good 4' wide. That's more than decent.

    It's not a window seat but a closet over there would blend in better and not be jutting out and the sewing desk would be more practical (ever the practical girl here). I know a queen will fit as there is a full bed in there right now. That is how I know the closet as drawn would be awful and really close it in. It would fit but I would not like it one bit.

    Something like this:

  • 11 years ago

    I like your idea. And now I don't have to share pics of the inside of the messiest closet in the universe. Phew.....

    autumn.4 thanked jdez
  • 11 years ago

    That looks great. Move those closets and have an awesome place to sew. In all likelihood you would not use a window seat that often in that location anyway. It will be nice to have storage near your sewing.

    Carol

    autumn.4 thanked ontariomom
  • 11 years ago

    Thanks Carol and Jdez. I am considering that room done!

    Jdez-I still have to figure out a closet for the weight room so ahem, a picture of that messy closet would still be helpful. ;)

  • 11 years ago
    last modified: 11 years ago

    Do you wish to have a mirror in your exercise room? Some people like them and some don't. If you want one what about a closet in the exercise room with a mirrored barn door? You mentioned you wanted the exercise room closet to have a wide opening and that way you could get one without the annoyance of installing pocket doors or of open doors blocking floor space in your room. I don't know what you plan to use your exercise room for but I know I would hate to have large swing out doors or accordion doors blocking floor space in such a room.

    If you have a lot of equipment you could even do a full step in closet across the back of the exercise room with double barn doors for an extra wide opening.

    autumn.4 thanked tcufrog
  • 11 years ago

    Mixed feelings about the mirror. It would be nice to check form but not so nice to see my sweaty self. I will have to think on that one. Exercise room is for DVD's, weight lifting, cycling on a trainer. DH and I both use it. I want the closet large enough to be useful but not so large it's intrusive and limits the space if that make sense.

  • 11 years ago

    The door into the exercise room seems not well placed to maximize the closet. If only it had been moved a bit further down. As it is now. that is one large entry area to the exercise room that will not be that useful. How deep of a closet do you need in the exercise room?

  • 11 years ago

    Have you double checked to see if you can add a closet to the exercise room? In your area, would putting a closet in there make it a bedroom? If so, do you have the correct windows for it to be a bedroom? If you are on a septic system, would this extra bedroom mean you have too many bedrooms for the size of the septic system?

  • 11 years ago

    I know Carol. That is exactly what I said, if we shifted it a closet would lay out perfectly but that is a major load bearing wall with a huge beam that runs the length of the house so dh says no way will he move it. :( I really wish I'd paid more attention at the time but we weren't going to finish it right away and I figured it all could be adjusted. Kicking myself gently. In my simple mind I think hey just move the header down but it's not going to fly.

    Septic is fine so no worries there. We have 2 tanks. The windows are not for a bedroom at all so it would never be marketed or sold as one. In our last house we had something similar in the basement. We had a bonafide bedroom with window to code including a closet and then another room with a window that was not an escape window and it had a closet also (it was our workout room there too). There was never a problem mentioned when we sold the last one but I haven't checked so maybe I should.

    Depth would be for hanging so 2- 2 1/2 foot would be all I'd need I think?

  • 11 years ago

    How bout storage space under the stairs? If the landing is too low for a closet, maybe you could have a couple large drawers built in underneath that is accessible from the exercise room. What kind of space is it? Is it tall enough for a closet under those stairs or I am reading the plans wrong?

  • 11 years ago
    last modified: 11 years ago

    That is too bad about the door, Autumn. We have had to move the openings more than once on load bearing walls (i.e. move it one way and then changed our mind LOL). It really is not a big deal. Just brace the i-joist with a 2 X 6 while you are working on it, and move the header down to where it is ideal. Given the space is just framed in and there are few wires, pipes, ducts in the way, it might take 1 hour tops to do. If the above elements contain ducts, cold air returns, wires, etc it does get more complicated.

    Carol

  • 11 years ago

    I am not sure what's above it - I'll have to look. I might be able to talk him into it if I show him what I mean vs. just bringing it up in conversation which is when I first mentioned it and he gave me the are you crazy look and the load bearing honkin beam dialogue ensued. Thank you for sharing your successful experience!

  • 11 years ago

    As long as a new opening is no longer than the current opening, it really is not that much labour to do. You will likely need to buy a new header, as when the old header and lumber come out it is tricky to re-use. Lumber is quite cheap though. Is it a 2 X 10 above the doorway there into the exercise room, or an LVL?

    Carol

    autumn.4 thanked ontariomom
  • 11 years ago

    I *think* it's an LVL.

  • 11 years ago

    LVL are much darker in colour (almost dark orange in colour). They look very different than a 2 X 10.

    Carol