Software
Houzz Logo Print
kbear_15

Please help! Need help, advice, and ideas regarding kitchen

11 years ago
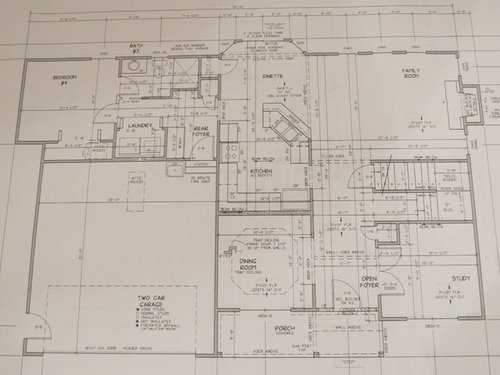
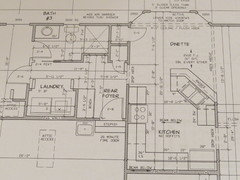
Am building...(foundation hasn't been poured yet, so I hope I have a little leeway); Supposed to sit down and design/review/finalize kitchen layout in 2 days. I'll attach the plans (The current kitchen layout is the architect's "vision" of the kitchen).

Was staring at this for hours yesterday and somethings aren't sitting right with me.

A. If your sink is 45 degrees, dishwasher should not be directly next to the sink (when door is down, doesn't allow you to stand at the sink), hence need 6-12 in of space between sink and dishwasher.

B. My husband and I don't want a raised counter on the island - just one, continuous same level island. (that's an easy fix)

C. We wanted open concept, so we don't want a wall on part of the island (currently drawn in by the dishwasher). Builder said it is structural/necessary, so we will plan on having a post/column in this location instead.

D. We want to maximize all possible storage and counterspace. (We do want sink and dishwasher in the island). Current island shape seems not the greatest use of space. I realize this is a very small kitchen to begin with and thus our options are likely limited. However, I was wondering, the dinette area is fairly small (and you need clearance around the pantry door and access to the sliders). If a table were placed in this area, it would be very small. Is there anyway to "extend" the island out further toward the dinette area? (Would this compromise walk ways and flow between rear foyer/great room, etc?)

E. What is the best island shape for this plan? (L/V shape? more rectangle? one that is drawn on the plan? trapezoid shape? I'm okay with it not being symmetric, nor having 45 or 90 degree angles.

F. Was told they don't plan on venting to the outside but I really would like this. Would changing the stove (move 30'' closer to the corner) so it shares the garage wall help really make a difference? (design wise, is it a bad idea to have the stove in this location)?

Other ideas/questions include:

I feel the current position of the hallway from the rear foyer limits the design regarding the island.

1. Does the current location/position of the hallway/entrance from the rear foyer to kitchen area make sense? With this current layout - you seem to be walking straight towards the island, thus limiting what one could do with the island.

2. Does it make any sense/is anything gained by "moving" the hallway/entrance over to the right slightly so you enter the kitchen (rather than straight into the island). (I don't even know if this is feasible engineer/structural wise). If this were done, would this allow more options for the island/help with aisle clearance (assume the 27'' cabinet would not be there)? Is it worth losing this cabinet (or making it much smaller)?

One concern if this were done would be the rear foyer wouldn't feel like its own separate space, esp the little mudroom bench?

Would it matter if you came out of bedroom #4 and the sight lines to the kitchen were not perfectly lined up?

Any thoughts/ideas would be much appreciated!!!!

Comments (16)

  • 11 years ago

    More photos...

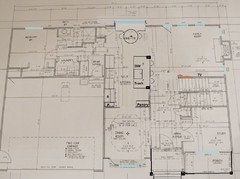
    Me playing around with plans showing wall/opening moved, moving range, getting rid of wall by dishwasher. (white supposed to represent removal of those areas)

  • 11 years ago

    Could you move the doorway to the left, so you enter into the dinette instead of into the working part of the kitchen? It would be nicer, especially for the cook or dishwasher. And for the person in the back bedroom, I think they'd rather walk out of their room to nice artwork on the wall and turn into the dinette than walk out and look at the sink.

  • 11 years ago

    Regarding the rear foyer area - enter from garage, immediate to the left is a small mudroom bench (live in NE Ohio - need a mudroom of some kind!); 11 o'clock to the entrance of the rear foyer is a niche in the wall (1 foot deep) - this is supposed to be the message center/drop zone (for mail, keys, etc) - we really need this. 12 o'clock when standing at the door from the garage is one closet - I designated this to be the "broom" closet - to store buckets, cleaning supplies, swifter, mop, broom, vacuum, etc. And the closet behind the "broom" closet/on exterior wall is our pantry. We need a pantry - i don't have kitchen space to use cabinets for a pantry. I need to check w/ the builder - my pantry was supposed to be a little deeper (6 inches) as I was going to move it back into the bathroom (and move the whole bathroom 6 in to the left).

    So having said all that, what you are proposing (bpathome), I'd lose the broom closet (& the entrance would be located there)? Would that be odd, having to make a little zigzag turn when walking from dinette to rear foyer? What about the drop zone? that could still remain?

    Perhaps if the above occurred, we extend the kitchen wall towards the dinette and put either the broom closet or pantry there?? would that work?

  • 11 years ago

    My last kitchen had this shaped peninsula, and I hated it with a passion. Only one person could with there at a time. Definitely change the shape into more of a rectangle if you can swing it.

  • 11 years ago

    In addition to the great help here, you should post this on the kitchen forum.

  • 11 years ago

    Okay, will do. Thank you very much for all replies/suggestions thus far.

  • 11 years ago

    posted on kitchen 2 hours ago - still no replies. :( I find more responses/help on this forum! Any more ideas/suggestions would be welcome. Thank you.

  • 11 years ago

    You need to give people a chance to answer. Two hours is nothing. People need time to digest what you need and then they will come up with actual plans for you on the kitchen forum.

  • 11 years ago

    Okay - thank you. I apologize for my hastiness. I'm sure people can relate building is very stressful and feel pressured as there as so many decisions to make in a very short time frame/deadline. I will try to be more patient.

  • 11 years ago

    Kbear -- this is one thing I have learned the hard way, so please take heed. Do not make big decisions under pressure. If you have not yet put down a huge non-refundable, perhaps you could consider taking a step back and thinking a bit more.

  • 11 years ago

    Not kitchen but Bedroom 4: can you add a window? One window in the corner means it might be a bit gloomy. If privacy is a concern (neighbors right next door) you could put in high windows that allow the sky, but not eyes, to peep in.

    The bathroom door: the person in Bedroom 4 isn't so concerned with visual and sound privacy between bath and bedroom, swing doors operate more easily and are easier to lock, and believe it or not I've had guests who couldn't figure out my hall bath pocket door. Yes, really. So: what if you swap the doors, and have the pocket door to the bedroom and the swing door to the hall?

  • 11 years ago

    Great suggestions.

    I like the pocket door in the hall since the laundry closet is directly across and prefer not to have to worry about laundry doors bumping into bathroom doors.

  • 11 years ago

    Kbear when are you slated to begin building? Nightowl is right on the money with his comments about taking a deep breath and a step back if you can. It will be a lot less stressful and a lot cheaper if you can get almost all of your plans finalized BEFORE you build. I say that because once you start if you want to change anything, change orders are expensive.

  • 11 years ago

    (Also posted this on kitchen forum.)

    Probably more changes that you want....including switching stairs, porch and bigger garage, but this is an idea :)

    Your garage is pretty narrow, especially for larger vehicles. Just something to think about....

  • 11 years ago

    Thank you for all responses/advice. Very helpful/useful.

    Excavation is supposed to start this week (that's how early we are in the build, no dirt has been dug yet). Cabinets have not been ordered yet (but need to decide/order soon).

    I do not like the idea of having the kitchen in the front of the house (where the dining room currently is), irregardless if a wall separates it from the entry foyer. What is most important to me is an open concept between the kitchen and great room. Moving the kitchen to the front of the house is not an option. Additionally, I do like the idea of having a more "formal" dining room, rather than a common eating area shared with the great room.

    I spent anywhere from 1-3 hours in the kitchen daily between cooking/near the stove, prepping, and washing dishes by the sink. I want to see the great room and converse with whomever is in there. Having said that, I don't like any plans with spending majority of time staring/looking at the staircase, either regular staircase or stairs down to the basement.

    I've asked before - can't move the porch or add bay windows to the front of the house. :)