Software
Houzz Logo Print
fjernsyn

Help! Windows going in tomorrow!

11 years ago
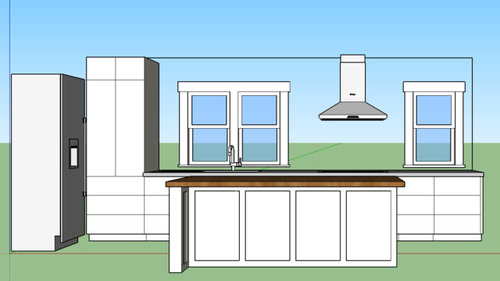
Well, we start to frame them tomorrow. They are going in ahead of a kitchen remodel so that we can finish the exterior of an extensive whole house remodel. The kitchen might be a year or two out, but I want to make sure that the windows go in the right places.

Ikea kitchen cabinets, so only available multiples of 15, 18, 21, 24, 30, 36".

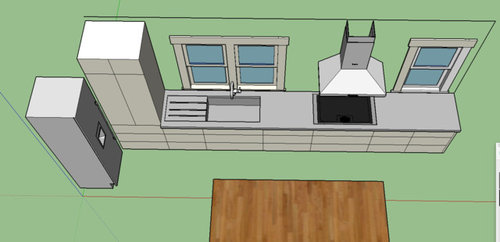
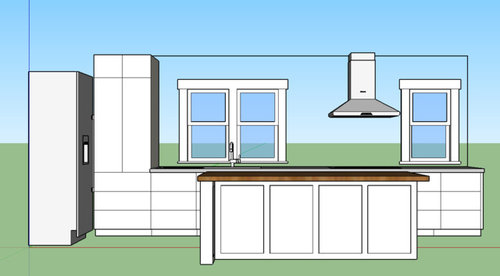
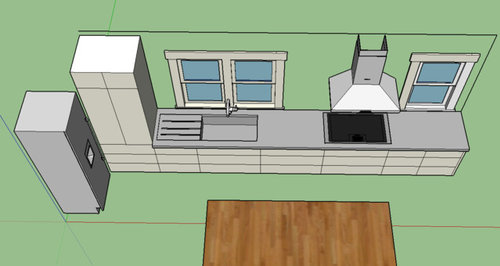
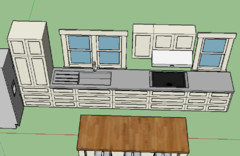
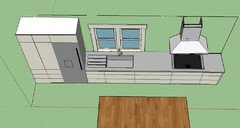
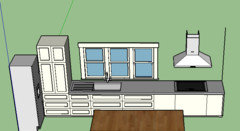
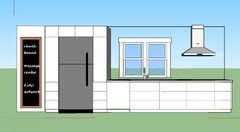
The kitchen is driven off of me wanting the dishwasher to open centered in the aisle between the island and the wall, so everything extends from there. Two versions pictured L to R: First - dishwasher, 36" sink cabinet, 30" cab w/ drawers, 36" cooktop w/ drawers and 36" hood, 24" cab w/ drawers, 24" cab w/ drawers. Second - dishwasher, 36" sink cabinet, 36" cab w/ drawers, 36" cooktop w/ drawers and 36" hood, 21" cab w/ drawers, 21" cab w/ drawers

Wondering what everyone's thoughts on window placement is. I've drawn them as well to scale, including the trim detail that will be there, as I can. They can move left and right of course. I dislike that the hood is not centered between the windows. But I do like that the double windows are centered over the sink. Would prefer a 36" cabinet between sink and cooktop, but this pushes the hood even more off center.

How big a deal is it to have lots of room for the dishwasher? Currently it's kind of tucked into a corner and it constantly hits my ankles and drives me nuts. We only have 3' between island and wall cabs, no changing that. Am I overthinking the "must be in aisle thing"? This is a "large" kitchen (~240 sq. ft.) in a "small" house (1728 sq. ft.). I cook a lot and want to be comfortable but don't need the crazy amounts of room that some huge kitchens have.

Thoughts? Help much appreciated!

Comments (30)

  • 11 years ago

    I am no expert here AND I'm not someone who gets hung up on symmetry, but I like it better with the hood and cooktop all the way over by the other window. Having it just a little off center looks like it was a mistake. Having it fully to the left looks purposeful. Just my 2 cents.

  • 11 years ago

    Interesting! I can see what you're saying. It did occur to me that I could put something to the left of the hood (clock, art, shelf?) to balance it out a bit, though that does go a bit against my desire for clean, sleek spaces. If it was just the right thing and it was easy to clean, though...

  • 11 years ago

    Your hood is supposed to be slightly larger (6") than your cooktop, as drawn it does not appear to be.

    I would put as much space between the sink and the stove as possible so I would move the stove top as close to the window as I could (keeping in mind the hood requirement) because that area inbetween is your best prep space.

    I love that you are getting a drainboard sink. I really want one of those. In this configuration, ideally your dishwasher would be located directly beneath the drainboard. You would load it from the sink side and unload it into the cabinets to the left of the drainboard.

    Where is your oven? I don't see one. I also don't see a microwave.

    To my mind, it would be more normal to center the sink and the drainboard under the windows and have the faucet in the center of one of the windows. I think what you did is neat, I hope it works but you may want to consult a design professional ( I am not one) before proceeding.

    I am not sure why you would have a choice as to the location of the windows at this point in time as it seems to me that the studs would be in already and really dictate where they would be going?

  • 11 years ago

    Oven, microwave, and warming drawer are in island behind cooktop.

    Re: window location, it is a remodel, so they really can go anywhere in this wall. The siding and ship lap sheathing have been removed so that the existing studs are exposed. We will be rearranging the framing this next week.

    Thanks for input!

  • 11 years ago

    Ooooh, mamagoose's solution is perfect!!

  • 11 years ago

    I like mama goose's idea.

  • 11 years ago

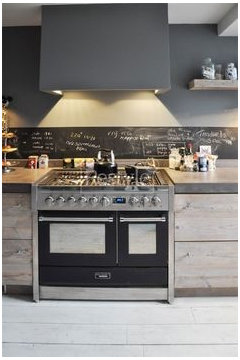
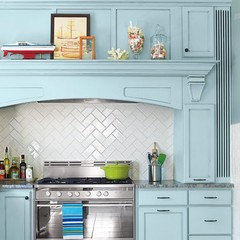
    Or you could change the type of range hood for an insert in a sheet rocked opening that encloses the entire space symmetrically, and places the range hood insert over the stove. Can't find the right image, but the first shows you a sheet rocked hood, and the second shows you the larger nook type of hood surround. You don't need the full height cabs on counters at the ends. You could keep the counter space free and wide open. That's my design, anyway.

  • 11 years ago

    have you considered putting the sink and the dw in the island and moving the microwave and oven to the wall? Then you could center the cooktop and the windows.

  • 11 years ago

    Don't want a "wet" island - just want it to be one flat surface, so don't want the sink there.

    And definitely set on having the windows centered in some way over the sink, but thanks for the mockup, mamagoose!

    Currently thinking of something like this - ditching the chimney style hood and going for a cabinet-mounted one to balance everything out. Would also be an easy place to keep glasses vs. the island drawers. Leaving the 36" hood - ideally I'd prefer a 30" zoneless induction cooktop (Like Thermador Freedom, shown here) - hoping more and more come on the market by the time we're doing the kitchen.

  • 11 years ago

    I would want more space between the sink and cooktop as that is where I see me working. Is there a reason that you want the window to the far right? What if you moved the cooktop to the right so there is just the one bank of drawers to the right, and put the 3 windows together on the left of the cooktop?

  • 11 years ago

    Ooh...going to investigate that idea now. Our house actually has a "triple window" theme - there are sets of 3 windows in 4 other places in the house so that could be interesting. Thanks for the idea!

  • 11 years ago
    last modified: 11 years ago

    Can you use the corner between the pantry and fridge to give a little more room to maneuver?

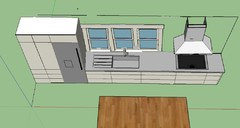
    sherri1058's idea, with 3 windows together:


  • 11 years ago
    last modified: 11 years ago

    How does the sunlight come in that window? Is it early morning, late evening really really bright at certain times of the year? The advantage to your original idea is that your prep area would not necessarily be in sunlight. I like the idea of all of the windows together too.

  • 11 years ago

    Mamagoose - no, that area is pretty boxed in because it's the back of an original hutch that we're preserving. It's actually a freezer in the corner - the fridge is elsewhere. So the idea is that the pantry and freezer are next to each other and you'd generally be using those before meals to gather items. I like the idea of making that odd area shallower by putting the freezer there. Thanks for the new mockups!

    practical - It's northern facing, so pretty minimal sunlight for the whole kitchen.

    Quick mockup while I battle my Apple trackpad that is going nuts and selecting everything. Sigh. Great timing! ;) I left the windows where they were, centered on the sink basin, then added another one to the end. Like them having a little room to breathe and plenty of room for trim. They're not centered but it still makes sense to my brain, I think.


  • 11 years ago
    last modified: 11 years ago

    Love the 3 windows together and the extended prep space between sink and cooktop....although you might consider centering the sink on the middle of the 3 windows and extending the space between the pantry cabinets and the drainboard. Drainboard so close to a finished end panel could cause water problems over time...I know it drains the opposite direction but it's still a wet area and I'm thinking wet hands propping wet dishes on the drainboard...there's bound to be some splashing.

  • 11 years ago
    last modified: 11 years ago

    Here's another idea, but for the most functional flow while prepping a meal (fridge-->sink-->prep-->cooktop), the fridge should be on the left side of the sink, unless you have a prep sink elsewhere in the kitchen. Where is the fridge in your plan?

    You could use only one pantry, which might leave room for the third window, and more prep space between the sink and cooktop.

  • 11 years ago
    dcward - planning to tile that end panel so water wouldn't be a concern
  • 11 years ago
    Mamagoose - wish I could show you - mouse problems really messing me up! :) The fridge is basically centered between the island and the wall (left side) on the parallel wall about 11 feet away. So it does basically form a triangle
  • 11 years ago
    last modified: 11 years ago

    Fridge is 11 feet from the sink? On the other side of the island? I might be misunderstanding--can you draw an overhead plan on a graph, 1 square to 1' scale? Also, if you haven't read the kitchen planning thread, you might want to start there:

    New to Kitchens? Read me first.

  • 11 years ago

    Do you have a layout of the entire floor? I'd like to see how the kitchen relates to the rest of the house b/f making detailed suggestions.

    What are the dimensions of the kitchen?

    In general, though

    Windows...I would not want my sink centered under two windows like that. It means staring a the trim/divider b/w them when working at the sink, not out one of the panes. I would either do the 3-window layout, or center the sink under one of the windows, not both.

    When the cooktop or range is on the end of a run like that, you would want to have 24" b/w the cooktop & end of the run.

    Next, you should have a minimum of 36" b/w the sink and cooktop - but at least 42" is much better. If you cook a lot, I might want at least 48".

    So,, left to right and guessing at dimensions of 174" - assuming you don't need any filler in that corner...which you might!

    24" DW + 36" sink + 18" trash pullout + 36" cabinet + 36" cooktop + 24" cabinet

    The hood over the cooktop: 42"

    An overhead view with measurements would be much more helpful than an elevation view.

  • 11 years ago
    last modified: 11 years ago

    Eek! This got way off track from my original question. I've been referencing this forum for years (probably my most Googled term is "gardenweb" followed by a question or concept) and I've had 20+ working versions of this kitchen over the years of planning it, and so what I'm locked in on is based on a LOT of thought. Also our architects, who I trust, worked with us to come up with the overall flow of the house, and I am thrilled with it. I understand work zones, seating overhangs, etc. Not saying I know everything (obviously) but just feeling a little talked down to here. Thanks everyone for your suggestions. Got some good avenues to pursue. And I've got a temporary mouse worked out so I'm not constantly selecting and deleting so I can make some progress in Sketchup.

    Edited to add a condensed version of my original questions. I tried searching the forum for answers but didn't find answers that addressed all of the factors I was considering so I made this post. Thanks to all of you who addressed these!

    1. Everyone agrees that having a sink centered on windows and a range hood centered between windows is good. But if I have both on one wall, what is the priority?

    2. Given that I have an 8' long butcher block island behind me that I could prep on, is the fact that I only have 30-36 inches of space between sink and cooktop an issue?

    3. I'm basing a lot of my design on giving the dishwasher as much space as possible. Do you think this is that important or do those of you with only 36" between dishwasher and wall/island whatever feel that it's adequate (i.e. not too much ankle biting)

  • 11 years ago

    I have a 33" cabinet beside my sink which I hate. It just isn't enough room for me to comfortably prep, which is why I suggested making a triple window and moving the cooktop over. The extra space there will be really appreciated, I think. A caveat here though, I am probably less hung up on symmetry than I am on function, and in a few weeks when I stop seeing that the faucet is not dead center in the window (which you really only notice looking straight on, or the faucet isn't turned slightly in one direction or another), I will be continue to be grateful for the extra prep space. Will you use the island for prep? Maybe, maybe not. I think it depends on what you are doing specifically, and whether the sink is an integral part of the particular task. I have a longer prep space on a stretch of counter that is across from the sink, and I really don't use it at all, but YMMV.

    Hope this helps.

  • 11 years ago

    Yeah, I think you're definitely right re: prep space. Working on making that a lot bigger. And I don't think I'll really ever really use the island for prep. I could see "assigning" a helper there to chop something, or maybe doing some baking there, but generally no. I think I'm going to let the dishwasher thing go, and have it just open into the 3' walkway between island and wall cabs. I realize that it's never open for very long, and by having it open across from the end of the island, essential it'll just temporarily form a peninsula. Plus it'll leave more clear access to the freezer and pantry.

  • 11 years ago

    1) You should go with your preference, although I think most people expect the traditional layout with a sink centered under a window.

    2) I have 54" between sink and range, and I sometimes prep on the island (no sink) depending on the task at hand, and which items I'm using (apple peeler, pasta maker, rolling pin for pie crust on the marble, etc.) Also, I like the view into my dining room.

    3) My DW opens into a long aisle, as you have yours drawn, and I appreciate the extra space to walk around it, even though I load from one side, and unload from the other. I also have fairly narrow aisles, 38" between sink and island, but I plan on moving the island out a couple of inches (it's movable, but heavy.)

  • 11 years ago

    Awesome, thanks so much! Got closer to 4' drawn for prep space now and that seems important. Also thinking about maybe making the island shallower to allow more aisle space overall. 15" cabs vs 24"? I'd hesitated to do this because of prep but you all are right that I probably won't use it very often. Thanks so much to you for all of your help!

  • 11 years ago

    Don't get sick thinking you have to have single hung windows. .. there are soon mammy options. My sink is not centered on the window so I'm using a casement plus picture window solution.

  • 11 years ago

    The windows are also visible from the outside. What do any of these choices do to the street appeal/future value of the property?

  • 11 years ago

    Mama Rachel - The windows are sitting in my basement - no changing them now! Happy with double hungs though - that's what the house had originally in the kitchen.


    Practigal - the triple is going to be good. As I said at some point, our house has a "triple window" theme - we've got 3 cases of a triple casement window, and 1 other case (the main front windows) of triple cottage style narrow-wide-narrow (very very common for other Seattle Craftsmans around us) windows. As for spacing, the triple grouping scooted down a bit will actually end up pretty well centered between the other two windows on this side of the house.