Software
Houzz Logo Print
markwhite30

Looking for a Critique

11 years ago
last modified: 11 years ago

This is our first post here. My wife and I are planning our retirement home in the northwest US, and hope to begin construction in about 2 years. The objectives for the house are to keep all our essential needs for the two of us on one floor, with space for guests in the house but still allowing plenty of privacy for us and our guests. We're aiming to eliminate unnecessary space, so we've really reduced the first floor to a master suite, living area, and kitchen/laundry area. The house will be built on a large lot with a beautiful view of the forest to the south (bottom in the pictures). The street is to the north. Garage/shop will be detached.

Thanks for your input!

First Floor:

http://i1016.photobucket.com/albums/af290/Forrest1958/House%20Plans/v%2013g%20first%20floor_zpsokfao4m4.jpg

Second Floor:

http://i1016.photobucket.com/albums/af290/Forrest1958/House%20Plans/v%2013g%20second%20floor_zpsca4mbxng.jpg

Comments (5)

  • 11 years ago
    last modified: 11 years ago

    First, let's make it easier for people to see the plan:


    I like the entryway and the out-of-the-way half bath.

    I don't like the living room and dining room layout. The fireplace is traditionally a living room's focal point, and this one is sort of thrown in the middle -- not a focal point for the living room OR the dining room. I'm really bad with living rooms, but I think this one's arranged in an awkward way. The bay window in the dining room is lovely, but it's really large /open compared to the living room, and I think it'll come off as "empty looking" in comparison.

    What's the little nook between the dining room and the master bedroom?

    Love the windows in the master bedroom.

    Is this meant to be a doorless shower? I'm afraid water will splash over towards the bathroom door (which I assume will be wooden) and will ruin it. Also, with this much space, I'd expect a linen closet or storage of some sort. This whole room could be better arranged.

    The closet width is labeled as 3-2 ... yet the bathroom next to it is 5-5. Something doesn't work here, and this closet isn't going to be deep enough to give you a walking aisle.

    The laundry is plenty spacious, but is that a pantry opening off the laundry? Since retrieving food means walking around the corner and around two cabinets, I'd do a pass-through between the pantry and the kitchen counter ... this means you could go into the pantry and "set out" all the cans, etc. that you need. It'd be a neat little feature. Or you could have doors at both ends of the pantry.

    I don't like the kitchen at all. It seems like two separate kitchens with a big walkway through the middle: One kitchen over by the laundry, a second, unrelated kitchen at the bottom of the plan. Since one half will have uppers and the other will be all windows, this two-separate-kitchens thing will be pronounced. You have loads of space here, and you absolutely can do better than this.

    Upstairs you have only one additional bedroom, a family room, and a large study. What's your family make-up? I'm guessing one child ... but this upper level doesn't make much sense to me. I'd suggest arranging the study so that it could be a bedroom, if you ever need it to be. A house this size would be expected to have three bedrooms. I don't usually get big time into the "gotta have it for resale" thing, but I do think three bedrooms are a must in almost all situations. The study just needs a closet, and it could qualify as a bedroom.

    Hmmmm ... just noticed that the upstairs bedroom has no closet.

  • 11 years ago

    It would be better and easier if you could upload the pictures here onto this site.

    Overall I think it's a nice plan.

    Where is space downstairs for you or DW to get away? A den or reading nook?


    I would suggest posting your kitchen in the kitchen forum for some really excellent advice. I say that because right away your kitchen is very large and will require lots of steps to do anything. You have 15'10" of width and counters on either side that equal out to 25" each. That's 11'6" between counters. Much too far to walk. Maybe not now but who knows since this is your retirement home. Also do you really need such a huge kitchen?


    Is that the pantry opposite the mechanical closet? If so, it's a long walk to get anything you need in the kitchen. It would be better if it opened into the kitchen.


    If you are planning on your furniture to be against the wall in the living room, that's a very long distance to see the tv, etc and a not very good use of such a large space. I would rethink how you intend to use that space.


    Why the pocket doors from the front entry?


    Additionally it seems like a far walk from the kitchen to the bathrooms.


    Are you not planning on having outdoor space in the backyard? If you are how are you planning to get out to it?


    On the second floor I don't like that the bathroom opens right onto the family room.


    Lastly as you age in place, how do you intend to get up and down the stairs if needed? Have you thought of putting in an elevator or what?


  • 11 years ago

    Good catches on what I missed MrsPete.

  • 11 years ago

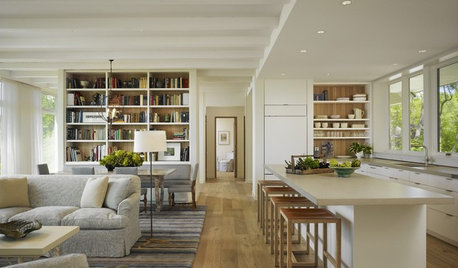
    Is there a reason you want 2 floors? Lot restrictions? Views? I have found that it can be very difficult to design an efficient two story house, the stairs really gum up the works and take up space on both floors. You can get privacy for you and your guests by putting them on opposite sides of the public spaces. below is a fairly extreme example of this:

    My aunt's house has only the master bedroom downstairs and she pointed out the issue that if your guests are less nimble, then you navigating the stairs could be difficult. For her father in-law to visit they have to give up their own room because he can't go up stairs. This is one of the reasons we moved away from having 1.5 or 2 stories. I also didn't want to have to climb stairs to yell at the kids or clean the bathroom in my old age. :)

    I don't know if you have grand kids but maybe you could do a 1.5 story and have 2-3 bedrooms downstairs and then just a play/bunk room upstairs for younger and more nimble guests? Or just stick with one floor and do a loft with ladder access for kids, they love that :)

    Are you in a drier or wetter part of the NW?

  • 11 years ago

    "Retirement Home" + "Stairs" does not compute. You want single level living, and you have a large lot on which to build it. One way to have privacy on one level is to put the living area between the MBR and the Guest BRs.

    Do you want a *front* porch, on the north, facing a street? Most people enjoy a private back porch with a view, preferably near the kitchen.

    Where is the family entrance? It's usually near the garage and also close to the kitchen. It's convenient to have a toilet and sink in this area for family -- and the cook. Walking *through* a laundry area isn't good.