

dreaded beam
11 years ago
Featured Answer
Sort by:Oldest
Comments (8)
- 11 years ago
 11 years ago
Related Professionals
Birmingham Kitchen & Bathroom Designers · Terre Haute Kitchen & Bathroom Designers · Bartlesville Kitchen & Bathroom Designers · Trenton Kitchen & Bathroom Designers · Manhattan Kitchen & Bathroom Designers · Redding Kitchen & Bathroom Designers · Elizabeth City Kitchen Remodelers · Barnstable Kitchen Remodelers · Los Angeles Kitchen Remodelers · Odessa Kitchen Remodelers · Toronto Kitchen Remodelers · Corpus Christi Custom Countertops · Enfield Custom Countertops · Moline Custom Countertops · Milwaukee Custom Countertops 11 years agolast modified: 11 years ago
 11 years ago
 PRO11 years ago
- 11 years ago
- 11 years agolast modified: 11 years ago

Related Stories
REMODELING GUIDES5 Ways DIY Remodels Get Derailed — and How to Deal
Keep your remodel on track by knowing the potential pitfalls ahead of time
Full Story
MORE ROOMSDIY: Turn Your Carport Into an Outdoor Dining Room
Paint the Floor and Set the Table for Your Own Parking-Space Party Zone
Full Story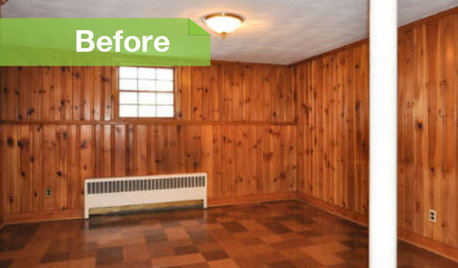
PAINTINGKnotty to Nice: Painted Wood Paneling Lightens a Room's Look
Children ran from the scary dark walls in this spare room, but white paint and new flooring put fears and style travesties to rest
Full Story
REMODELING GUIDESThe Hidden Problems in Old Houses
Before snatching up an old home, get to know what you’re in for by understanding the potential horrors that lurk below the surface
Full Story
HOUZZ TOURSMy Houzz: Turning a Netherlands Barn Into a Country Home
Once a place for chilling milk, this Dutch home now lets the owners chill out in easygoing comfort
Full Story
KITCHEN DESIGNShow Us Your Fabulous DIY Kitchen
Did you do a great job when you did it yourself? We want to see and hear about it
Full Story
LIGHTINGHouse Hunting? Look Carefully at the Light
Consider windows, skylights and the sun in any potential home, lest you end up facing down the dark
Full Story
HOMES AROUND THE WORLDHouzz Tour: Tudor Meets Scandi Style in New Zealand
A South Island stylist borrows Scandinavian tricks to bring light and coziness to her home
Full Story
VACATION HOMESHouzz Tour: Snowy White Makeover for a Lake Tahoe Condo
Traditional alpine decor gets the boot in favor of a modern Scandinavian look in this Sierra Nevada getaway
Full Story
HOUSEKEEPINGHow to Tackle Your Home To-Dos
Make quick work of minor repairs and replacements with this thorough, step-by-step approach
Full Story



User