Software
Houzz Logo Print
amymarie1234

What to do about ugly built in

13 years ago
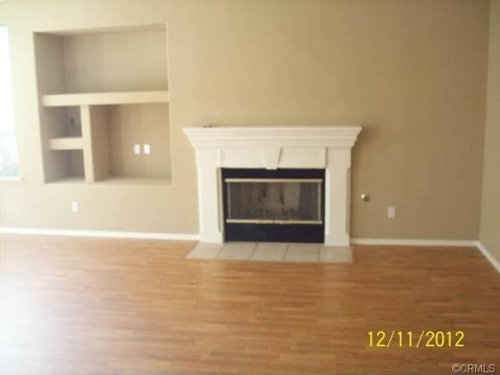
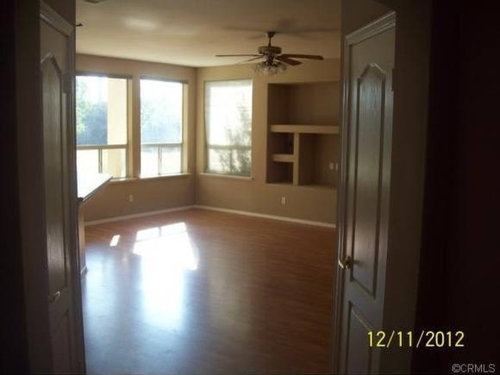
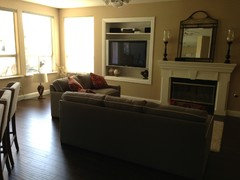
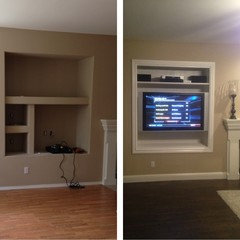
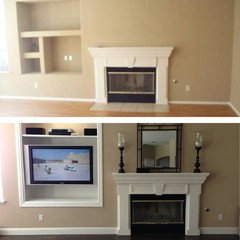
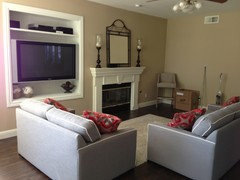
We're a young couple buying our first home. Love this space with windows and fireplace but we can't stand the pre-made built in the builder created. What can we do with it? The shapes are odd and don't fit our tv. HELP!

Comments (78)

  • 13 years ago
    Good choice!! home....good luck, show us the results!!
  • PRO
    13 years ago
    You could still achieve balance in the room..you seem to equate symmetry with balance and they are not the same. You could attain balance by the following. As someone earlier said, place large single objects and some large books (laying flat) on the shelves. On the opposite side of the fireplace have a large stuffed chair, maybe with ottoman angled into the room, above it 2, stacked pieces of framed art very large that would almost fill the space. Lastly, if the TV is NOT going above the fireplace, a very large, round framed mirror. Possibly a bench with a stuffed cushion on top under the built-in. You would now have balance.
  • 13 years ago
    Oh I like that idea too!
  • 13 years ago
    With all the windows and the built in on that side...I felt as if it would be just too much to try to work with...that whole wall would be "filled"..but I could be wrong.
  • PRO
    13 years ago
    last modified: 13 years ago
    Barbara makes a good point about balance...symmetry isn't needed for balance, and in design, a lot of us try to shy away from symmetry. However, I personally think you can "ground" the recess with a bench or hanging "box" that would make it touch the floor. My only issue is that the top and bottom of the recess do not reference anything. It looks out of place. Though it isn't even with the top and bottom of the windows, it should be centered or something. It really is "off" all the way around. As someone stated in another discussion I'm in, it is all opinion.
  • 13 years ago
    It probably could be made to look, and balance better...but if you can just start over it may be better???
    I love all the great minds here-it's a brain storm!!
  • PRO
    13 years ago
    Who needs another piece of blank wall..while challenging, I think it could look quite awesome and unique..I suggest photoshopping my idea. A picture is worth a thousand words.
  • 13 years ago
    Balance the right side of the fire place with something large - artwork, plant grouping, sculpture, etc. Try to take the fireplace to the ceiling somehow - add moulding and visibly raise the mantel height, add tile that compliments the surround inside the molding detail. Use the same tile on the back of the nIches then fill them with decorative items that are shaply and colorful
  • 13 years ago
    These are all great ideas, however i still need to find a place to put the tv. The opposite side of this wall is an open kitchen so a tv must go somewhere on this side.
  • 13 years ago
    last modified: 13 years ago

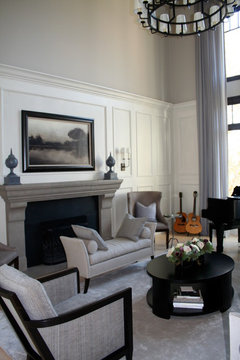
    The more I look at it the more I want to drywall that sucker. Builders got wise to giving use somewhere for the tv about five years before we all went flat screen so a lot of places have these ugly boxes. Something simple like this wouldn't cost much at all. A matching one on the other side would balance it out. Search built in tv under photos here.

    I think the worst thing about this figuring out how to move the opening and centering things once it is covered up. The carpenter you get had better have his thinking hat on. What is on the other side of this wall? Maybe you can reclaim some space on the other side of the wall and have a storage place in that other room.

    [houzz=
    Parkwood Road Residence Master Bedroom · More Info
    ]
  • 13 years ago
    Congratulations on your new home ! I would take out the shelving configuration and put in adjustable glass shelves which would make the area a little more interesting. Would mean a little drywall repair. Good luck.
  • 13 years ago
    Consider using molding to from floor to ceiling to make the thing look more like a bookcase. Paint everything between glossy white and use decorative molding to make it look more "believable"
  • PRO
    13 years ago
    Consider removing all of the drywalled shelves and adding wood shelves inside the niche. Put your TV in there there with a mount that would allow you to pull it out a bit and angle it toward your seating area. Add retractable/slide-in doors to hide the TV when not in use. Thick molding that would tie in this area with the windows to the left would be fab.
  • PRO
    13 years ago
    Had this thought to add to my previous one... How about plantation shutters for the niche and the windows. It would make the niche look like another window.
  • PRO
    13 years ago
    I wouldn't try to fudge it. I will just look like you tried to fudge it. If you want bookshelves, tear it out and make bookshelves that are balanced. If you don't care for bookshelves, just have it sheetrocked over.
  • 13 years ago
    Hmm...I'd have to look into that, hadn't thought about that. I do really like your first idea.
  • 13 years ago
    So when you say balanced, do you mean add a similar bookshelf on the other side of the fireplace? I'm not sure there's quite enough room.
  • PRO
    13 years ago
    No, I mean whatever size you like on one side, match on the other. If you go with 1', 2', 3' on the left, do the same on the right. Unless you really like the built in, tear it out, start over and put in what you like.
  • 13 years ago
    There is plenty of room for another shelving unit on the right side. You just need to put the left side unit in a completely different place. It can't be saved as it is wrong in size and shape and placement. What is your budget? If you are short from buying the home, just drywall and put your tv in front of the outlets for the time being and then built a custom unit later. This is going to bug you until you get rid of it and plain drywall will cost the least.
  • 13 years ago
    Here is a thought- what about trimming out the entire built-in area and fireplace area into one centerpiece on the wall? Can't tell from pictures, but would it achieve the "balance" you feel it needs? Is there space under the build-ins that could be opened up and added to the built-in area taking it from floor to ceiling? No matter what, I'd remove the current shelves, add glass shelves and put lights in the top to light your art or decorative display pieces. Using an accent color behind the shelves would be bright. If the bottom can be opened, a wooden shelf to hold your television would be nice and doors could be used to hid components inside. A beautiful large plant in a large pot or arrangement of plants on the opposite side to "balance" the window would be refreshing. Or, as others have suggested, use an art arrangement, however, I feel this would be over-busy.
  • 13 years ago
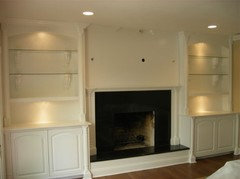
    We have saved enough to make upgrades to the home since there were a few things we didn't care for (such as the cut outs). I would love to do the whole wall in a custom piece, but that seems really pricey!! I love those photos you just added. That's where my mind was going initially. Who would I call about something like this? A contractor? If we're going to put money into it, I'd like it to look custom.
  • PRO
    13 years ago
    last modified: 13 years ago
    You want to find a good cabinet maker, you shouldn't need to go through a contractor for this. Make sure that you see a portfolio and some of their clients should be happy to let you see work in person as well as be happy to give referrals. It will be expensive and if it's want you want then save for it and do it when your budget allows. Not only will you end up with a beautiful space but it will increase the value of your home as well.
  • PRO
    13 years ago
    We have some very nice decor, wall decor and electronics that would go great redirect the focus from the built in cabinets..
    Here is a link to our decor: http://www.bargainbacker.com/Decor-_c_8.html
  • PRO
    13 years ago
    last modified: 13 years ago
    Call a custom cabinet maker.They know the skills and machinery at their disposal to give you a design that they can execute. Design time is charged either up front (in which case, you should then own the the print and be able to get a price from another cabinet maker) or they will charge it within the price of the job and you will not own the print but the design remains their property. A lot of them do that. You could ask an interior decorator for design ideas. He/she will charge you for the design work. But unless she/he is used to working with a custom cabinet maker won't necessarily know the extent of expertise or machinery capability of the shop. Most cabinet makers and designers will charge to come out and measure.
  • 13 years ago
    To find a cabinetry/ trim carpenter, drive around a new custom housing developement and look for cabinetry/trim guys (company vehicles in the driveway). Often they will allow you to look at the project they are working on and then you can talk directly with them without a builder as your contact person/middleman, which can also save you money. Have your pictures handy to show the caprenter. They often keep their own albums in their vehicles so you can see some other jobs they have done. Then, look for another couple of carpenters. Collect quotes. If you like one guy over another, but his prices are higher, share the lower quote and ask what he can do to get you into that ballpark. He will likely work with you to achieve your desires and price range.
  • 13 years ago
    You don't need custom cabinetry, per say, but custom trim/carpentry. Builing custom cabinets for the build-in space is unnecessary and much more expensive. Trimmed properly it will look like custom cabinetry.
  • PRO
    13 years ago
    The only other tradesperson that you may need is an electrician as there may be wiring in the wall and if you want lighting in the units. No, you shouldn't need a general contractor. Some cabinet makers will also be able to give you references to electricians they usually use.
    You DON'T want to hire a carpenter. There is a huge difference between a cabinet maker and a carpenter. Cabinet makers work with tolerances of 1/16th-1/32nd of an inch. There is a joke around here that if something doesn't fit, a framing carpenter just gets a bigger hammer.
    Click on the "FIND LOCAL PROS" button above this page in the black band and find someone in your area. Check the Better Business Bureau. Check references and was mentioned, take a look at their design portfolio and website.
  • 13 years ago
    If your trim carpenter is building on-site he won't need to have a bigger hammer as he will be doing custom work. Explore both options and go with what you are comfortable with and what you can afford. Be comfortable with the work either provides before you commit. Trim carpenters do amazing work and their work is custom, too. Be sure through your research that the trim carpenter you choose does more than put in trim around doors and windows, but you will be able to see his work in photos and in person.
  • 13 years ago
    last modified: 13 years ago
    Sorry that I used the term carpenter. Yes, cabinet maker or trim carpenter are the right terms. I don't think simple cabinets flanking your fireplace will cost that much. If you aren't going for expensive wood, it can be made out of mdf and painted white or another color.

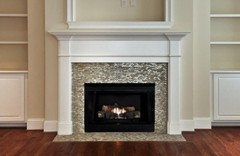
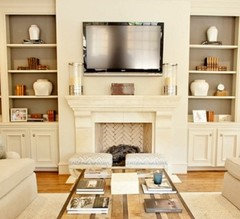
    The picture below is in your idea book. I think you can get simple cabinets like this for a reasonable price. The simpler they are the lower the price.

    No doors, less price. All you really need to hide are the tv components such as they are. A simple shelving unit with enough space between shelves for your tv shouldn't cost much at all.

    I looked at your ideabook. Your taste is similar to mine. A little traditional but not fussy. You can mix simple built ins with that style easily.

    [houzz=
    Project in Tiburon · More Info
    ]
  • 13 years ago
    last modified: 13 years ago
    There is a differnce between a TRIM carpenter and a framer!
  • PRO
    13 years ago
    This is something that should be pre-painted before installation so in my opinion you need a cabinet maker. I'm not saying that a trim carpenter couldn't do the work and build you a beautiful unit but he's not likely to have a shop where the units can be properly sprayed. If he does than he is a cabinet maker. Bottom line is do your research, ask your parents and their friends, your friends, your neighbours, someone will be able to recommend the right person with the right tools.
  • 13 years ago
    When we walked in our home and saw a similar set up, in our minds, there was no need for discussion. We considered the price to replace the wall, and the added square footage, we would be adding, to the garage on the other side, part of the cost of the home. We stayed in our rental an extra 6 weeks so that we wouldn't have to deal with living in a construction zone. It was one of the best things we ever did.
  • 13 years ago
    Have shelf coming out from the bottom of the bottom in shelf (to put tv on) and put all sky boxes and stuff behind on builders shelf ... Just an idea
  • PRO
    13 years ago
    ldfield--That is true. However, I found I still had to train trim carpenters to be cabinetmakers in my shop.
  • 13 years ago
    Eagledzines- Sounds like your expections are high, as are mine. I would re-train anyone who worked for me, too. I am accustomed to working with high-end trim carpenters who do amazing work. That is why my confidence is high in their abilities.
  • PRO
    13 years ago
    Another difference between a cabinetmaker and a trim carpenter is the materials they use. Wood used in a cabinet shop is obtained from a wholesaler that dries the wood to about 6% for cabinetmakers, leaving less chance for shrinkage. Trim carpenters generally obtain their wood from a lumber yard. The moisture content in wood from a lumber yard can be up to 12%.
    Cabinet makers are often in need of custom made jigs to get the look they want and keep them in stock. Some even have custom bits and shaper knives made and on hand to do special things.
    Most will use sprayed lacquer or conversion varnish, whereas most (not all) trim carpenters will paint latex or oil. Some trim carpenters are very good and can come up with some nice designs. But by and large, if you want trim work done, you should call a trim carpenter. If you want cabinets built, you should call a cabinet maker.
  • 13 years ago
    last modified: 13 years ago
    The info that was just shared is so valuable and what makes houzz so great. It's not just people throwing their opinions around! Thanks, I might need to know this in the future! :)

    I look forward to seeing how the room turns out! Please come back and share!
  • 13 years ago
    I couldn't agree more! Thank you everyone for your thoughts and ideas. It has been so helpful!!
  • 13 years ago
    This is how it turned out! Thanks for all of your help!
  • 13 years ago
    We're still decorating (hence the boxes and broom in corner) but it looks like a new room!
  • PRO
    13 years ago
    Wow..It looks really great...don't forget to put something tall/large on that far wall for balance. Maybe something under the TV opening, like some ottoman cubes that could be pulled out when needed. You are definitely on the right track.
  • 13 years ago
    you could hang reclaimed window shutters so you can close the TV off when you have guests round? love waht you have done with the space xxx
  • PRO
    13 years ago
    What a difference! It's great! Thanks for sharing!
  • 13 years ago
    It;s great. I would consider painting the molding the same color as the wall. After all it is not exactly art. I'd make it less obvious. Otherwise it's fabulous and believe me I've lived with a huge strange cut out for 12 years, just as my DH how much I hate it!
  • 13 years ago
    I think of it as the same category as the trim and baseboards, so it's staying white. Thanks for the suggestion though. ;)
  • PRO
    13 years ago
    last modified: 13 years ago
    I don't believe at all that flat screens look dumb over fireplaces...what looks stupid is two focal points next to each other . The fact is that tv is as American as apple pie and if you can afford a 6K box to put your tv in over your tv with an electronic art screen to come down over it and a frame-to make it--then good for you.

    Otherwise, put a samsung 1" thick tv over the fireplace where it belongs because there should never be multiple focal points in rooms-they confuse people and look tacky. The ideas above to try to make it work look like silly to me.

    Here is what those art boxes look like for those who like the idea of the concealed tv thing:
    Palos Park Builder's Home · More Info
    . Here is a similar fireplace with a tv above it.
    CMR Interiors & Design Consultations Inc · More Info


    Good luck with your future decorating- ; )
  • 13 years ago
    I wouldn't say a tv "belongs" over a fireplace. I think it's all personal preference. Thanks for your comment and interest in post though. ;)
  • 13 years ago
    The shelves are nothing more than decorative, not structural. Take them out, and have a unit build into the space, like a built in Armoire, with doors that when open slide back into the wall on the side. Have the doors match the style of the other doors in the room. ( http://www.yestertec.com/sites/default/files/styles/large/public/media/Mamasopen500.jpg ) This space could become a dry bar or a place for your TV).
  • 11 years ago

Sponsored
High Point Cabinets
Average rating: 5 out of 5 stars21 Reviews
Columbus' Experienced Custom Cabinet Builder | 4x Best of Houzz Winner