

Help with Kitchen Layout
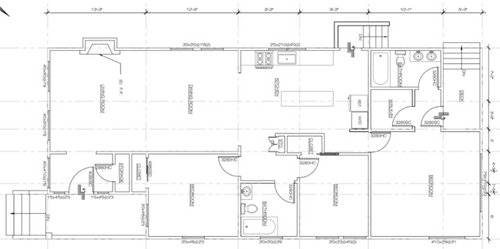
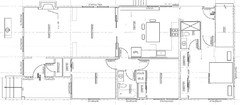
We are renovation our 100 year old craftsman house that is about 1400 sq feet. Our goal is to create an open kitchen to the dining room while maintaining good flow to master bedroom at the back of the house as well as the side door to the yard.
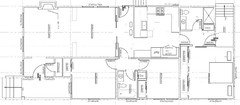
We are struggling in figuring out how we should layout our kitchen in the space. I have attached a rough sketch of the space, and we would love to have some expert opinions:
1. Should we attempt to build a wall at the back of the kitchen so that we have more wall space for the range and fridge? We can then have a hallway to the side door and master. While this approach may make the kitchen smaller with wasted space on the hallway, it seems to be more functional as the kitchen can use a more standard L shape config.
2. Should we try to have an island in the middle or should we aim for an L shape peninsula facing the dining room?
We are repiping the whole house and demoing a few walls, so we are opened to other structural change if it can get us to a better layout.
Feel free to make other suggestions in addition to the kitchen layout
(Sorry for the duplicate thread in the Houzz Discussion forum as I hope to get as much help as possible)
Comments (39)
 11 years agolast modified: 11 years ago
Except for the peninsula, I was thinking along the same lines as sena01--but she's illustrated her ideas much better.
Here's an idea with a rolling cart, rather than a fixed island. If
the cart doesn't seem wide enough, it could be lengthened and kept under
the pantry area. The shallow storage can be recessed between the wall
studs for more depth. I put the W/D (stacked) in the closet created by
moving the stub wall.Can you change the window? I moved it over,
giving you prep space between the sink and the range. That might not be
something that you'd consider, but if the window can be moved over and
centered on the sink, you could have an upper cabinet on each side of
the range. Dishes could be kept in the shallow storage cabinets.I
shortened the stub wall beside the range, and made the one on the other
side longer, to block the view of the closet, and to make the DR opening symmetrical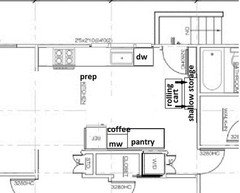
My house is a bungalow, built in the late 1920's. A few years ago we widened the opening between the kitchen and DR, and I love it. I didn't want a peninsula, but I think that's a good idea. My kitchen is a bit wider, and for many years I used a small drop-leaf table for extra work space--it didn't roll, but it was small enough to move easily. I now have a larger island that was converted from a table--technically it's movable, but very heavy, with a marble top.
Related Professionals
Panama City Kitchen & Bathroom Designers · Pittsburg Kitchen & Bathroom Designers · Baltimore Kitchen & Bathroom Designers · Spring Kitchen & Bathroom Designers · Aurora Kitchen & Bathroom Designers · New Bedford Kitchen & Bathroom Designers · Newark Kitchen & Bathroom Designers · Harrisburg Kitchen & Bathroom Designers · Lake Charles Kitchen Remodelers · Asheville Kitchen Remodelers · Abilene Kitchen Remodelers · Pittsfield Kitchen Remodelers · Manhattan Kitchen Remodelers · Bowling Green Custom Countertops · McComb Custom Countertops- PRO
Kuri Design Inc
Original Author11 years agoThank you for all of your suggestions. I really like the suggestion to move the W/D.
I agree that the kitchen would be a lot more functional if we use the middle wall for the fridge and pantry. We thought about this idea previously but we were worried about creating a traffic flow that would need to go through the heart of the kitchen before getting to the master bedroom. We are not sure if this is something we have to worry as the door to the master bedroom doesn't open right into the kitchen.
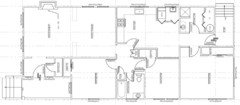
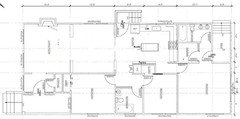
One thing I do like to point out is that the plan I uploaded is not the current floor plan. The side door is in fact an addition due to the fact that we want to have an on-suite bathroom with the master (and also avoid the master opened right into the kitchen as mentioned above). I have attached our current floor plan below and would love to hear more ideas
 11 years agolast modified: 11 years ago
Not at all sure if this is possible or not, but just a quick idea.Also, I don't know if the second vanity in master bath can work there.
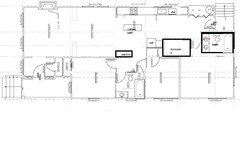
Edit: Oops, just realized you lost half of your deck in the above drawing.
 11 years agolast modified: 11 years ago
Can you move the master bath to the porch? Maybe have a real laundry room, accessed from kitchen and master?
Also, it would be nice to keep a bit of the Craftsman feel in the house. Maybe keep some kind of division between living and dining room and have a pass through to kitchen?
Probably not enough room for an island, but you could have a cart and a shallow pantry against the closet wall. Just a quick idea :)
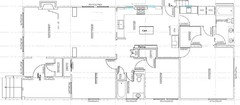
And an idea for arch over sink.....
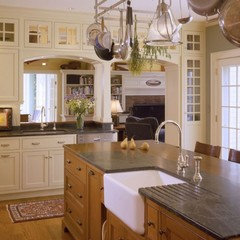
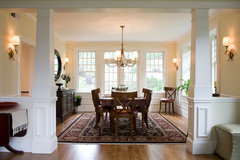
Also, plenty of wood posts (with glass cabinets below) on image searches.....but if you want a lighter version...maybe something like this between living room and dining room?
- PRO
Kuri Design Inc
Original Author11 years agoThanks for the suggestion. We would love to have more space but at this point we are not thinking about building addition as it would significantly increase our cost for the reno - 11 years agolast modified: 11 years ago
I understand wanting to open up the kitchen to the DR, but if you put the fridge on the sink wall, you'll have a functional flow with less work. If the kitchen is 12' wide, you'd have room for a 24" wide cart and two 48" (m/l) aisles. Reduce the aisles to 42", and you can have a wider island, or 12" deep cabinets on the blank wall, as LL suggested. (I didn't address the new master bathroom and closet.)
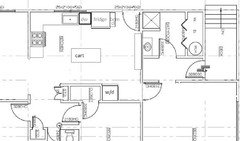
If you'd like more of a connection to the DR, you might consider this
solution that shanghaimom used in her gorgeous kitchen. I posted this as
an example on another recent thread, and a couple of people who replied
said that their children would crawl through the openings, so
YMMV.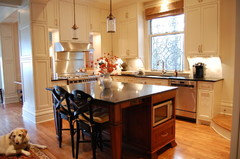
 11 years ago
Good idea, mama goose! Love shanghaimom's kitchen.
Kids would crawl through the openings? We had pass-throughs in several of the kitchens in my childhood homes. Crawling through them *never* occurred to my brother and me. And he was the kind of kid who liked to tinker and take things apart (he's now an engineer) so he tended to look at things and think, "what if ...?"
- PRO
Kuri Design Inc
Original Author11 years agoThanks for more suggestion. We would certainly have more space to work with if we don't open the Kitchen/DR wall, but we really want to to have it opened.
I was play with another concept involving shifting the side door a bit to accommodate a row of 24" cabinets + range in the back row. Do you think this design may work?
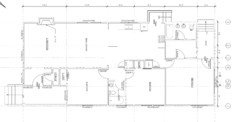
- 11 years agolast modified: 11 years ago
In that plan, you'll have traffic entering on both sides of the stove, and passing very close behind the cook, so you'd better learn to move fast. ;)
Your prep area will be on the left side of the sink (unless you plan to prep by the stove, and don't mind being bumped in the backside by a door--see previous sentence), so you will be trekking your prepped ingredients from there to the stove. This plan would be slightly more efficient, with the fridge-->sink-->prep-->stove, but it's still bad:
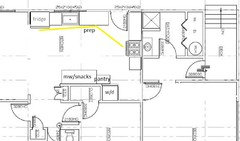
Have you read the kitchen planning thread? New to Kitchens? Read me first.
Another good layout planning thread: Ice, water, stone, fire.
- 11 years ago
Thanks, lisa_a, my grandparents had a 'window' over their kitchen table, which looked into the LR, over the couch. I don't recall any one ever attempting to crawl through--myself, siblings, cousins, or my own children--even though their house was a no-spank zone. :)
 11 years ago
J Wong - I know you really want to have the kitchen completely open, but please consider this...
I personally really dislike kitchens that are totally open to the dining and living rooms because they're just too apartment-like for me. However, I don't want to be totally closed off when I'm in the kitchen either.
In our present house the kitchen/dining/living space is quite small (16'6" x 29'.) To make the kitchen partially open to the rest of the space, we just opened up the wall to the left of the range and created a peninsula like counter. It doesn't have an overhang for seating or anything. It's great for serving, for clearing the table, for having someone stand there and chat with me or help a bit with kitchen business without actually being in our (very small) kitchen. The wall behind the range provides a nice privacy wall so when the shades are open passersby can't see through the entire length of our house. My favorite thing about keeping a small range wall is that the kitchen can be a total mess, but if we're visiting at the table or the sofa, no one can see said mess.
Anyway... that's a long explanation for this drawing. A peninsula to the left of your range. Your budget will be happy because you won't have to demo a wall or move utilities for your sink or stove:
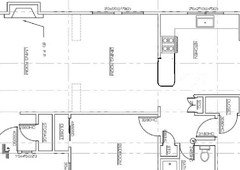
- 11 years ago
Here's an example of how Smitten Studio opened up the wall to the left of their range. Rather than an open peninsula like ours, they created more of a counter height passthrough with an overhang for seating.
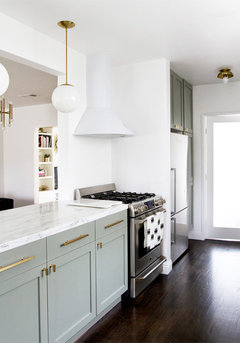
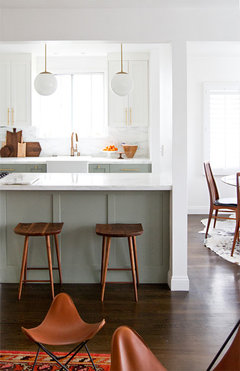
 11 years ago
Gut to the walls! Nice opportunity!
How do you feel about the MBR opening into the Kitchen? I'm asking b/c I would not want it - it reduces privacy and can be noisy if someone is up and doing something in the Kitchen while someone else is trying to sleep.
J - your last layout, unfortunately, puts the Cooking Zone in the least protected area - something that should be avoided.
What's the climate where you live? Cold winters? Warm all year?
Is there a basement?
I think the dimensions of the kitchen overall are:
- Length: 17'6" with the DR wall removed
- Depth: 10'5" to the short wall where you show the W/D in the first layout (the measurement includes the exterior wall, and exterior walls are usually around 6"). A few more inches to the closet wall for the middle bedroom - how many more?
- What is the distance b/w the window and the current DR wall? And, the distance b/w the window and the wall on the far right that is shared with the tub in the MBA.
.
I like BenjesBride's layout with a few tweaks. But, I need the correct measurements to know for certain if my idea will work.
Here's what we usually ask for when helping with a layout (also see the "Layout Help" FAQ linked below).
How do I ask for Layout Help and what information should I include?
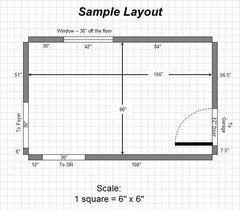
- 11 years agolast modified: 11 years ago
I'm usually one to say do what you want in your home....but that's when you've lived in it for a while. After you get to know the house and appreciate (or not) the details of the space.
If you've lived in this house already, then you know what you're giving up and what you're changing. A Craftsman home usually comes with Craftsmen details...not an open loft.
That being said, you should live in a house that makes you happy. But hopefully, you won't regret taking out any architectural details.
My mom's friend couldn't wait to get rid of the French doors that separated her living and dining room, in her old Craftsman bungalow. She wanted open spaces! Then, she realized (about two months after selling the doors for a pittance) maybe that wasn't such a good idea.....and spent YEARS trying to find another set of old French doors. I don't think she had much luck. Sad, but true.
 11 years ago
Can you include dimensions on your second one that you posted? I have an idea but need to see the dimensions. Also that closet in the kitchen? Is that a load bearing wall? Can that closet be torn down if we could find you storage elsewhere?
- 11 years ago
Are you talking about the closet for the middle bedroom? If so, you will have to create a closet for it w/o, hopefully, taking too much from the bedroom since it doesn't appear all that big. It looks like it's 9' x 11.5' or so.
- 11 years ago
Too bad you can't eliminate one of the bedrooms. That would give you a lot more options! I never have understood why everyone wants a three bedroom home, when most people with kids would want more living space. And definitely more storage!
It would be nice to see two bedrooms, two larger bathrooms, more closet space and an actual laundry room. Just my two cents :) - 11 years ago
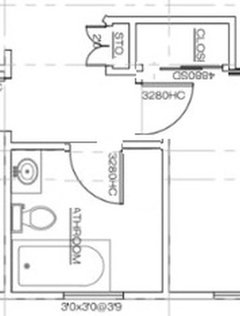
Bathrooms that line up the tub/toilet/sink on one wall should be avoided if possible. Here's an option for for changing the bathroom and moving the bedroom closet. It's small, but it's a closet. I moved the bedroom door into the hallway to gain more clear floor space in the bedroom.
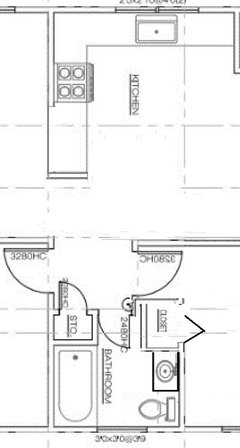
- 11 years ago
1400 square feet is plenty of room for a comfortable 3/2. IMO it's not as much about how many bedrooms and bathrooms you have, but how efficiently you've planned your space.
- 11 years agolast modified: 11 years ago
Benjesbride- Sure, if you're designing a home from scratch! I agree. But, when you're working with a home that already has small closets and not much storage (and load bearing walls) it can be a lot more difficult.
I've seen some lovely, smaller homes...where two bedrooms were plenty. It's a smaller home. When resale issues come up (and that's usually why people think they need that 3rd bedroom) most people will want a larger home. Not always, but quite often. And people always want/need more storage.
So these little bedrooms with tiny closets are not always what people want. And I think that's why so many people think small homes mean very little storage and difficult to work with....but condos can have two bedrooms and people buy them all the time. Maybe it's just our area???
ETA...I have seen some very cute 2 bedroom bungalows (in magazines) in California. Maybe they have more demand for homes with less bedrooms? Maybe the cost of housing? But I've seen some charming homes with larger master suites and nice bathrooms...and one bedroom that could be a study or guest room. No kids and no need for that third bedroom, I guess. - 11 years ago
It all depends on your neighborhood demographic I suppose, LL.
My first home was a condo complex with 33 units. All 1300 sq ft 2 bedrooms. The whole place was made up of single women except for two men. No families. No couples even.
This house was purchased as a 2/1 and in spite of the 1200 square feet we creatively reconfigured it to a comfortable 3/2. Our girls share a room and the spare is my husband's office (he works from home) with a Murphy bed for guests.
Our neighborhood is all single family homes. When we were debating the gut renovation our realtor enthusiastically encouraged us. It's now worth about 30% more and could probably sell in a hot minute. Not that that matters because I'm only leaving here feet first, as they say.
To the OP- I'm kind of jealous of you and where you're at. Planning our renovation was one of the funniest things I've ever done. That's why I keep hanging out around here and meddling in other peoples projects :-)
- PRO
Kuri Design Inc
Original Author11 years agoThanks all for the suggestion and the interesting debate. Our house is in the sf bay area, where the price difference between a 2BR and 3BR house is significant. It probably doesn't make financial sense to downgrade to 2BR. We probably need the 3rd BR too as we grow our family, and we can't afford a larger house here in this area.
We recognize that we would need to make compromise in our layout due to the limited space and existing configuration. In response to different questions:
1. We don't have more detailed measurement from our architect as this point. But as mentioned, we are opened to moving the windows if that solves some design challenge.
2. I understand the concern about the stove placement near the sidedoor and bedroom. It is not probably not an issue for our current lifestyle since there is limited traffic from the side door, but who knows in the future with kids. Placing the stove at the peninsula with a half wall is an interesting idea, but it is a big design leap of faith that we are not sure if we want to take. What about swapping the position of the sink/fridge/stove like below
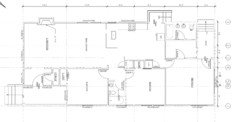
I am pretty sure it is not ideal to have the fridge so far apart from the sink and prep area. But it seems like the best compromise. It is also not our preference to have a sink in the peninsula as well, so would like to see if you guys can help point us to some pictures we can use as reference
3. We are definitely aware of the concern of having the master right beside the kitchen. We already tried to move the door so that at least it is more "tugged in", but not sure if we can realistically avoid it in this house
We can create new wall and hallway to solve some of the layout issue, but the results would be a lot more waste space and a much smaller kitchen. See one of my exploration below:
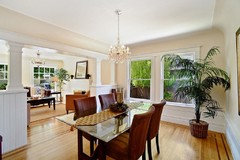
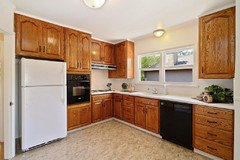
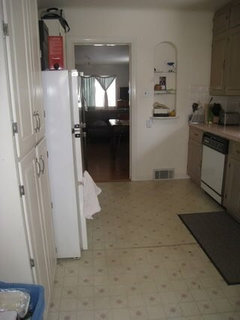
4. A few people suggested adding or preserving craftsman details in this house. There are actually a lot of craftsman details in the living/dining room we are looking to keep. Therefore, we are less hesitant to take design risk in this remodeling. Here is a picture of what the dining room/kitchen currently look like: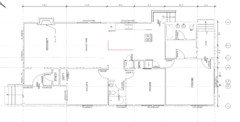 (The wall on the right is shared with kitchen and we are looking to open it)
- 11 years ago
the dining rooms cover ceilings are beautiful. I honestly just do not see that space opened up to the kitchen.
What is the design risk you're concerned about? Maybe we can talk thru them. I think remiving the whole wall is a much greater risk; especially for your ceiling.
I'll dig around and try to find some more visual examples of just opening the wall to the left of the range.
- PRO
Kuri Design Inc
Original Author11 years agoWhen we open the wall, we were thinking about building a horizontal trim below the curved ceiling, similar to the one between living/dining except without the pillar.
We are just unsure how the half wall would look and whether my contractor can execute it well. Plus, my significant other has been insisting fully open kitchen, and I don't think she would agree to not doing it.
 11 years ago
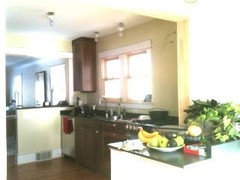
 1921 bungalow (1150ish sq ft) We removed 1/2 of a wall keeping remaining to bar height. Walked in front door into LR/DR combo so wanted some shield for kitchen. After living with for a couple years I wish we had kept some sort of column on left side of opening solely for character, not function. Absolutely worth taking down part though. Did the same at opposite end of kitchen to steal some southern exposure from mud room. Made space feel much larger.
- 11 years agolast modified: 11 years ago
How about pocket doors? Like this? If you keep a cased opening you won't mess up your dining room ceiling. Also, I do think it's important in a home like yours that you have the flexibility to close off the kitchen.
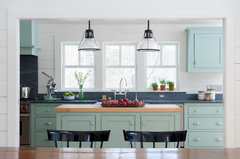 Farmhouse Kitchen · More Info
Since everything is so symmetrical in the living space, I centered the dining/kitchen opening and pocket doors and then centered the range on those.
I know it seems like walk in closets are the way to go, but reach in closets are so much more efficient. Also, in your situation, it would be nice to have the closets (and the clothes within them) limit sound transmission between bedrooms.
The washer and dryer is in the master bath. This may be a deal breaker for some. It wouldn't bother me at all since it means I get a side by side laundry with all the storage above that comes with it. The primary thing I refused in our little house was a stackable washer and dryer.
If you're sitting at the island you can see the master bed. It's a bummer, but in don't know how to remedy that unless you flip the kitchen to the interior wall.
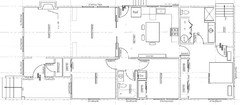
Here's a quick effort to flip the kitchen and create a more private master bedroom entrance. I put a stackable washer and dryer in the main bath, but I have no idea if you actually have room for it. I do think this has good potential if the w/d location and the water heater and furnace placement can be worked out. The reach in closets are a nice size and I like how you have direct acces to the backyard from the public/living space rather than requiring a side entrance.
ETA: A possible advantage to putting the kitchen on the interior wall is that you might be less likely to see the sink when you enter the living room from the foyer.
- 11 years ago
Here's an inspiration photo for a type of pocket door between your dining and kitchen
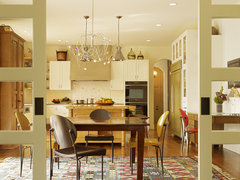 Menlo Park Residence · More Info
- 11 years ago
Great plans, benjesbride. If you turn the island, it leaves more room in the aisles.
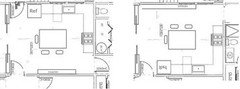
- 11 years agolast modified: 11 years ago
Thanks, mg. Good point. Also, it would be more pleasant to sit with your back to the pantry than the dining room.
I keep getting hung up on a recent suggestion that someone posted (sophie? I don't know) That the long edge of an island should be parallel to the range. However, in this case when you have continuous counter between sink and range it doesn't really matter. The orientation of the island vs. range is more a consideration when prep will be done on the island, I'm guessing.
- 11 years ago
Here's one more thought. I've moved things around so much my estimated dimensions are probably totally askew, but here's a peninsula plan with no regard to symmetry. Since a washer and dryer closet requires about the same depth as a standard fridge, it might make sense to put them next to each other. Or as labeled in the drawing, it could just be pantry.
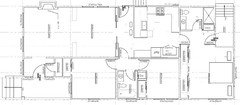
You could take it one step further and put a partition wall perpendicular to the back door and a barn door on the master bedroom so you have the option of going directly from the kitchen to the back deck, or letting guests walk through there without it feeling like they're in your bedroom.
 11 years ago
No layout advice but I love the pocket door idea. Maybe it's just ocd
but I still prefer to be able to close the door to dirty dishes, etc. when guests are over. Sorry not sure why my image is in the middle.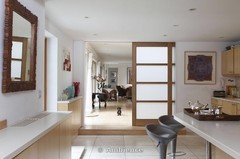
 11 years ago
I love the details in your home and encourage you to carefully consider all changes to ensure they enhance your home, not detract. It sounds like that's already a concern for you. You need to be careful on how you make the transition from dining room to kitchen so you don't detract from that lovely coved ceiling.
I adore the pocket door idea to separate dining and kitchen. It gives the perfect balance between fully open and having privacy when needed. Since you plan children, I think your spouse needs to think about the future. For example, let's say one spouse loves to bake and is having a kid or two help make cookies. The kids are squealing and laughing with delight. The other spouse is tired and wants to watch TV in peace and quiet in the living room. Then you could close those doors and buffer some of the noise. Or one spouse is having friends over and they're jabbering and laughing and having fun in the living room, while the other spouse doesn't feel well and just wants to get out of bed and go in the kitchen to heat up some soup and make some tea without people seeing them. Or you're entertaining adults in the evening and the kids are in their rooms and want a snack and don't want to be seen....not because they're doing something bad, lol...but because they just really don't want to come out and have to talk to Aunt Gertie and Uncle Ned about how they're doing in school yet again. Besides occasionally hiding the mess, I can think of many reasons why the ability to close off the kitchen to enhance privacy and buffer sounds would make your small home much more pleasant to live in. All homes benefit from those kinds of buffers but I think they're particularly important in a smaller home.
We used to live in a 1906 Craftsman and our doors separating foyer and living room were almost identical to the ones guco pictured above. Our's had clear glass. I think I'd go with a seeded glass or other type glass that obscures shapes but let's through all light and color rather than a frosted. Just wanted to enforce the idea that doors of this general type and style would be true to the architecture of your home.
I like how the bath is set up to work as a guest bath as well as the master bath. I would prefer the door on the bedroom to help maintain privacy there.
Nice plan, benjesbride!
- 11 years ago
So....you are NOT ripping out all these lovely Craftsman details for the remodel? Thank goodness!
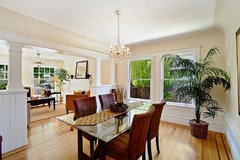
I thought on your floor plans, it looked like you were eliminating all these details.
Now....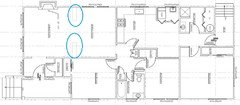
And new plans....with green circling nothing.
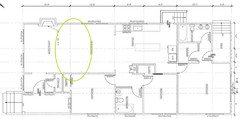
- 11 years agolast modified: 11 years ago
As for the kitchen, I like the idea of moving the door! The pocket doors are a good idea, too.
If you don't need stools at the island, maybe books instead? Something like this? :)
- 11 years ago
Benjesbride, re: island parallel to range--I'm pretty sure I've read that sage advice from buehl. When I posted the drawings with the island turned, I almost included, "Since the island has no water source, and prep will take place in the corner ..."
J Wong, I second LL's concerns--are you considering removing the Craftsman room divider/bookcases? :(
- 11 years ago
I found this and thought of your kitchen. The narrow island might be about right for your space, but a small prep sink by the range would really help the flow!
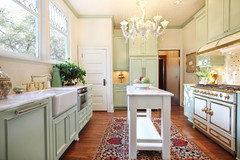
And it won best type of kitchen (see below) in 2014.
















sena01