Software
Houzz Logo Print
shetera_vela

Average Cost to Remove a Load Bearing Wall

11 years ago

We're planning on opening up our kitchen and will need to remove a load bearing wall to achieve this look. We've received 2 different quotes (6K and 10K+). For 6K, they'll go through the roof, which we're replacing, and install a 16' beam and secure it and make the ceiling look new. For 10k+, the other contractor will open the wall from the inside, 2' on each side, install and secure the beam the tear out our hard wood floors to provide the base support for the new beam and make the ceiling look new. Needless to say, I'm super confused. I've known other friends who have removed load bearing walls and did not require base support. What is the proper process to removing a load bearing wall?

Comments (35)

  • PRO
    11 years ago

    Shetera, the weight right now is distributed throughout the entire length of your existing wall. After you remove that wall, you basically creating load points at each end of the beam to carry all the load, therefore you require additional support at each end. Also depending on the situation, sometimes additional footing is required and additional lally column installed.

    With that said, you should have an architectural drawing with details of the additional supports and make sure you apply for the permit and have structural work inspected.

    Best of luck.

    Shetera V. thanked GN Builders L.L.C
  • 11 years ago

    Get a third and fourth estimate, as well as using what GN Builders said above. I've found that by the time, I am at my third estimate, I have an idea of whether I want this person to do the work and can ask better questions....Good Luck.

    Shetera V. thanked shirlpp
  • 11 years ago

    You must create support at the point loads under the beam. Sounds like #2 is giving you that.

    Shetera V. thanked User
  • PRO
    11 years ago
    What is the length of wall you are removing? Submit some photos.
  • 11 years ago


    We're wanting to open these walls except the wall where the furnace is and the wall where the mirror is hanging.

  • 11 years ago

  • 11 years ago


    The wall that has all the stuff on the ledge is what you want to open up. Why not just open the rest of the wall from the bottom and create a wider opening, rather than taking the entire wall down. Do you also want to take down the picture with you and hubby?

  • 11 years ago
    last modified: 11 years ago

    Yes! We want to remove the entire wall (wall with ledge and junk on it and the wall with our wedding photo. We will also remove the upper wall where the smoke detector is. I see that some contractors secure the beam with the footing however, that's not every case. I just don't want to mess up our hardwood floors. We have another contracting coming over to provide a bid and we'll see what their method is.

  • 11 years ago

    When that wall comes down, you're going to have an area without flooring so you need to figure out how you're going to fix the floor. You could have the same type of hardwood put down and then have the entire floor refinished, or you can try to find your flooring to have scrapped in.

    Another issue you're going to have with your flooring is that short of a miracle, the floor will have half boards right in the middle of it where a board or two has to cut down down it fit between the boards on either side are. Before you take down the wall, talk to a flooring store about how to make that look right.

    Shetera V. thanked hayleydaniels
  • PRO
    11 years ago

    Removing walls is not the same in every case so you cannot compare to what a friend did or what was done in a different home with different construction. Please don't make a decision based on what worked in someone else's home. The flooring is going to be messed up and will need repair just by removing the wall so that should not be the determining factor either. Have the folks that are reviewing your project sketch out on a pad why they are recommending a certain approach. We have used both ways and it depends on the construction of the home and accessibility to needed spaces. Each probably has a reason for their suggestion and should be able to explain it to you.

    Shetera V. thanked Brickwood Builders, Inc.
  • 11 years ago

    Thank you everyone! We're going to get a couple more bids and move forward from there. With the exception of where the wall is being removed, I'm hoping we won't have any other floor damage. I love the idea of an exposed arched support!

  • PRO
    11 years ago




    I did a job like this a few years back. since there was a second floor the option of having a flush beam was out. This was also an 18' span and so the above floor joist were cut and suspended off a beam on beam hangers. One solid post was added over the foundation wall, and another one at the other end over a lally column and additional footing that was added. Here is a few pictures it looks more or less like your layout,

    Best of luck

    Shetera V. thanked GN Builders L.L.C
  • 11 years ago

    Hey, let us know how you make out and send pictures...Good Luck.

    Shetera V. thanked shirlpp
  • PRO
    11 years ago
    Are they both licensed? Pulling permits? Insured? Have you seen their work? Are they submitting plans to the city? What about utilities in the wall?

    Make sure you are comparing similar bids. For example, as others have said, what about floor transitions? If one assumes refinishing the floors and weaving in wood, and another assumes putting in a wide threshold to hide the transition, that's thousands of dollars right there.
    Shetera V. thanked Ellsworth Design Build
  • 11 years ago

    They are both licensed, pulling permits and insured. We've seen the work of one contractor and have heard good reviews from the other contractor. Both will submit plans to the city. The contractor that's charging 6K does not include the footing work as part of the removal & reinforcing of the wall (he doesn't feel it's needed and the beam reinforcement is enough). The 6K includes cleaning up the ceiling so it's flush with the rest of the house. We'll be pulling up the tiles in the kitchen so the floor transitions are included. So my concern is one bid us saying different than the other. We're getting another bid of whichever one we go with will have to follow the city standards so we feel secure with that. I will keep you all posted! I'm hoping we can start by mid September.

  • PRO
    11 years ago

    You should also consider reaching out to a structural engineer. They will be able to provide the contractor with specific details on how to achieve the look you're going for while maintaining the structural integrity of your home. This will provide the contractor with specific instructions and they will be able to price base on the design of a structural expert.

  • PRO
    11 years ago
    We took out a rear wall for an addition and had to put in a huge beam to support the second floor. It was a manufactured beam sandwiched with steel. My County required a structural engineer to certify the design would support the load of the house. Good luck with your project!
  • 11 years ago
    Hi, this sounds like a big job and a big expense once you have opened the wall and fixed the flooring.
    How long are you planning on living in this home? Did you just move in or have you lived there for a while?
    If you are planning to live there for more than 10 years, it may be worth the expense, if this is a starter home and you may outgrow it, you may want to save your money.
  • 11 years ago

    I agree with SandyC - which is one reason I suggested the archway.

  • 11 years ago

    Thank you all for your welcomed advice! We purchased our home in 2011 and waited to do renovations to see what worked and what didn't. The wall we're removing is a set in stone plan. When we purchased the house 4 years ago we had plans to remove this same wall but decided not to and worked around it for the past 4 years. We plan on living here for a while and keeping the house in the family if/when we move to a bigger house.

  • 11 years ago
    Good to know. You sound like you have a plan :)
  • 11 years ago

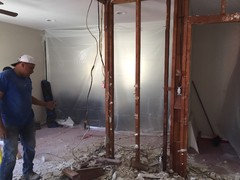


    Here's an update: We're on Day 2 with the removal of our load bearing wall. The total cost was $8122 ($1100 for the engineered layout, $522 for the permit and $6500 for the removal of the wall). I'll upload photos soon...thank you all! It's not done yet however; I'm already seeing a HUGE difference! Best $8K every spent!

  • PRO
    11 years ago

    Congrats!


  • 11 years ago
    Great! What's happening with the floors?
  • 11 years ago

    Shetera that is wonderful news. Will you be needing our advice on any other decorating - hope so - this is exciting.

  • 11 years ago

    SandyC. - Witht he method they're taking there will be minimal damage to the floors. The panels that are damaged will be feathered once the work is complete. We might be looking at the cost of refinishing the hardwood floor however, we were already planning on taking up the carpet in 3 bedrooms so we'll include this area as well. Thank you for asking!

    Shirlpp - Yes...we will!!! I posted another Design Dilemma in regards to our cabinetry and island. I'm undecided on whether I want contrasting colored cabinets (dark espresso cabinets and off white or cream island).

  • 11 years ago


  • 10 years ago

    Hello - any updates?

  • 10 years ago

    Shetera, I just read your previous post and see that you posted something else...I will look for it...Regards.

  • 10 years ago
    last modified: 10 years ago



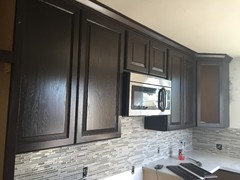
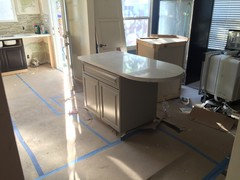
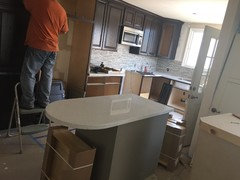
    Hi there! So far the wall has been removed and the tiles are down and grouted (see picture)! Our custom cabinets are being placed today. The city inspector was being super anal about a few things so that delayed our remodel about 2 weeks. We think we'll be done by the end of October. I'm so ready to prepare our first meal in our new kitchen and soak in our new bathroom! It's bee 1 month and it feels like forever!!

  • PRO
    10 years ago

    Be thankful for an anal inspector - it may save you in the end. Hang in there - this too shall pass. You will be glad when it is all done and gives you a great new space to live in.

  • 10 years ago
    Love what you have so far. I am also thinking of tearing down a wall. Glad you feel it is money well spent.

    Keep the pics coming.
  • 10 years ago

    Almost there!!! We've vacated our home to get the floors refinished and walls painted! Hoping to be back in the house next week. More pictures to come!