Software
Houzz Logo Print
webuser_5162

Dishwasher placement help

11 years ago
last modified: 11 years ago
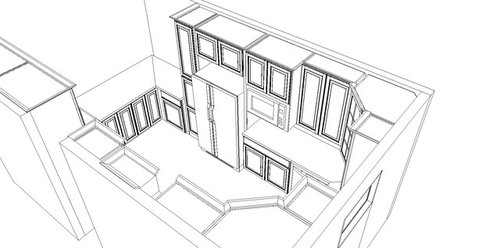
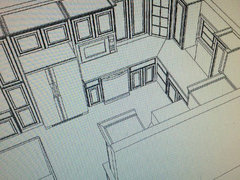
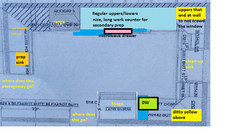
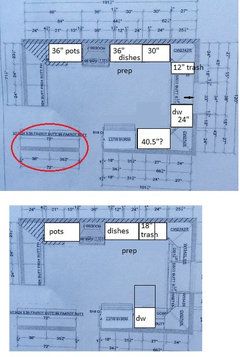

Im wondering if anybody had any other ideas for the dishwasher placement. Here are the 3d drawings my KD has come up with. The sink is going right in front of the window and the space to the right and left of that is only 19.5 inches.

Also I have the garbage/recyclable pullout on the right side of the sink, should I move it over to the left since Im considering having the dishwasher over there?

Thanks for your input!


Comments (37)

  • 11 years ago
    last modified: 11 years ago
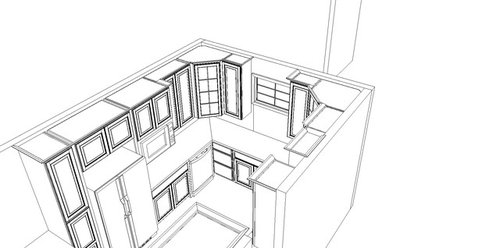
    The top edge of the dishwasher door will be about 27" from the
    cabinet face when fully open for loading and unloading. Will you have
    enough room in front of the sink to stand and load dishes when the DW
    door is open? ETA, if trash is on the left side of the sink, it can't be open at the same time the DW is being loaded. Will there be room to stand if both DW and trash pull-out on the right are open?

    Where will you store dishes? In the upper corner?
    You won't be able to comfortably reach the corner upper or the cabinet
    beside the sink when unloading the DW. For this reason the NKBA
    recommends 21" between a DW and a perpendicular counter. If you move the
    DW over beside the fridge, you have room to stand in the corner and
    unload dishes to the corner, and loading will be easier because you can
    stand centered at the sink. If all of your dish storage is above the MW, and/or in the opposite corner, then I think unloading won't be a problem.

    NKBA guidelines.


    GW discussions--DW placement

    You might want to research using more drawers than you have drawn--most folks find them much more convenient for storage and use:

    GW discussions--drawer bases

    Good kitchen planning info: New to Kitchens? Read me first.

  • 11 years ago

    Hi, Jon. I'm just going to be a buttinski and say I've never seen such a congested lay-out where so much cabinetry is crammed into so small of a space. I only see one person being able to use this kitchen at a time. I hope you'll let the talented people on GW give it a whirl and come up with a better plan for your kitchen.

    One thing I'd recommend is eliminating the upper cabinets on the window wall. The diagonal cabinets add to the closed-in feeling and crowd your work zone between sink and stove. They don't really make an attractive cab for display and are a dated look. The narrow cabinets that flank your window won't be very useful either. If you just end your uppers in the corner, you'll gain two larger uppers. If possible, you can then use a larger window on that wall, which will help bring light in, which you'll need if you use that many cabinets. But I think the designers here can come up with a much better over-all plan.

  • 11 years ago

    I'll add to mayflowers comments that I hope those lower cabinets are drawers where possible...so much better than just open cabinets. I also think those narrow cabinets next to the window are not very useful and really close in the sink/window area.

  • 11 years ago

    Why not a galley type layout with no cabinets under the window? It's difficult for me to make suggestions without a 2d view, but I'd explore maybe putting the sink and range on the left and the fridge on the right in a galley formation

  • 11 years ago
    last modified: 11 years ago
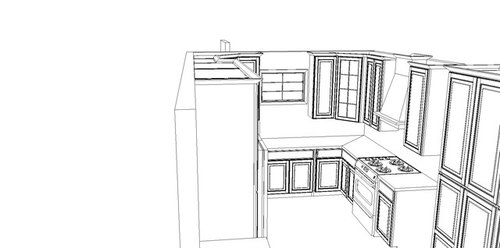
    Well, I didn't want to start off busting your KD, but I agree with all of the above. If you can post an overhead layout with measurements, I'm sure the folks here can come up with some better ideas.

  • 11 years ago
    last modified: 11 years ago
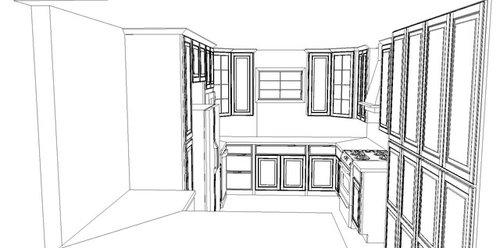
    I agree with everyone so far. It's imperative that DW be moved next to fridge in order to actually be able to use it and access storage. On the uppers, at the very least, get rid of the narrow cabinets by the window. Don't crowd the light and view. Most people like easy-reach cabinets in corners, or is it ez-reach? Check those out. Lower cabinets should be drawers, drawers, drawers. They have more storage and it is more accessible.

    A small kitchen crammed so tight and tall with cabinets is going to feel smaller. We all have different tastes so this may be fine for you. For me, I'd rather have less uppers because I would feel so crowded in your space. It is almost cave-like.

    If you could share a 2D overhead view with dimensions, I think you'll get some good advice from folks here to improve your space.

    ETA: Yes, a galley! Good idea.

  • 11 years ago

    We have our DW around the corner from our sink as well and yes, yours will have to be moved down towards the fridge. Soooo, has anyone (i.e. you KD) measured a dishwasher door because my DW door is 26" deep. You won't be able to open the DW and stand at the sink at the same time.

    Remove the cupboards on either side of the window and put in drawers instead of cabinets.

  • 11 years ago

    You don't give dimensions, but your layout is very similar to mine - appliances all in the same location, except my DW is next to the fridge (as others pointed out, one needs room between DW and corner). My sink wall is 10' long; the other dimension is ~11 feet.

    My base cabinets got like this, starting at the fridge:

    DW, 18" trash/recycling pullout; angled corner with a super susan and drawer above; 9" cab for cookie sheets and cutting boards; 30' sink base; 18" four-drawer stack; closed off corner (no access); 24" three-drawer stack; range; 34" three-drawer stack.

    Many people will say that the DW MUST go next to the sink, but in your case, as in mine, that would put the DW in the corner, which is much more inconvenient. I don't pre-wash my dishes, so most things go right from table to DW; things that get scraped to the disposal or rinsed first may drip a little on the floor (though I haven't really found that to be the case), but my kitchen flooring is water-resistant, so that isn't an issue.

    Oh, and I love my easy-reach uppers!


    Jon Sa'id Searcy thanked AnnKH
  • 11 years ago

    My DW placement is similar to what your KD is proposing, Jon. If I had any other way, I would move it, or at the very least, move my trash pullout so that I can open it and the DW at the same time. In fact, it never even dawned on me that I could put it on the other side of the sink (I was just filling the hole left by a trash compactor). Now I'm going to see if I can move it!

  • 11 years ago

    You could slide the DW down by removing the pantry next to the fridge, but I don't know how you'd feel about just a side panel on the fridge and less space between the fridge and the peninsula. You probably don't need that pantry cabinet for storage when you have a wall of cabinets opposite it. The kitchen should really end there at the fridge, but then it jogs around with the peninsula. It's unusual to see the fridge in that position with a peninsula. Usually it would be on the other side. Fridge and stove would be flipped.

  • 11 years ago
    last modified: 11 years ago

    Why can't the DW just be switched with the base cabinet on the right side of the fridge? It looks as if that blind corner is blocked. That might prove more symmetrical, if DW and MW, above, are the same width.

    I agree about m/l flipping the layout, with the fridge on the right wall, convenient to other members of the family, and the range on the left, in a more protected area. It would also be easy to plate at the range, and serve on the peninsula.

    Jon Sa'id Searcy thanked mama goose_gw zn6OH
  • 11 years ago

    I didn't even notice the peninsula - I would definitely prefer the fridge next to the pantry, with the stove on the peninsula side.

  • 11 years ago

    We should definitely leave him ABB for a while, mayflowers ;)

  • 11 years ago
    last modified: 11 years ago

    Wow you guys are great!

    Thanks mayflowers and mammagoose!
    And Annkh my kitchen is really similar to what yours is, almost the same actually!

    I had the KD move the dishwasher 24 inches over towards the fridge so now it a half step and a half turn from the sink. Im trying to load the new pic on my phone but i cant. Ill load it up and the 2d drawings as well when i get to my laptop.

    The main reason for the lay out is because thats where all the utilities are now and i didnt want to move the gas lines etc. this is just meant to be a face lift kitchen remodel.

    But i will take in consideration about the uppers around the window, either removing them or making them smaller
    The tall cabinet on the left side of the fridge was meant to be a broom closet, any ideas for that?

  • 11 years ago

  • 11 years ago
    last modified: 11 years ago

    The reason why i didnt think i should put the DW right next to the fridge is because its a turn plus like 2 steps away from the sink. That seemed like too many steps away for us.

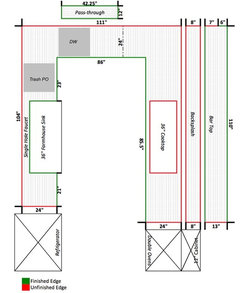
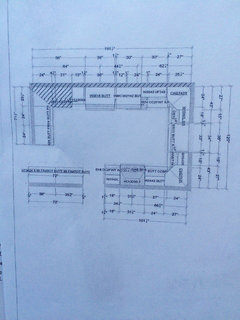
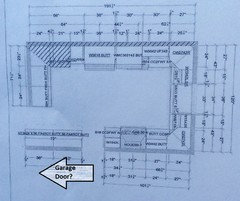
    Also my kitchen is roughly 10' wide. And the long wall (where the fridge is) is apprx 16' long and the short wall is (where the range is) is 100" long.

  • 11 years ago

  • 11 years ago

    Do we have permission to make alternative floor plan suggestions? :-)

  • 11 years ago
    last modified: 11 years ago

    I see what you guys are saying now about flipping the layout. Range where the fridge is and then put the fridge there. That would stream line and open up the whole kitchen. But again this was meant to be a face lift not a move everything around type remodel.....

    So what uppers would you change? Remove the ones next to the window and keep the corner ones?

    oh and the pantry cabinets that are across from the penisula are recessed in the wall and there is a door going out to the garage that is in between the range and the pantry

    thanks again everyone!!!


  • 11 years ago
    Benjesbride

    Go ahead and make suggestions

    Just try to use terms ill understand please :-)

    Thanks
  • 11 years ago

    Is the most important thing to you keeping the plumbing and walls in place?

  • 11 years ago

    Do you have a basement or crawl space? Or, are you on a slab?

  • 11 years ago
    last modified: 11 years ago

    Yes i have a crawl space
    Benjesbride; i was trying to keep this a simple remodel. Where you see the appliances are where they were. Its just the cabinets and countertops are super old so i was going to replace those.
    With that said, i really like the idea of flipping the fridge and range around to give that open line of sight all the way down that wall......
    So to answer your question, im not too sure but i think im warming up to the idea of the fridge/range swap. But the walls and sink I'd like to keep in place

    What did you have in mind?

  • 11 years ago

    I'll play. I hope the regulars won't laugh when they see me trying to play a buehl. :)

    These changes take your kitchen from one I would hate to work in to one that would be pleasant to work in, imho.

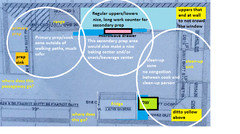
    Here's with the zones added (ala buehl).

    This gives you three separate work zones that don't cross over each other. Someone can be doing the dishes, while someone cooks, and someone else makes a snack or coffee or mixes up some cookie dough without stepping on each other.

    Since you have a crawlspace, adding a prep sink shouldn't be a big expense. Most people who have had gas cooktops and then switched to induction have no desire to ever return to gas so you might want to consider that instead. But if you want to stay with gas, extending the gas line shouldn't cost much more either.

    And, even if these expenses are a bit high, they are worthy expenses to gain so much better function. If you have to wait a few months or year to afford those additional expenses, it would be worth the wait, imho. I hate to use this term because people get insulted and I don't mean it that way but, really, new cabinets/counters without improving function is like putting the proverbial lipstick on a pig. And throwing good money at bad. Pick your idiom.

    Of course, I'm sure others will pop in with good plans and some might be better. Or someone might tweak this plan and make it better. I just wanted to give you an idea of what is possible for relatively little extra expense compared to the total cost of remodeling.

  • 11 years ago

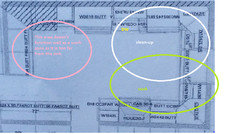
    To illustrate how inferior your KD's layout is:

    If you just flip the range and fridge, I was surprised to see that the zones are actually worse. I thought that sounded like an OK idea until I drew the circles. Hmmmmm.

    Hope this helps you understand my concern. I would love to see you spend your money well and have a kitchen that is as functional as possible in your space.

  • 11 years ago
    Thanks funkycamper
    I see what your saying now about work spaces and kitchen functionality


    The space right past the peninsula goes to our dinning room/ living room space.
    And the other opening is out to the garage.

    And
  • 11 years ago
    One question, should the garbage pullout go with the clean up area by the DW or by the food prep area or cooling area?
    My guess would be in the clean up area?
  • 11 years ago

    Do you have a floor plan of the whole floor your kitchen is on? Or could you draw it out on graph paper where 1 square = 1 sq. ft.? It helps so much to see the kitchen in the context of the rest of the house. To see where you come in with groceries, where you will be carrying food to, traffic patterns, which walls are exterior walls, if it is a one-story home (which means you can vent the range hood through the roof), etc. Lots of information relevant to how your kitchen is used and could be made to work better.

    If you post that, I will come up with a kitchen layout suggestion for you.

  • 11 years ago
    last modified: 11 years ago

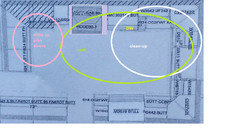
    These plans are similar to funkycamper's layouts, but without the prep sink. I think
    the suggestions made to flip the kitchen were contingent on the DW not
    being between the sink and range, so in the first plan I put the DW beside the sink, which
    I moved over, but left the faucet centered, and put the trash left of
    the sink, shared by prep and clean-up. Dishes can be stored in drawers
    across the aisle, or in the uppers in the corner left of the sink.

    If
    the sink must be centered under the window, in the second plan the
    trash can move over beside the dish drawers, still shared. The DW will
    have to go beside the fridge, putting it in the corner again, so dish
    storage will still have to be across the aisle.

    I'm
    wondering if the walkway widths are off? On both sides of the pantries circled
    in red they seem very narrow, and you mentioned that the pantries
    are recessed.

    GW discussions--dishes stored in drawers

    You asked about placement of the trash pull-out--this quote is from the New to Kitchens thread, linked in my first post: "Trash & recycle pullout...works best in the Prep Zone, near
    the Cooking Zone, and, if only one and possible, near the Cleanup Zone.
    Far more trash & recyclables are generated while prepping and
    cooking than while cleaning up. So, if you have to choose, put the trash
    & recycle in the Prep Zone instead of the Cleanup Zone."

  • 11 years ago

    Too many cabinets. Too crowded. Too inefficient. In some stores, kitchen designers are partly compensated based on the number of cabinets that they sell ... that certainly appears to be the case in yours. You have been given lots of excellent advice. Rethink this. If worse comes to worse there are an 18" dishwashers. The dishwasher has to be within 6' of the sink or it needs its own plumbing hook up which may well be costly.

  • 11 years ago
    last modified: 11 years ago

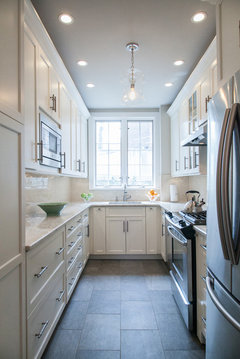
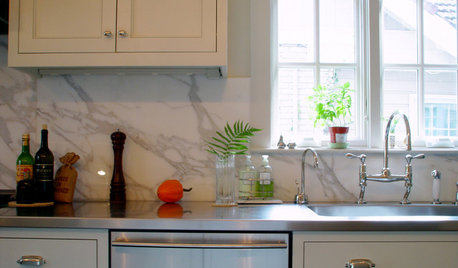
    Here's what I meant by ending the cabinets in the corners. It gives you a full cabinet, opens up the kitchen, and makes the window a focal point. Of course this kitchen is about two feet narrower than yours.

    Historical Philadelphia Queen's Village Kitchen Remodel "Cooking in the City" · More Info

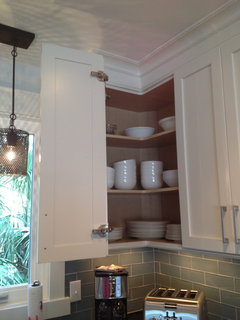
    A easy-reach cabinet utilizes the corner. I don't like the hinge and having to doubly open doors. I would only use them for infrequently-used cabinets. But if you need the storage it's a better choice than diagonal.

    Easy-Reach Corner Wall Cabinet · More Info

    Or you can kill the corner in order to have a full cabinet flanking the window.

    Trish Namm · More Info
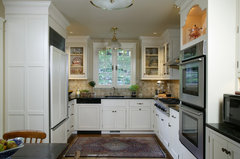
    Another idea is to have cabs end in the corner and have shelves flank the window instead of cabinetry, maintaining the look of no window cabs but providing open storage.

    Old world elegance meets today's today's contemporary space requirements · More Info

    Okay, back to lay-out! You've got some of the best looking at your project!

  • 11 years ago

    Moving the door to the garage might make a big improvement in your kitchen function. How far to the left does the garage go?


  • 11 years ago
    Mayflowers

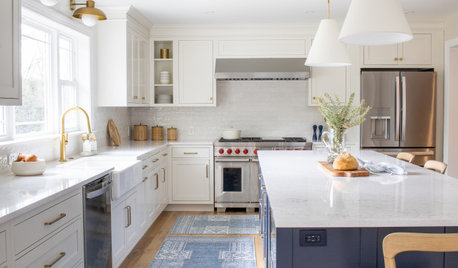
    Yesterday i found the kitchen in image 3 that you posted. That is the exact size of my kitchen 10ft wide by 16 feet long.
    We love the look of this kitchen! They put all glads doors in the uppers cabinets to give it a more open feeling and then left plenty of room around the window. Then i think the crown molding and around the window give it the accents needed

    They also used a tiny sink in order to fit the dishwasher next to it....
  • 11 years ago
    last modified: 11 years ago

    Yes, glass is great by the window. I killed my corner in both my upper and lower cabinet so I could have larger cabinets. In the base cabinets, I was able to put large drawer stacks in both corners.

    That's a small sink base, but mine is 27 1/2". I have a single bowl sink that is 23" x 17" x 9". It can be a little tight if you like to pile dishes in the sink, but we also bought a more efficient DW, so dishes get loaded right away.

  • 11 years ago

    MamaGoose, I didn't even try for the DW on the sink wall as I made an assumption it wasn't put there because it wouldn't fit. D'oh! I would have put that in my design if I'd thought about it. It makes so much more sense.

    Mayflowers, lovely group of photos to illustrate how much nicer things would look without those awful angled uppers.

  • 11 years ago

    I think most folks (especially those who have never planned a kitchen) have strong feelings about sinks under windows, and sinks centered under windows, because that's the traditional layout. So I did one of each.